More space, more flexibility, and a location that keeps everyday life convenient! Welcome to Azi Lee Estates in desirable West Lynnwood, where this nearly 2,904 sq ft home offers 4 bedrooms, 2.75 baths, and a versatile floor plan designed to adapt to the way you live. The main level feels open and inviting, with hardwood floors, abundant natural light, and a spacious great-room layout that connects the kitchen, dining, and living areas—ideal for everyday living and entertaining. A main-floor dan/office with a nearby ¾ bath adds valuable flexibility for guests, extended family, a private home office, or multi-generational living. Upstairs, the generous primary suite creates a comfortable retreat, while additional bedrooms and a large flex area provide room for a media space, gym, playroom, second office, or whatever fits your lifestyle. Outside, enjoy attractive landscaping and a low-maintenance backyard and patio with space to relax, barbecue, entertain, or simply enjoy the Northwest summer. The location brings even more value. Lake Serene, Picnic Point, Meadowdale Beach Park, Mill Creek, Alderwood, Costco, Paine Field, shopping, restaurants, light rail, I-5, and I-405 are all within easy reach. If you have been searching for a home that gives you room to grow without sacrificing convenience, this is an opportunity worth seeing. Nearly 2,904 sq ft, a main-floor bedroom and bath, flexible living spaces, and a prime west Lynnwood location—all in one home.
Active
Listed by: Windermere Bellevue Commons • Oleg Doukhnevitch
Price increase: $3.9K (8/10)
$1,128,888
13814 41st Avenue W, Lynnwood, WA 98087
4beds
2,904sqft
Single Family Residence
Built in 2015
6,969 Square Feet Lot
$1,107,100 Zestimate®
$389/sqft
$47/mo HOA
What's special
Low-maintenance backyard and patioHardwood floorsAbundant natural lightGenerous primary suiteLarge flex areaVersatile floor planAttractive landscaping
- 76 days |
- 284 |
- 7 |
Zillow last checked:
Listing updated:
Listed by:
Oleg Doukhnevitch,
Windermere Bellevue Commons
Source: NWMLS as distributed by MLS GRID,MLS#: 2537146
Facts & features
Interior
Bedrooms & bathrooms
- Bedrooms: 4
- Bathrooms: 3
- Full bathrooms: 2
- 3/4 bathrooms: 1
- Main level bathrooms: 1
Primary bedroom
- Level: Second
Bedroom
- Level: Second
Bedroom
- Level: Second
Bedroom
- Level: Second
Bathroom three quarter
- Level: Main
Bathroom full
- Level: Second
Bathroom full
- Level: Second
Den office
- Level: Main
Dining room
- Level: Main
Entry hall
- Level: Main
Kitchen with eating space
- Level: Main
Living room
- Level: Main
Rec room
- Level: Second
Utility room
- Level: Second
Heating
- Fireplace, Forced Air, Heat Pump, Natural Gas
Cooling
- Heat Pump
Appliances
- Included: Dishwasher, Disposal, Double Oven, Dryer, Microwave, Refrigerator, Stove(s)/Range(s), Dishwasher(s), Dryer(s), Garbage Disposal, Microwave(s), Refrigerator(s), Water Heater: Gas, Water Heater Location: Garage
Features
- Bath Off Primary, Ceiling Fan(s), Dining Room, High Tech Cabling, Pantry
- Flooring: Ceramic Tile, Engineered Hardwood, Carpet
- Doors: French Doors
- Windows: Dbl Pane/Storm Window, Skylight(s)
- Basement: None
- Number of fireplaces: 1
- Fireplace features: Gas, Main Level: 1, Fireplace
Interior area
- Total structure area: 2,904
- Total interior livable area: 2,904 sqft
Video & virtual tour
Property
Parking
- Total spaces: 3
- Parking features: Attached Garage
- Has attached garage: Yes
- Covered spaces: 3
Features
- Levels: Two
- Stories: 2
- Entry location: Main
- Patio & porch: Bath Off Primary, Ceiling Fan(s), Dbl Pane/Storm Window, Dining Room, Fireplace, French Doors, High Tech Cabling, Pantry, Skylight(s), Sprinkler System, Vaulted Ceiling(s), Walk-In Closet(s), Water Heater
Lot
- Size: 6,969 Square Feet
- Features: Cul-De-Sac, Dead End Street, Secluded, Sidewalk, Dog Run, Electric Car Charging, Fenced-Fully, High Speed Internet, Patio, Sprinkler System
- Residential vegetation: Fruit Trees, Garden Space
Details
- Parcel number: 01135900001100
- Zoning description: Jurisdiction: City
- Special conditions: Standard
- Other equipment: Leased Equipment: None
Construction
Type & style
- Home type: SingleFamily
- Architectural style: Craftsman,2 Story
- Property subtype: Single Family Residence
Materials
- Cement/Concrete, Stone, Wood Siding
- Roof: Composition
Condition
- Very Good
- Year built: 2015
- Major remodel year: 2015
Details
- Builder name: Brookstone Development
Utilities & green energy
- Electric: Company: Snohomish County PUD
- Sewer: Sewer Connected, Company: Lake Heaven Water and Sewer District
- Water: Public, Company: Lake Heaven Water and Sewer District
- Utilities for property: Xfinity
Community & HOA
Community
- Features: CCRs
- Subdivision: Edmonds
HOA
- Services included: Common Area Maintenance, Road Maintenance
- HOA fee: $140 quarterly
Location
- Region: Lynnwood
Financial & listing details
- Price per square foot: $389/sqft
- Tax assessed value: $1,047,400
- Annual tax amount: $8,243
- Date on market: 4/18/2026
- Cumulative days on market: 132 days
- Listing terms: Conventional,FHA,VA Loan
- Inclusions: Dishwasher(s), Double Oven, Dryer(s), Garbage Disposal, Leased Equipment, Microwave(s), Refrigerator(s), Stove(s)/Range(s)
Estimated market value
$1,107,100
$1.05M - $1.16M
$4,273/mo
Price history
| Date | Event | Price |
|---|---|---|
| 8/10/2026 | Price change | $1,128,888+0.3%$389/sqft |
Source:  NWMLS as distributed by MLS GRID #2537146 Report a problem NWMLS as distributed by MLS GRID #2537146 Report a problem | ||
| 6/12/2026 | Listed for sale | $1,125,000+52.6%$387/sqft |
Source: NWMLS as distributed by MLS GRID #2537146 Report a problem | ||
| 6/18/2020 | Sold | $737,000-1.7%$254/sqft |
Source: NWMLS as distributed by MLS GRID #1595717 Report a problem | ||
| 5/18/2020 | Pending sale | $749,925$258/sqft |
Source: Windermere Real Estate/M2, LLC #1595717 Report a problem | ||
| 4/30/2020 | Listed for sale | $749,925+36.4%$258/sqft |
Source: Windermere Real Estate/M2, LLC #1595717 Report a problem | ||
| 8/14/2015 | Sold | $549,925$189/sqft |
Source: Public Record Report a problem | ||
Public tax history
| Year | Property taxes | Tax assessment |
|---|---|---|
| 2025 | $8,630 +4.7% | $1,047,400 +7.4% |
| 2024 | $8,243 +1.3% | $975,000 +0.5% |
| 2023 | $8,134 +0.2% | $970,000 -4.1% |
| 2022 | $8,117 +11.9% | $1,011,500 +32.4% |
| 2021 | $7,254 +6.9% | $764,100 +12.4% |
| 2020 | $6,786 +9.2% | $679,800 +6.9% |
| 2019 | $6,216 | $636,100 +2.2% |
| 2018 | -- | $622,400 +15.9% |
| 2017 | $6,166 +277% | $536,800 +13.1% |
| 2016 | $1,636 | $474,700 +239.1% |
| 2015 | $1,636 | $140,000 |
Find assessor info on the county website
Monthly payment
Est. payment
Payment breakdown
Explore the cost of this home by adjusting the details. Changes won't be saved.Climate risks
Neighborhood: 98087
Nearby schools
GreatSchools rating
- 6/10Serene Lake Elementary SchoolGrades: K-5Distance: 0.3 mi
- 8/10Olympic View Middle SchoolGrades: 6-8Distance: 3.9 mi
- 9/10Kamiak High SchoolGrades: 9-12Distance: 2 mi
Schools provided by the listing agent
- Elementary: Serene Lake Elem
- Middle: Olympic View Mid
- High: Kamiak High
Source: NWMLS as distributed by MLS GRID. This data may not be complete. We recommend contacting the local school district to confirm school assignments for this home.
- $1,034,5004 bd3 ba2.8k sqft13814 41st Azi Lee Estat Ave W LOT 11-DIV2, Lynnwood, WA 98087Off Market
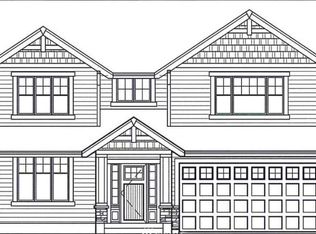
- $1,202,6005 bd3 ba3.3k sqft13816 41st Azi Lee Estates Ave W LOT 12, Lynnwood, WA 98087Off Market
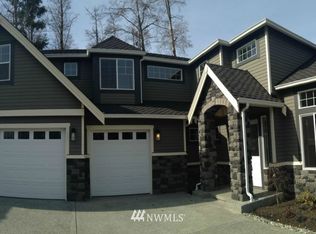
- $929,4004 bd3 ba2.4k sqft13812 41st Azi Lee Estates Ave W LOT 10, Lynnwood, WA 98087Off Market
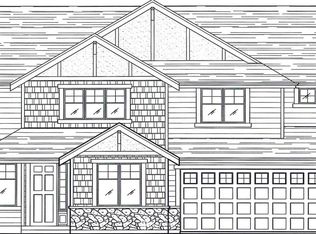
- $1,101,3005 bd3 ba3.1k sqft13818 41st Azi Lee Estates Ave W LOT 13, Lynnwood, WA 98087Off Market
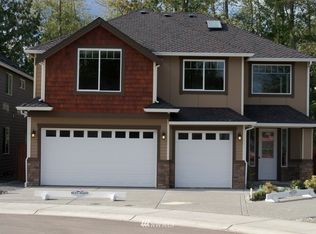
- $1,120,0005 bd3 ba3.1k sqft13818 41st Ave W, Lynnwood, WA 98087Sold
- $940,7004 bd3 ba2.4k sqft13810 41st Azi Lee Estates Ave W LOT 9, Lynnwood, WA 98037Off Market
- $1,121,5005 bd3 ba3.1k sqft13820 41st Azi Lee Estates Ave W LOT 14, Lynnwood, WA 98087Off Market
- $640,0003 bd2 ba1.4k sqft13619 Beverly Park Rd #2-A, Lynnwood, WA 98087Sold
A local agent can set up tours, give advice and negotiate with sellers.
Similar homes
- $1,124,9504 bd3 ba2.6k sqft17729 11th Place W, Lynnwood, WA 98037Active
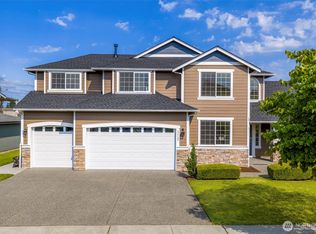 MLS ID #2559987, Rupinder Dulay. NWMLS as distributed by MLS GRID
 - $1,195,0004 bd3 ba2.5k sqft9 150th Place SE, Lynnwood, WA 98087Active
 MLS ID #2533545, Deborah Nourai. NWMLS as distributed by MLS GRID
 - $839,9994 bd3 ba2.2k sqftSummerlin Ridge, Lynnwood, WA 98087Active
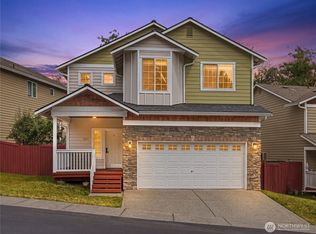 MLS ID #2554198, Caroline Prokos. NWMLS as distributed by MLS GRID
 - $1,175,0004 bd3 ba3k sqft17905 8th Place W, Lynnwood, WA 98037Active
 MLS ID #2563071, Chris C. Nye. NWMLS as distributed by MLS GRID
 - $999,0004 bd3 ba2.4k sqftRidge View Estates, Lynnwood, WA 98037ContingentMLS ID #2511426, Kristopher Ellis. NWMLS as distributed by MLS GRID
- $1,120,0004 bd3 ba2.4k sqftGracie's Place, Bothell, WA 98012ActiveMLS ID #2559623, Lisa Sprute. NWMLS as distributed by MLS GRID
- $1,049,0004 bd3 ba2.6k sqft18314 17th Avenue W, Lynnwood, WA 98037ActiveMLS ID #2562273, Eddy Ung. NWMLS as distributed by MLS GRID
- $1,135,0004 bd3 ba2.4k sqft3824 161st Place SE, Bothell, WA 98012ActiveMLS ID #2526769, Rebecca Bomann. NWMLS as distributed by MLS GRID
- $1,150,0004 bd5 ba3.5k sqft4046 Rachel Road, Clinton, WA 98236ActiveMLS ID #2565266, Amy Robin Gulden. NWMLS as distributed by MLS GRID
- $1,150,0005 bd3 ba2.8k sqft4325 139th Place SE, Snohomish, WA 98296ActiveMLS ID #2561147, Kyle Lee. NWMLS as distributed by MLS GRID
- $1,149,0004 bd3 ba2.7k sqft4109 172nd Place SE #SE, Bothell, WA 98012ActiveMLS ID #2563866, Sanjeev Kumar Sharma. NWMLS as distributed by MLS GRID
- $890,0003 bd3 ba1.6k sqftMartha Lake East Shore Div 2, Lynnwood, WA 98087ActiveMLS ID #2537275, Jamie R Griffin. NWMLS as distributed by MLS GRID
- $999,0003 bd4 ba2.5k sqftRushka Ridge, Lynnwood, WA 98037ActiveMLS ID #2557469, Chris Fiamengo. NWMLS as distributed by MLS GRID
- $1,135,0004 bd3 ba2.3k sqftSommerwood, Bothell, WA 98012ActiveMLS ID #2527237, Kamrun Mirza. NWMLS as distributed by MLS GRID
- $1,199,9504 bd3 ba3.1k sqft13224 81st Avenue SE, Snohomish, WA 98296ActiveMLS ID #2546078, Tommy Kanuch. NWMLS as distributed by MLS GRID
- $1,085,0004 bd3 ba2.4k sqftWillow Creek, Snohomish, WA 98296ActiveMLS ID #2564165, Angela Kearns. NWMLS as distributed by MLS GRID
- $1,225,0005 bd4 ba3.7k sqftGlennwick Grove, Lynnwood, WA 98037ActiveMLS ID #2551603, Adam E. Cobb. NWMLS as distributed by MLS GRID
- $1,099,0003 bd3 ba2.5k sqft3130 177th Street SE, Bothell, WA 98012ActiveMLS ID #2551326, Kurt E. Pepin. NWMLS as distributed by MLS GRID
- $1,059,9995 bd3 ba2.6k sqft15621 36th Avenue SE, Bothell, WA 98012ActiveMLS ID #2550700, Kelly Russell. NWMLS as distributed by MLS GRID
- $1,150,0004 bd3 ba3.3k sqftRyan's Mountain Meadow, Lake Stevens, WA 98258ActiveMLS ID #2562299, Julie Ochoa. NWMLS as distributed by MLS GRID
