Nestled on .36 Acres in the desirable Quaker Ridge Area of Stony Brook, this charming 4/5 Bedroom expanded Cape offers the perfect blend of classic character and modern updates - ideally located North of 25A within the award-winning Three Village School District.
This special home features gleaming hardwood floors throughout and a flexible layout to suit today's lifestyle, including a convenient first-floor bedroom and additional space for a home office or guest quarters. The inviting Living Room is filled with natural light anchored by a cozy wood burning fireplace, creating a warm and welcoming atmosphere. An updated kitchen and renovated baths provide both style and functionality.
Enjoy seamless indoor-outdoor living with a 3-season screened in porch overlooking the private backyard - perfect for entertaining & relaxing with room for a pool! A full basement offers additional storage and possibilities.
Recent updates include a new Roth oil tank, new hot water heater, updated windows, new dishwasher, washer & dryer, and ductless air conditioning unit on the first floor.
Ideally situated just minutes from Stony Brook University & Hospital, LIRR, beautiful local beaches, Avalon Park, Stony Brook Village Center, and renowned Long Island Museum, this home offers both tranquility and convenience. A rare opportunity to own a truly special property in one of the area's most desirable neighborhoods.
Pending
$749,990
14 Archer Drive, Stony Brook, NY 11790
5beds
1,983sqft
Single Family Residence, Residential
Built in 1958
0.36 Acres Lot
$-- Zestimate®
$378/sqft
$-- HOA
What's special
Cozy wood burning fireplacePrivate backyardRenovated bathsConvenient first-floor bedroomUpdated kitchenGleaming hardwood floors throughout
- 101 days |
- 82 |
- 2 |
Likely to sell faster than
Zillow last checked:
Listing updated:
Listed by:
Signature Premier Properties 631-751-2111,
Lisa M. Godt 516-650-4279
Source: OneKey® MLS as distributed by MLS GRID,MLS#: 994897
Facts & features
Interior
Bedrooms & bathrooms
- Bedrooms: 5
- Bathrooms: 2
- Full bathrooms: 2
Primary bedroom
- Description: Large Primary Bedroom with 2 Double Closets & Gleaming Hardwood Floors
- Level: Second
Bedroom 1
- Description: First Floor Bedroom/Primary With Large Closet Currently Being Used As Den
- Level: First
Bedroom 2
- Description: Large Bedroom #2 With Gleaming Hardwood Floors & Double Closet
- Level: Second
Bedroom 3
- Description: Bedroom #3 With Walk-In Closet & Hardwood Floors Under Carpet
- Level: Second
Bathroom 1
- Description: First Floor Full Bathroom With Tub/Shower
- Level: First
Bathroom 2
- Description: Newly Renovate Hall Bathroom With Shower
- Level: Second
Other
- Description: Charming 3 Season Screened Porch Off Of Kitchen With Slate Floor
- Level: First
Basement
- Description: Full, Unfinished Basement With Semi-Finished Gym/Mancave, Utilities & Workbench. Plenty of Storage!
- Level: Basement
Dining room
- Description: Formal Dining Room Open To Living Room & Kitchen With Windows Overlooking Yard
- Level: First
Kitchen
- Description: Updated Eat-In Kitchen With Granite Counters & Breakfast Area Open To Formal Dining Room
- Level: First
Living room
- Description: Formal Living Room With Gleaming Hardwood Floors, Wood Burning Fireplace, and Windows Overlooking Yard.
- Level: First
Office
- Description: Office or First Floor Bedroom #5 With Gleaming Hardwood Floors Currently Has Laundry In Closet.
- Level: First
Heating
- Baseboard, Oil
Cooling
- Ductless, Wall/Window Unit(s)
Appliances
- Included: Dishwasher, Dryer, Electric Range, Refrigerator, Washer, Indirect Water Heater
- Laundry: Washer/Dryer Hookup, Inside
Features
- First Floor Bedroom, First Floor Full Bath, Ceiling Fan(s), Chandelier, Eat-in Kitchen, Entrance Foyer, Formal Dining, Granite Counters, His and Hers Closets, Open Floorplan, Open Kitchen, Master Downstairs, Soaking Tub, Storage, Walk-In Closet(s)
- Flooring: Hardwood
- Windows: Double Pane Windows, Insulated Windows
- Basement: Full,Partially Finished,Storage Space,Unfinished
- Attic: Unfinished
- Number of fireplaces: 1
- Fireplace features: Living Room, Wood Burning
Interior area
- Total structure area: 1,983
- Total interior livable area: 1,983 sqft
Property
Parking
- Total spaces: 2
- Parking features: Attached, Driveway, Garage, Garage Door Opener
- Garage spaces: 2
- Has uncovered spaces: Yes
Features
- Patio & porch: Covered, Porch, Screened
- Exterior features: Mailbox, Rain Gutters
Lot
- Size: 0.36 Acres
- Features: Back Yard, Cleared, Front Yard, Landscaped
Details
- Parcel number: 0200154000300028000
- Special conditions: None
Construction
Type & style
- Home type: SingleFamily
- Architectural style: Cape Cod
- Property subtype: Single Family Residence, Residential
Materials
- Frame
- Foundation: Concrete Perimeter
Condition
- Updated/Remodeled
- Year built: 1958
Utilities & green energy
- Sewer: Cesspool
- Water: Public
- Utilities for property: Cable Connected, Electricity Connected, Trash Collection Public, Water Connected
Community & HOA
Community
- Subdivision: Quaker Ridge
HOA
- Has HOA: No
Location
- Region: Stony Brook
Financial & listing details
- Price per square foot: $378/sqft
- Tax assessed value: $4,070
- Annual tax amount: $18,981
- Date on market: 5/6/2026
- Cumulative days on market: 93 days
- Listing agreement: Exclusive Right To Sell
- Electric utility on property: Yes
Estimated market value
Not available
Estimated sales range
Not available
Not available
Price history
| Date | Event | Price |
|---|---|---|
| 5/22/2026 | Pending sale | $749,990$378/sqft |
Source:  OneKey® MLS as distributed by MLS GRID #994897 Report a problem OneKey® MLS as distributed by MLS GRID #994897 Report a problem | ||
| 5/6/2026 | Listed for sale | $749,990+78.6%$378/sqft |
Source: OneKey® MLS as distributed by MLS GRID #994897 Report a problem | ||
| 7/16/2014 | Sold | $420,000-2.1%$212/sqft |
Source: OneKey® MLS as distributed by MLS GRID #L2592797 Report a problem | ||
| 5/6/2014 | Price change | $429,000-4.5%$216/sqft |
Source: Fortune Realty of LI Inc #2592797 Report a problem | ||
| 2/20/2014 | Price change | $449,000-2.2%$226/sqft |
Source: Fortune Realty of LI Inc #2592797 Report a problem | ||
| 10/8/2013 | Price change | $459,000-4.2%$231/sqft |
Source: Fortune Realty of LI Inc #2592797 Report a problem | ||
| 8/7/2013 | Price change | $479,000-2%$242/sqft |
Source: Fortune Realty of LI Inc #2592797 Report a problem | ||
| 6/20/2013 | Listed for sale | $489,000$247/sqft |
Source: Fortune Realty of LI Inc #2592797 Report a problem | ||
Public tax history
| Year | Property taxes | Tax assessment |
|---|---|---|
| 2025 | -- | $4,070 |
| 2024 | -- | $4,070 |
| 2023 | -- | $4,070 |
| 2022 | -- | $4,070 |
| 2021 | -- | $4,070 |
| 2020 | -- | $4,070 |
| 2019 | -- | $4,070 |
| 2018 | -- | $4,070 |
| 2017 | $14,427 | $4,070 |
| 2016 | -- | $4,070 |
| 2015 | -- | $4,070 -1.8% |
| 2014 | -- | $4,145 |
| 2013 | -- | $4,145 |
| 2012 | -- | $4,145 |
| 2011 | -- | $4,145 |
| 2010 | -- | $4,145 |
| 2009 | -- | $4,145 -7.9% |
| 2008 | -- | $4,500 |
| 2007 | $11,445 +25.7% | $4,500 |
| 2005 | $9,104 +7.5% | $4,500 |
| 2004 | $8,469 +6.6% | $4,500 |
| 2003 | $7,947 +7.7% | $4,500 |
| 2002 | $7,378 +17.9% | $4,500 |
| 2001 | $6,256 +5.8% | $4,500 |
| 2000 | $5,911 | $4,500 |
Find assessor info on the county website
Monthly payment
Climate risks
Neighborhood: 11790
Nearby schools
GreatSchools rating
- 6/10Setauket Elementary SchoolGrades: PK-6Distance: 1.4 mi
- 7/10Paul J Gelinas Junior High SchoolGrades: 7-9Distance: 0.8 mi
- 10/10Ward Melville Senior High SchoolGrades: 9-12Distance: 2.8 mi
Schools provided by the listing agent
- Elementary: Setauket Elementary School
- Middle: Paul J Gelinas Junior High School
- High: Ward Melville Senior High School
Source: OneKey® MLS as distributed by MLS GRID. This data may not be complete. We recommend contacting the local school district to confirm school assignments for this home.
- $946,9003 bd3 ba-- sqft16 Archer Dr, Stony Brook, NY 11790Off Market

- $877,300-- bd-- ba-- sqft12 Archer Dr, Stony Brook, NY 11790Off Market
- $822,000-- bd-- ba-- sqft8 Tudor Dr, Stony Brook, NY 11790Off Market
- $900,300-- bd-- ba2.3k sqft6 Tudor Dr, Stony Brook, NY 11790Off Market
- $875,0003 bd3 ba2k sqft10 Tudor Dr, Stony Brook, NY 11790For Sale
- $827,1003 bd2 ba23k sqft11 Archer Dr, Stony Brook, NY 11790Off Market
- $775,600-- bd-- ba-- sqft18 Archer Dr, Stony Brook, NY 11790Off Market
- $836,3003 bd3 ba1.8k sqft10 Archer Dr, Stony Brook, NY 11790Off Market
A local agent can set up tours, give advice and negotiate with sellers.
Similar homes
- $769,0003 bd3 ba1.7k sqft12 William Penn Drive, Stony Brook, NY 11790For Sale
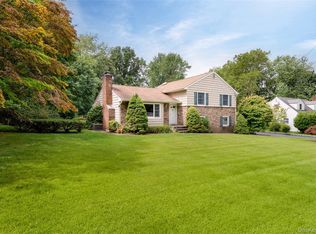
 MLS ID #1031434, Beth Hayde, Listing by: Real Broker NY LLC. OneKey® MLS as distributed by MLS GRID
 - $749,9994 bd2 ba1.8k sqft653 Meadow Road, Smithtown, NY 11787For Sale
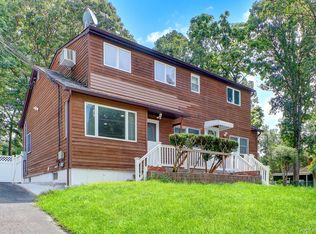 MLS ID #1038388, Brenin P. Stark, Listing by: Olga Baram. OneKey® MLS as distributed by MLS GRID
 - $799,0004 bd3 ba1.9k sqft136 Mills Pond Road, Saint James, NY 11780For Sale
 MLS ID #1014293, Janet Falco CBR, Listing by: Long Island Home Prop LLC. OneKey® MLS as distributed by MLS GRID
 - $799,9994 bd3 ba2.2k sqft6 Carol Court, East Setauket, NY 11733For Sale
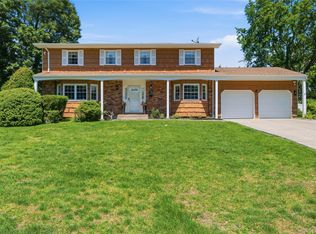 MLS ID #1012133, William Negus, Listing by: First Realty Properties Inc. OneKey® MLS as distributed by MLS GRID
 - $759,0003 bd3 ba1.8k sqft35 Royalston Lane, Centereach, NY 11720For SaleMLS ID #1029673, Richard L. Wiederman, Listing by: BH&G R E Realty Connect. OneKey® MLS as distributed by MLS GRID
- $675,0004 bd2 ba2.1k sqft53 Jarvin Road, Port Jefferson Station, NY 11776For SaleMLS ID #1003555, Yan Wong, Listing by: Modern Realty and Management. OneKey® MLS as distributed by MLS GRID
- $799,9994 bd3 ba2.3k sqft9 Mount Sinai Avenue S, Port Jefferson Station, NY 11776For SaleMLS ID #1034421, Lisa Strazzeri, Listing by: Signature Premier Properties. OneKey® MLS as distributed by MLS GRID
- $609,9994 bd2 ba1.8k sqft53 Comerford Street, Port Jefferson, NY 11776For SaleMLS ID #1034495, Matthew J. Miller, Listing by: Serhant East End LLC. OneKey® MLS as distributed by MLS GRID
- $679,9994 bd2 ba1.2k sqft3 Herd Lane, East Setauket, NY 11733For SaleMLS ID #1022868, Deniz Ozgur, Listing by: OverSouth LLC. OneKey® MLS as distributed by MLS GRID
- $825,0005 bd3 ba2.3k sqft33 Echo Avenue, Miller Place, NY 11764For SaleMLS ID #1004920, Mario Rapo, Listing by: Rapo Real Estate Corp. OneKey® MLS as distributed by MLS GRID
- $699,9993 bd3 ba1.5k sqft17 Bayberry Road, Ronkonkoma, NY 11779For SaleMLS ID #1032904, Kerrilynn Prokop, Listing by: Signature Premier Properties. OneKey® MLS as distributed by MLS GRID
- $749,0003 bd2 ba1.8k sqft16 Regina Drive, Sayville, NY 11782For SaleMLS ID #1035657, Jeanne De Frisco CBR, Listing by: Netter Real Estate Inc. OneKey® MLS as distributed by MLS GRID
- $699,0005 bd3 ba2.5k sqft12 Westmoylan Lane, Coram, NY 11727For SaleMLS ID #980929, Mark T. Maningo, Listing by: RE/MAX Signature Real Estate. OneKey® MLS as distributed by MLS GRID
- $899,9993 bd2 ba1.6k sqft8 Harrison Avenue, East Setauket, NY 11733For SaleMLS ID #1034461, Kevin J. Delaney, Listing by: Service Realty Inc. OneKey® MLS as distributed by MLS GRID
- $849,0004 bd3 ba2.5k sqft64 Plymouth Avenue, Mount Sinai, NY 11766For SaleMLS ID #1033861, Pauline M. Spiller, Listing by: The Agency Northshore NY. OneKey® MLS as distributed by MLS GRID
- $699,0003 bd2 ba1.8k sqft9 Alpine Place, Lake Grove, NY 11755For SaleMLS ID #1029359, Maria Caifa, Listing by: Coldwell Banker American Homes. OneKey® MLS as distributed by MLS GRID
- $789,0003 bd1 ba1.1k sqft115 Bucknell Road, West Sayville, NY 11796For SaleMLS ID #1034538, Tracy L. Boucher CBR, Listing by: Signature Premier Properties. OneKey® MLS as distributed by MLS GRID
- $679,0003 bd2 ba1.5k sqft2 Gould Drive, Lake Grove, NY 11755For SaleMLS ID #1034839, Christine Farina CBR SRS, Listing by: Signature Premier Properties. OneKey® MLS as distributed by MLS GRID
- $849,9995 bd4 ba2.4k sqft11 Empress Pines Drive, Nesconset, NY 11767For SaleMLS ID #1028993, Gagandeep S. Manuja, Listing by: BH&G R E Realty Connect. OneKey® MLS as distributed by MLS GRID
- $799,9904 bd2 ba1.6k sqft12 Alice Lane, Commack, NY 11725For SaleMLS ID #1025655, Lina Lopes, Listing by: Douglas Elliman Real Estate. OneKey® MLS as distributed by MLS GRID
