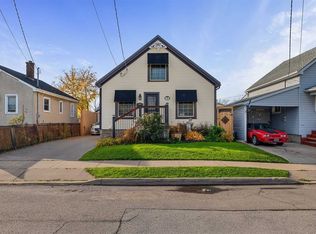
This is the opportunity your family has been patiently awaiting! Equipped with four bedrooms, 14 Battle Street offers a splendid layout, has been beautifully updated and is truly move-in ready. Situated just moments from highway access, the location of this property is sure to be a dream come true for those that need to commute within the Region and beyond. Approaching this home, take note of the ample curb appeal. The classic black and white exterior with the concrete driveway offers timeless charm, while the coveted front porch that spans the front of the house creates a space to sit, enjoy and take in the sights and sounds of the neighbourhood. Offering ample privacy, the backyard of this home is fully fenced and comes complete with a composite deck and a carport that leads into the detached garage. Inside, there is a bright and airy feeling throughout the home as you tour. Natural light streams in from the seemingly endless windows, creating a very warm and welcoming space. A highlight of this property is the main floor primary bedroom that comes complete with a large walk-in closet. Whether you are seeking single-level living now or simply want to ensure that there is a possibility of it in the future, this configuration is sure to serve your family for years to come. The true heart of this home is the stunning kitchen that has been well thought-out and completed with attention to detail. With more storage and counter space than your heart could desire, prepare to be impressed here! Beyond the kitchen is a convenient office nook that offers delightful views of the backyard. The tour of the main floor is complete with the generously sized 4-piece bath. Upstairs, there are three spacious bedrooms - the perfect set up for a growing family, grandkids that enjoy sleepovers or those that have several hobbies. Recent, major updates include: ductless split (2025), exterior doors (2023), kitchen (completed in 2026) and back deck (2022). Book your own private showing!
Under contract
C$424,900
14 Battle St, Thorold, ON L2V 3W2
4beds
1baths
Single Family Residence
Built in ----
0 Square Feet Lot
$-- Zestimate®
C$--/sqft
C$-- HOA
What's special
Ample curb appealComposite deckMain floor primary bedroomLarge walk-in closet
- 7 days
- 13
- 1
Zillow last checked:
Listing updated:
Listed by:
REVEL Realty Inc., Brokerage
Source: TRREB,MLS®#: X13767986 Originating MLS®#: Niagara Association of REALTORS
Originating MLS®#: Niagara Association of REALTORSFacts & features
Interior
Bedrooms & bathrooms
- Bedrooms: 4
- Bathrooms: 1
Primary bedroom
- Level: Main
- Dimensions: 2.9 x 3.02
Bedroom
- Level: Second
- Dimensions: 2.74 x 4.34
Bedroom
- Level: Second
- Dimensions: 4.32 x 2.62
Bedroom
- Level: Second
- Dimensions: 4.85 x 2.67
Bathroom
- Level: Main
- Dimensions: 2.9 x 2.52
Kitchen
- Level: Main
- Dimensions: 4.45 x 4.9
Living room
- Level: Main
- Dimensions: 3.81 x 5.59
Office
- Level: Main
- Dimensions: 2.46 x 1.91
Other
- Level: Main
- Dimensions: 2.24 x 1.35
Heating
- Water, Gas
Cooling
- Wall Unit(s), Window Unit(s)
Features
- Primary Bedroom - Main Floor, Storage
- Basement: Unfinished
- Has fireplace: No
Interior area
- Living area range: 1100-1500 null
Video & virtual tour
Property
Parking
- Total spaces: 3
- Parking features: Private
- Has garage: Yes
Features
- Stories: 1.5
- Patio & porch: Deck, Porch
- Exterior features: Privacy
- Pool features: None
Lot
- Size: 0 Square Feet
- Features: Fenced Yard, Park, Place Of Worship, Public Transit, School, Library, Rectangular Lot
Details
- Parcel number: 640540125
Construction
Type & style
- Home type: SingleFamily
- Property subtype: Single Family Residence
Materials
- Vinyl Siding
- Foundation: Poured Concrete, Concrete Block
- Roof: Asphalt Shingle
Utilities & green energy
- Sewer: Sewer
Community & HOA
Location
- Region: Thorold
Financial & listing details
- Tax assessed value: C$166,000
- Annual tax amount: C$2,988
- Date on market: 9/10/2026
Price history
Price history is unavailable.
Public tax history
Tax history is unavailable.
Climate risks
Neighborhood: L2V

Similar homes
- C$349,9002 bd1 ba-- sqft61 Patricia St, Thorold, ON L2V 3V9For Sale
 MLS ID #X13249116, REVEL Realty Inc., Brokerage. TRREB
 - C$430,0002 bd1 ba-- sqft5 Greenlaw Pl, Saint Catharines, ON L2R 4S5For Sale
 MLS ID #X13800764, ROYAL LEPAGE NRC REALTY. TRREB
 - C$549,9004 bd2 ba-- sqft97 Tupper Dr, Thorold, ON L2V 4C9For Sale
 MLS ID #X13769172, REVEL Realty Inc., Brokerage. TRREB
 - C$425,0003 bd1 ba-- sqft54 Eastchester Ave, Saint Catharines, ON L2P 2Y4For Sale
 MLS ID #X13728188, BOLDT REALTY INC., BROKERAGE. TRREB
