Amazing opportunity to own a stunning lakefront property offering the ultimate in year-round living, a perfect summer retreat, or a potentially lucrative Airbnb investment. Located just 15 minutes from iconic Peggy’s Cove and only 30 minutes from Halifax, this fully furnished lakeside retreat offers an exceptional combination of privacy, tranquility, and convenience. Nestled on a serene, quiet lake and surrounded by nature, the property enjoys beautiful waterfront views and an abundance of natural light, with sunshine streaming in from morning through evening. Relax by the water, enjoy peaceful outdoor living, or cozy up beside the woodstove on cooler evenings. Numerous recent improvements provide peace of mind, including replacement of the siding, fascia, windows, and patio doors within the past few years, along with a roof in 2015. Basement fully spray foamed for insulation and vapour barrier and new wood stove chimney in late 2024. 2 New mini split heat pumps late 2024. With nothing left to do, this property is truly move-in ready and can be enjoyed immediately. Just minutes from amenities and some of Nova Scotia’s most spectacular coastal scenery, this is a rare opportunity to own a private lakeside getaway within easy reach of Halifax and one of the province’s most celebrated tourist destinations. Available fully furnished if desired. Whether you’re looking for a year-round home, a family cottage, or an income-producing vacation property, this exceptional lakefront retreat deserves your attention. Come experience the privacy, views, and lifestyle for yourself—you won’t want to miss this one!
Under contract
C$579,900
14 Big Lake Dr, Big Lake, NS B3Z 3X6
2beds
1,170sqft
Recreational
Built in 1996
2.52 Acres Lot
$-- Zestimate®
C$496/sqft
C$-- HOA
What's special
Stunning lakefront propertyFully furnished lakeside retreatSurrounded by natureBeautiful waterfront viewsAbundance of natural lightRelax by the waterNew wood stove chimney
- 4 days
- 212
- 14
Zillow last checked:
Listing updated:
Listed by:
Mark Lummis,
Sutton Group Professional Realty Brokerage
Source: NSAR,MLS®#: 202621775 Originating MLS®#: Nova Scotia Association of REALTORS®
Originating MLS®#: Nova Scotia Association of REALTORS®Facts & features
Interior
Bedrooms & bathrooms
- Bedrooms: 2
- Bathrooms: 2
- Full bathrooms: 2
- Main level bathrooms: 1
Bedroom
- Level: Second
- Area: 192.2
- Dimensions: 15.5 x 12.4
Bathroom
- Level: Main
- Area: 80.75
- Dimensions: 9.5 x 8.5
Bathroom 1
- Level: Second
- Area: 56.42
- Dimensions: 9.1 x 6.2
Dining room
- Level: Main
- Area: 90
- Dimensions: 15 x 6
Kitchen
- Level: Main
- Area: 114
- Dimensions: 12 x 9.5
Living room
- Level: Main
- Area: 170
- Dimensions: 17 x 10
Heating
- Baseboard, Heat Pump -Ductless
Appliances
- Included: Electric Cooktop, Electric Oven, Washer/Dryer
Features
- High Speed Internet
- Flooring: Porcelain, Softwood
- Basement: Crawl Space,Full,Unfinished
- Has fireplace: Yes
- Fireplace features: Wood Burning Stove
Interior area
- Total structure area: 1,170
- Total interior livable area: 1,170 sqft
- Finished area above ground: 1,170
Property
Parking
- Total spaces: 3.5
- Parking features: Attached, 1.5, Double, Gravel
- Attached garage spaces: 1.5
- Has uncovered spaces: Yes
- Details: Parking Details(Gravel Driveway), Garage Details(Attached Garage)
Features
- Levels: One and One Half
- Stories: 1
- Patio & porch: Deck
- Exterior features: Dock
- On waterfront: Yes
- Waterfront features: Lake, Fresh Water
- Frontage length: Water Frontage(58 Meters)
Lot
- Size: 2.52 Acres
- Features: Partially Cleared, Not Landscaped, Softwood Bush, 1 to 2.99 Acres
Details
- Additional structures: Shed(s)
- Parcel number: 40629685
- Zoning: RRA-1
- Other equipment: No Rental Equipment
Construction
Type & style
- Home type: SingleFamily
- Property subtype: Recreational
Materials
- Wood Siding
- Roof: Asphalt
Condition
- New construction: No
- Year built: 1996
Utilities & green energy
- Sewer: Septic Tank
- Water: Drilled Well
- Utilities for property: Cable Connected, Electricity Connected, Electric
Community & HOA
Community
- Features: Golf, Park, Playground, Recreation Center, School Bus Service, Marina, Place of Worship, Beach
Location
- Region: Big Lake
Financial & listing details
- Price per square foot: C$496/sqft
- Tax assessed value: C$541,700
- Price range: C$579.9K - C$579.9K
- Date on market: 8/28/2026
- Inclusions: Fridge, Stove, Cooktop, Washer, Dryer, Dishwasher
- Ownership: Freehold
- Electric utility on property: Yes
Price history
| Date | Event | Price |
|---|---|---|
| 9/1/2026 | Contingent | C$579,900C$496/sqft |
Source:  NSAR #202621775 Report a problem NSAR #202621775 Report a problem | ||
| 8/28/2026 | Listed for sale | C$579,900C$496/sqft |
Source: NSAR #202621775 Report a problem | ||
Public tax history
| Year | Property taxes | Tax assessment |
|---|---|---|
| 2019 | -- | C$214,600 |
Climate risks
Neighborhood: B3Z
Nearby schools
GreatSchools rating
No schools nearby
We couldn't find any schools near this home.
Schools provided by the listing agent
- Elementary: Atlantic Memorial - Terence Bay Elementary School (Atlantic Memorial)
- Middle: Brookside Junior High School
- High: Halifax West High School
Source: NSAR. This data may not be complete. We recommend contacting the local school district to confirm school assignments for this home.
Similar homes
- C$584,9003 bd3 ba1.5k sqft222 Surf Dr, Whites Lake, NS B3T 1W8New Construction
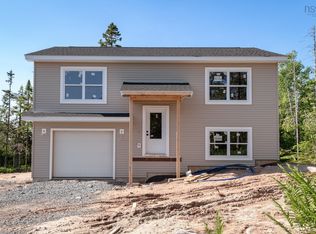 MLS ID #202616798, Margaret Craig, Engel & Volkers Brokerage. NSAR
 - C$549,0004 bd2 ba1.5k sqft57 Learys Cove Rd, Halifax, NS B3Z 3W7For Sale
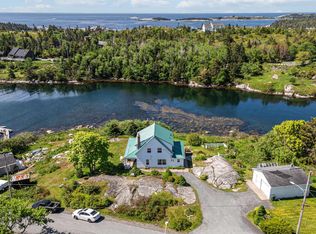 MLS ID #202614931, Matt Swain, Viewpoint Realty Services Inc. Brokerage. NSAR
 - C$649,9001 bd2 ba1.5k sqft30 Backman Rd, Bayswater, NS B0J 1T0For Sale
 MLS ID #202621712, Margaret Craig, Engel & Volkers Brokerage. NSAR
 - C$675,0003 bd1 ba1.7k sqft91 Boutiliers Cove Rd, Hacketts Cove, NS B3Z 3J5For Sale
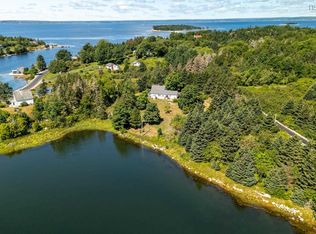 MLS ID #202621009, Holly Schelleman, Keller Williams Select Realty Brokerage. NSAR
