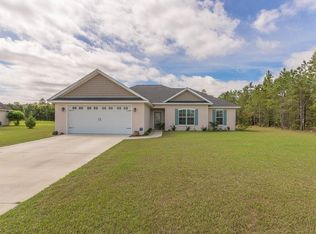
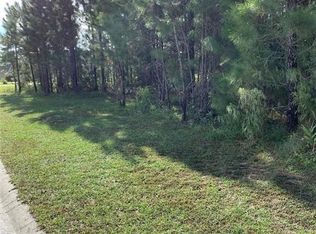
CUSTOM FEEL + OPEN CONCEPT + HALF AN ACRE! From the moment you step inside, this home stands out with a spacious, thoughtfully designed layout and finishes that give it an elevated feel. The open-concept living area flows effortlessly into the eat-in kitchen, featuring a large island, abundant natural light, and a walk-in pantry for extra storage. A desirable split floor plan offers added privacy, while spacious bedrooms provide plenty of room to spread out. The primary suite is a highlight of its own, featuring separate closets and an oversized walk-in shower for a true retreat-like feel. Outside, enjoy half an acre with a spacious backyard and raised garden beds already in place and ready to be planted. Whether you're entertaining, gardening, or simply enjoying a little more outdoor space, there's plenty of room to make it your own. Conveniently located, thoughtfully crafted, and priced to get your attention. Come take a look. This may be the one!
Pending
$354,900
14 Bradfords Xing, Brunswick, GA 31525
4beds
1,867sqft
Single Family Residence
Built in 2017
0.5 Acres Lot
$-- Zestimate®
$190/sqft
$22/mo HOA
What's special
Spacious thoughtfully designed layoutSpacious backyardLarge islandDesirable split floor planAbundant natural lightWalk-in pantrySeparate closets
- 28 days
- 539
- 35
Likely to sell faster than
Zillow last checked:
Listing updated:
Listed by:
Kristine Cooper 912-577-3558,
Real Broker, LLC
Source: Scout MLS,MLS#: 2002459
Facts & features
Interior
Bedrooms & bathrooms
- Bedrooms: 4
- Bathrooms: 2
- Full bathrooms: 2
Interior area
- Total interior livable area: 1,867 sqft
Video & virtual tour
Property
Parking
- Total spaces: 2
- Parking features: Garage - Attached
- Attached garage spaces: 2
Features
- Levels: One
- Stories: 1
Lot
- Size: 0.5 Acres
Details
- Parcel number: 0320147
Construction
Type & style
- Home type: SingleFamily
- Property subtype: Single Family Residence
Condition
- Year built: 2017
Community & HOA
Community
- Security: Smoke Detector(s)
- Subdivision: Hunter's Point - Glynn County
HOA
- Has HOA: Yes
- Amenities included: Other
- Services included: Other
- HOA fee: $260 annually
- HOA name: Hunters Point HOA
- HOA phone: 912-638-4950
Location
- Region: Brunswick
Financial & listing details
- Price per square foot: $190/sqft
- Annual tax amount: $3,057
- Date on market: 9/12/2026
- Listing terms: Cash,Conventional,FHA,VA Loan
Estimated market value
Not available
Estimated sales range
Not available
Not available
Price history
| Date | Event | Price |
|---|---|---|
| 9/23/2026 | Pending sale | $354,900$190/sqft |
Source: Scout MLS #2002459 Report a problem | ||
| 9/12/2026 | Listed for sale | $354,900+2.6%$190/sqft |
Source: Scout MLS #2002459 Report a problem | ||
| 10/11/2023 | Sold | $345,900+1.8%$185/sqft |
Source: Scout MLS #1641638 Report a problem | ||
| 8/24/2023 | Pending sale | $339,900$182/sqft |
Source: Scout MLS #1641638 Report a problem | ||
| 8/13/2023 | Listed for sale | $339,900+44.6%$182/sqft |
Source: Scout MLS #1641638 Report a problem | ||
| 5/19/2020 | Sold | $235,000$126/sqft |
Source: Scout MLS #1616453 Report a problem | ||
Public tax history
Tax history is unavailable.
Monthly payment
Est. payment
Payment breakdown
Explore the cost of this home by adjusting the details. Changes won't be saved.Climate risks
Neighborhood: Sterling
Nearby schools
Schools provided by the listing agent
- Elementary: Sterling Elementary
- Middle: Jane Macon
- High: Brunswick High School
Source: Scout MLS. This data may not be complete. We recommend contacting the local school district to confirm school assignments for this home.

Similar homes
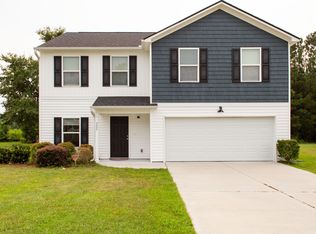
- $359,0004 bd3 ba2k sqft227 Saddle Brooke Trce, Brunswick, GA 31525For Sale
 MLS ID #2001727, Sheri Bashlor, eXp Realty, LLC. Scout MLS
 - $359,0004 bd3 ba2k sqft227 Saddle Brooke Trc, Brunswick, GA 31525Active
 MLS ID #10821854, Sheri Bashlor, eXp Realty. GAMLS
 - $324,9003 bd2 ba2k sqft121 Brighton Cir, Brunswick, GA 31525For Sale
 MLS ID #2000894, Winnie Skarpalezos, BHHS Hodnett Cooper Real Estate. Scout MLS
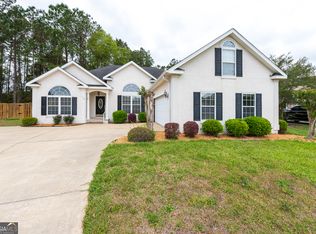
 - $339,0004 bd2 ba1.9k sqft110 Lexington Way, Brunswick, GA 31525Active
 MLS ID #10726506, David E Guynn, Southern Classic Realtors. GAMLS
 - $354,9904 bd2 ba1.7k sqft112 Laguna Way, Brunswick, GA 31525New Construction
 Hive MLS
 - $324,9004 bd3 ba2.3k sqft153 Drayton Cir, Brunswick, GA 31525ActiveMLS ID #10849851, Stephanie F Webb, BHHS Hodnett Cooper Real Estate. GAMLS
- $289,5003 bd2 ba1.7k sqft6120 New Jesup Hwy, Brunswick, GA 31523ActiveMLS ID #10752858, Frank Mazzuca, Keller Williams Georgia Communities. GAMLS
- $335,0003 bd2 ba1.6k sqft105 Breckenridge Dr, Brunswick, GA 31520ActiveMLS ID #10845169, Stephanie F Webb, BHHS Hodnett Cooper Real Estate. GAMLS
