Effortlessly sophisticated and rich with character, this beautifully reimagined and expanded Cape offers an exceptional blend of timeless architecture and modern amenities. A stunning kitchen anchors the home, flowing seamlessly from a beautifully appointed mudroom and discreet home office to a sun-drenched family room with custom built-ins. The gracious first floor offers exceptional flexibility with elegant dining and living spaces, plus a bedroom and full bath. Upstairs, the large primary suite feels like a private retreat, complete with a walk-in closet and spa-inspired bath, plus two additional bedrooms and a full bath. The finished lower level provides stylish space for fitness, recreation and laundry. Outside, lush landscaping, expansive patio and fully fenced in yard create a private oasis, while the inviting covered front porch adds undeniable curb appeal.
Under contract
$1,495,000
14 Bradley Woods Dr, Hingham, MA 02043
4beds
2,830sqft
Single Family Residence
Built in 1945
8,005 Square Feet Lot
$1,452,800 Zestimate®
$528/sqft
$-- HOA
What's special
Sun-drenched family roomExpansive patioBeautifully appointed mudroomDiscreet home officeSpa-inspired bathLarge primary suiteCustom built-ins
- 7 days |
- 3,848 |
- 275 |
Likely to sell faster than
Zillow last checked:
Listing updated:
Listed by:
Suzanne Troyer 617-852-7806,
Compass 781-285-8028
Source: MLS PIN,MLS#: 73562131
Facts & features
Interior
Bedrooms & bathrooms
- Bedrooms: 4
- Bathrooms: 3
- Full bathrooms: 3
- Main level bedrooms: 1
Primary bedroom
- Features: Bathroom - Full, Ceiling Fan(s), Walk-In Closet(s), Flooring - Hardwood, Window(s) - Picture
- Level: Second
- Area: 351.48
- Dimensions: 20.2 x 17.4
Bedroom 2
- Features: Closet
- Level: Main,First
- Area: 115.14
- Dimensions: 11.4 x 10.1
Bedroom 3
- Features: Closet, Flooring - Hardwood
- Level: Second
- Area: 158
- Dimensions: 15.8 x 10
Bedroom 4
- Features: Closet, Flooring - Hardwood
- Level: Second
- Area: 166.44
- Dimensions: 14.6 x 11.4
Primary bathroom
- Features: Yes
Bathroom 1
- Features: Bathroom - Full, Bathroom - Double Vanity/Sink, Bathroom - Tiled With Shower Stall, Flooring - Marble
- Level: Second
- Area: 83.74
- Dimensions: 7.9 x 10.6
Bathroom 2
- Features: Bathroom - Full, Bathroom - With Tub
- Level: Second
- Area: 25.07
- Dimensions: 4.11 x 6.1
Bathroom 3
- Features: Bathroom - Full, Bathroom - Tiled With Shower Stall, Closet - Linen
- Level: First
- Area: 56
- Dimensions: 8 x 7
Dining room
- Features: Flooring - Hardwood, Lighting - Overhead
- Level: First
- Area: 100
- Dimensions: 10 x 10
Family room
- Features: Flooring - Hardwood, Lighting - Overhead
- Level: First
- Area: 437
- Dimensions: 23 x 19
Kitchen
- Features: Flooring - Hardwood, Kitchen Island, Recessed Lighting, Remodeled, Stainless Steel Appliances, Gas Stove
- Level: First
- Area: 187
- Dimensions: 11 x 17
Living room
- Features: Ceiling Fan(s), Closet/Cabinets - Custom Built, Flooring - Hardwood, Window(s) - Picture, Open Floorplan
- Level: Main,First
- Area: 269.88
- Dimensions: 15.6 x 17.3
Office
- Features: Closet/Cabinets - Custom Built, Flooring - Hardwood
- Level: First
- Area: 99
- Dimensions: 11 x 9
Heating
- Baseboard
Cooling
- Central Air
Appliances
- Included: Gas Water Heater, Range, Dishwasher, Disposal, Microwave, Refrigerator, Freezer, Washer, Dryer, Range Hood
- Laundry: Sink, In Basement
Features
- Closet/Cabinets - Custom Built, Closet, Office, Mud Room, Exercise Room, Play Room
- Flooring: Tile, Marble, Hardwood, Flooring - Hardwood
- Basement: Finished
- Number of fireplaces: 1
- Fireplace features: Family Room
Interior area
- Total structure area: 2,830
- Total interior livable area: 2,830 sqft
- Finished area above ground: 2,440
- Finished area below ground: 390
Property
Parking
- Total spaces: 4
- Parking features: Paved Drive, Paved
- Uncovered spaces: 4
Features
- Patio & porch: Porch, Patio
- Exterior features: Porch, Patio, Storage, Professional Landscaping, Sprinkler System, Fenced Yard, Garden, Stone Wall
- Fencing: Fenced/Enclosed,Fenced
- Waterfront features: Harbor, 1/2 to 1 Mile To Beach
Lot
- Size: 8,005 Square Feet
Details
- Parcel number: 1030803
- Zoning: RA
Construction
Type & style
- Home type: SingleFamily
- Architectural style: Cape
- Property subtype: Single Family Residence
Materials
- Frame
- Foundation: Concrete Perimeter, Stone
- Roof: Shingle
Condition
- Year built: 1945
Utilities & green energy
- Electric: 200+ Amp Service
- Sewer: Public Sewer
- Water: Public
- Utilities for property: for Gas Range
Community & HOA
Community
- Features: Public Transportation, Shopping, Park, Walk/Jog Trails, Golf, Conservation Area, Marina, Private School, Public School
HOA
- Has HOA: No
Location
- Region: Hingham
Financial & listing details
- Price per square foot: $528/sqft
- Tax assessed value: $925,500
- Annual tax amount: $9,689
- Date on market: 8/11/2026
Estimated market value
$1,452,800
$1.38M - $1.53M
$4,232/mo
Price history
| Date | Event | Price |
|---|---|---|
| 8/17/2026 | Contingent | $1,495,000$528/sqft |
Source: MLS PIN #73562131 Report a problem | ||
| 8/11/2026 | Listed for sale | $1,495,000+63.4%$528/sqft |
Source: MLS PIN #73562131 Report a problem | ||
| 12/15/2021 | Sold | $915,000+2.9%$323/sqft |
Source: MLS PIN #72914461 Report a problem | ||
| 10/30/2021 | Listed for sale | $889,000+385.1%$314/sqft |
Source: MLS PIN #72914461 Report a problem | ||
| 7/6/1988 | Sold | $183,250$65/sqft |
Source: Public Record Report a problem | ||
Public tax history
| Year | Property taxes | Tax assessment |
|---|---|---|
| 2025 | $8,934 +4% | $835,700 +5.6% |
| 2024 | $8,587 +13.5% | $791,400 +4.6% |
| 2023 | $7,568 +5.2% | $756,800 +21.6% |
| 2022 | $7,197 +4% | $622,600 +6.1% |
| 2021 | $6,922 +2.4% | $586,600 |
| 2020 | $6,763 +1.1% | $586,600 +3.5% |
| 2019 | $6,692 +9.5% | $566,600 +9.1% |
| 2018 | $6,112 -3.2% | $519,300 +0.8% |
| 2017 | $6,314 +0.9% | $515,400 +2.9% |
| 2016 | $6,255 +7% | $500,800 +7.3% |
| 2015 | $5,848 +27.2% | $466,700 -1.1% |
| 2009 | $4,599 +0.5% | $471,700 -5.2% |
| 2008 | $4,577 -2% | $497,500 -4.1% |
| 2007 | $4,670 +3.4% | $518,900 +5.7% |
| 2006 | $4,515 +2.4% | $490,800 +10.8% |
| 2005 | $4,411 +18.4% | $442,900 +26.9% |
| 2004 | $3,726 -6.9% | $348,900 |
| 2003 | $4,002 +9.2% | $348,900 +30.9% |
| 2001 | $3,664 +54.1% | $266,500 +76.1% |
| 1997 | $2,377 | $151,300 |
Find assessor info on the county website
Monthly payment
Est. payment
Payment breakdown
Explore the cost of this home by adjusting the details. Changes won't be saved.Climate risks
Neighborhood: 02043
Nearby schools
GreatSchools rating
- 10/10Wm L Foster Elementary SchoolGrades: PK-5Distance: 0.6 mi
- 8/10Hingham Middle SchoolGrades: 6-8Distance: 4.9 mi
- 10/10Hingham High SchoolGrades: 9-12Distance: 2.4 mi
Schools provided by the listing agent
- Elementary: Foster Elementary
- Middle: Hms
- High: Hhs
Source: MLS PIN. This data may not be complete. We recommend contacting the local school district to confirm school assignments for this home.
- $920,0003 bd2 ba1.3k sqft16 Bradley Woods Dr, Hingham, MA 02043Sold

- $997,6003 bd1 ba1.6k sqft12 Bradley Woods Dr, Hingham, MA 02043Off Market
- $993,9003 bd1 ba1.6k sqft4 Juniper Rd, Hingham, MA 02043Off Market
- $1,173,2003 bd2 ba1.2k sqft2 Juniper Rd, Hingham, MA 02043Off Market
- $1,004,7003 bd2 ba1.2k sqft10 Bradley Woods Dr, Hingham, MA 02043Off Market
- $933,6003 bd2 ba1.4k sqft6 Juniper Rd, Hingham, MA 02043Off Market
- $946,9003 bd1 ba1.4k sqft2 Hawthorne Rd, Hingham, MA 02043Off Market
- $1,205,0003 bd2 ba1.8k sqft4 Birch Cir, Hingham, MA 02043Off Market
A local agent can set up tours, give advice and negotiate with sellers.
A local lender can help you make sure your offer is ready when you are.
Similar homes
- $1,449,0004 bd3 ba3.2k sqft94 High St, Hingham, MA 02043For Sale
 MLS ID #73547560, Darleen Lannon, William Raveis R.E. & Home Services. MLS PIN
 - $1,299,0004 bd2 ba2.1k sqft424 Main St, Hingham, MA 02043For Sale
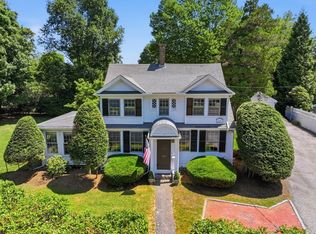 MLS ID #73556212, Darleen Lannon, William Raveis R.E. & Home Services. MLS PIN
 - $1,225,0004 bd2 ba2k sqft26 French St, Hingham, MA 02043For Sale
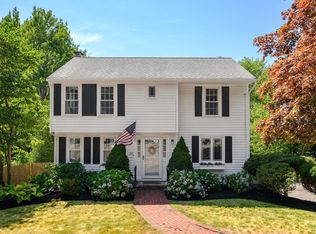 MLS ID #73558802, Darleen Lannon, William Raveis R.E. & Home Services. MLS PIN
 - $1,599,0003 bd4 ba3.3k sqft2 Hazelwood Dr, Hingham, MA 02043For Sale
 MLS ID #73559643, Darleen Lannon, William Raveis R.E. & Home Services. MLS PIN
 - $1,850,0003 bd3 ba2.5k sqft136 S Pleasant St, Hingham, MA 02043For SaleMLS ID #73537388, Christine Sypek, Coldwell Banker Realty - Hingham. MLS PIN
- $1,899,0004 bd4 ba3.7k sqft6 Blackhorse Ln, Hingham, MA 02043For SaleMLS ID #73542026, Susanna Hunt, Coldwell Banker Realty - Hingham. MLS PIN
- $2,095,0004 bd3 ba2.2k sqft108 Kilby St, Hingham, MA 02043For SaleMLS ID #73534310, Sean Murphy, Real Broker MA, LLC. MLS PIN
- $929,0003 bd2 ba1.6k sqft221 Central St, Hingham, MA 02043For SaleMLS ID #73528769, Ryan McCormick, Metro Realty Corp.. MLS PIN
- $1,500,0004 bd3 ba3.2k sqft92 Cross St, Marshfield, MA 02050For SaleMLS ID #73554782, Dawn Martin-Tubbs, Conway - Hanover. MLS PIN
- $1,650,0004 bd3 ba4.2k sqft10 Heritage Ln, Cohasset, MA 02025For SaleMLS ID #73524037, Christine Powers, Coldwell Banker Realty - Cohasset. MLS PIN
- $1,099,9004 bd3 ba2.6k sqft19 Brinsley St, Quincy, MA 02169For SaleMLS ID #73559335, John Balzano, Century 21 North East. MLS PIN
- $1,299,9994 bd3 ba3.3k sqft359 Holly Rd, Marshfield, MA 02050For SaleMLS ID #73559034, Jennifer Eaton, ALANTE Real Estate. MLS PIN
- $1,799,0004 bd2 ba2k sqft109 Elm St, Scituate, MA 02066For SaleMLS ID #73562419, Amy Toth, Compass. MLS PIN
- $929,9004 bd3 ba2.4k sqft91 Elm St, Quincy, MA 02169For SaleMLS ID #73560459, Cody Rohland, The Firm. MLS PIN
- $1,495,0004 bd3 ba2.6k sqftSedgwick Street Condominium, Jamaica Plain, MA 02130For SaleMLS ID #73558744, Focus Team, Focus Real Estate. MLS PIN
- $849,9005 bd2 ba1.9k sqft20 Berkley Rd, Hull, MA 02045For SaleMLS ID #73563068, Joann Taft, William Raveis R.E. & Home Services. MLS PIN
- $799,0002 bd3 ba1.5k sqft54 Canterbury St #A, Hingham, MA 02043For SaleMLS ID #73563013, Benjamin Lincoln, Compass. MLS PIN
- $1,770,0004 bd3 ba4k sqft80 Hollingsworth Ave, Braintree, MA 02184For SaleMLS ID #73525726, Tara Coveney, Coldwell Banker Realty - Hingham. MLS PIN
- $1,149,9004 bd3 ba2.5k sqft44 Old Meeting House Ln, Norwell, MA 02061For SaleMLS ID #73542051, Rosemary Sullivan, Conway - Hingham. MLS PIN
- $1,079,0004 bd3 ba2.2k sqft767 Grove St, Norwell, MA 02061For SaleMLS ID #73553928, Margie McShane Group, Compass. MLS PIN
