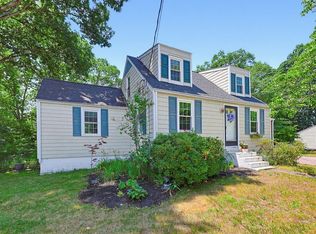
This 3 bed 2.5 bath home is nestled on a quiet street in the downtown area. Featuring a first floor spacious owner's suite with a large walk-in closet, full bathroom & slider to the backyard. The kitchen is brand new featuring solid wood white shaker cabinets, white quartz counters & subway tile back splash. Dining room open to seating nook/office area featuring hardwood floors, custom embossed ceiling, nearby is a bright living room. Go right upstairs to an open family room with 2 bedrooms and a full bath.This floor plan would be well suited for multi-generation living or the open 2nd floor would be a perfect teen suite. Fenced in yard with garden beds that are loaded with perennials, water feature, and a 3 year old large above ground pool. The covered deck is perfect for relaxing and is handicap friendly. 400 amps electric service is ready for you to install Tesla charging station or to plug in an RV. Hardwood under the carpeting on the 2nd floor.
Pending
$549,900
14 Broad St, North Attleboro, MA 02760
3beds
1,480sqft
:
Get pre-qualified$3,541/mo
Single Family Residence
Built in 1930
8,797 Square Feet Lot
$549,000 Zestimate®
$372/sqft
$-- HOA
What's special
Hardwood floorsSlider to the backyardWater featureWhite quartz countersSubway tile backsplashCustom embossed ceilingLarge walk-in closet
- 73 days |
- 75 |
- 1 |
Zillow last checked:
Listing updated:
Listed by:
Andrea Sherman 201-875-8834,
Keller Williams Elite 508-695-4545
Source: MLS PIN,MLS#: 73518482
Facts & features
Interior
Bedrooms & bathrooms
- Bedrooms: 3
- Bathrooms: 3
- Full bathrooms: 2
- 1/2 bathrooms: 1
- Main level bedrooms: 1
Primary bedroom
- Features: Bathroom - Full, Walk-In Closet(s), Closet, Flooring - Wall to Wall Carpet, Balcony / Deck, Cable Hookup, Deck - Exterior, Exterior Access, High Speed Internet Hookup, Slider, Lighting - Overhead
- Level: Main,First
Bedroom 2
- Features: Closet, Flooring - Hardwood, Flooring - Wall to Wall Carpet, Lighting - Overhead
- Level: Second
Bedroom 3
- Features: Flooring - Hardwood, Flooring - Wall to Wall Carpet, Lighting - Overhead
- Level: Second
Bathroom 1
- Features: Bathroom - Half
- Level: First
Bathroom 2
- Level: Second
Dining room
- Features: Flooring - Hardwood, Window(s) - Bay/Bow/Box, Lighting - Overhead
- Level: First
Family room
- Features: Flooring - Hardwood, Flooring - Wall to Wall Carpet
- Level: Second
Kitchen
- Features: Skylight, Flooring - Laminate, Countertops - Stone/Granite/Solid, Countertops - Upgraded, Cabinets - Upgraded, Deck - Exterior, Exterior Access, Remodeled, Stainless Steel Appliances, Lighting - Overhead
- Level: Main
Living room
- Features: Flooring - Hardwood, Lighting - Overhead
- Level: First
Heating
- Baseboard, Natural Gas
Cooling
- Active Solar, Other
Appliances
- Included: Electric Water Heater, Range, Dishwasher, Microwave
- Laundry: First Floor, Electric Dryer Hookup, Washer Hookup
Features
- Flooring: Tile, Carpet, Hardwood
- Doors: Insulated Doors
- Windows: Insulated Windows, Storm Window(s)
- Basement: Interior Entry,Bulkhead,Unfinished
- Has fireplace: No
Interior area
- Total structure area: 1,480
- Total interior livable area: 1,480 sqft
- Finished area above ground: 1,480
Property
Parking
- Total spaces: 5
- Parking features: Paved Drive, Off Street
- Uncovered spaces: 5
Accessibility
- Accessibility features: Accessible Entrance
Features
- Patio & porch: Deck - Wood
- Exterior features: Deck - Wood, Pool - Above Ground Heated, Rain Gutters, Storage, Fenced Yard, Garden
- Has private pool: Yes
- Pool features: Heated
- Fencing: Fenced/Enclosed,Fenced
Lot
- Size: 8,797 Square Feet
- Features: Cleared
Details
- Parcel number: map 0002 B 0234 L 000,2867935
- Zoning: R10
Construction
Type & style
- Home type: SingleFamily
- Architectural style: Colonial
- Property subtype: Single Family Residence
Materials
- Frame, Stone
- Foundation: Stone
- Roof: Shingle,Rubber
Condition
- Year built: 1930
Utilities & green energy
- Sewer: Public Sewer
- Water: Public
- Utilities for property: for Electric Range, for Electric Oven, for Electric Dryer, Washer Hookup
Community & HOA
Community
- Features: Public Transportation, Shopping, Pool, Tennis Court(s), Park, Walk/Jog Trails, Golf, Medical Facility, Conservation Area, Highway Access, House of Worship, Private School, Public School, T-Station
HOA
- Has HOA: No
Location
- Region: North Attleboro
Financial & listing details
- Price per square foot: $372/sqft
- Tax assessed value: $411,600
- Annual tax amount: $4,853
- Date on market: 5/14/2026
- Listing terms: Contract
Estimated market value
$549,000
$522,000 - $576,000
$3,493/mo
Price history
| Date | Event | Price |
|---|---|---|
| 6/26/2026 | Pending sale | $549,900$372/sqft |
Source: MLS PIN #73518482 Report a problem | ||
| 6/16/2026 | Contingent | $549,900$372/sqft |
Source: MLS PIN #73518482 Report a problem | ||
| 6/1/2026 | Listed for sale | $549,900$372/sqft |
Source: MLS PIN #73518482 Report a problem | ||
| 5/27/2026 | Contingent | $549,900$372/sqft |
Source: MLS PIN #73518482 Report a problem | ||
| 5/13/2026 | Listed for sale | $549,900+83.3%$372/sqft |
Source: MLS PIN #73518482 Report a problem | ||
| 4/28/2005 | Sold | $300,000+7.2%$203/sqft |
Source: Public Record Report a problem | ||
| 9/3/2004 | Sold | $279,900+71.7%$189/sqft |
Source: Public Record Report a problem | ||
| 9/29/1999 | Sold | $163,000+48.2%$110/sqft |
Source: Public Record Report a problem | ||
| 4/24/1987 | Sold | $110,000$74/sqft |
Source: Public Record Report a problem | ||
Public tax history
| Year | Property taxes | Tax assessment |
|---|---|---|
| 2025 | $4,853 +4.8% | $411,600 +2.6% |
| 2024 | $4,631 +0.7% | $401,300 +11.6% |
| 2023 | $4,598 +13% | $359,500 +23.1% |
| 2022 | $4,069 +2.6% | $292,100 +5.1% |
| 2021 | $3,964 +0.7% | $277,800 +1.3% |
| 2020 | $3,935 +7.4% | $274,200 +6.5% |
| 2019 | $3,665 +11.9% | $257,400 +4.9% |
| 2018 | $3,274 +6.2% | $245,400 +5.2% |
| 2017 | $3,084 +4.4% | $233,300 +4.4% |
| 2016 | $2,955 +3.4% | $223,500 +2.8% |
| 2015 | $2,857 -0.3% | $217,400 +0.5% |
| 2014 | $2,865 +2.8% | $216,400 -0.7% |
| 2013 | $2,786 +4.5% | $218,000 |
| 2012 | $2,666 +4.3% | $218,000 |
| 2011 | $2,555 | $218,000 -10.9% |
| 2010 | $2,555 -1.2% | $244,700 -7.1% |
| 2009 | $2,587 +2.6% | $263,400 -5.3% |
| 2008 | $2,522 +2.9% | $278,100 -4.5% |
| 2007 | $2,452 +5.8% | $291,200 +13.2% |
| 2006 | $2,317 +2.1% | $257,200 +5.2% |
| 2005 | $2,270 +13.3% | $244,400 +56.5% |
| 2004 | $2,004 +4.9% | $156,200 |
| 2003 | $1,910 +4.7% | $156,200 +30.7% |
| 2001 | $1,825 +2.6% | $119,500 |
| 2000 | $1,778 +12.2% | $119,500 +13.4% |
| 1997 | $1,584 | $105,400 |
Find assessor info on the county website
Monthly payment
Est. payment
Payment breakdown
Explore the cost of this home by adjusting the details. Changes won't be saved.Climate risks
Neighborhood: 02760
Nearby schools
GreatSchools rating
- 5/10Community Elementary SchoolGrades: K-5Distance: 0.3 mi
- 7/10North Attleborough Middle SchoolGrades: 6-8Distance: 1.2 mi
- 6/10North Attleboro High SchoolGrades: 9-12Distance: 1.1 mi
Schools provided by the listing agent
- Middle: North Attleboro Middle
- High: North Attleboro High School
Source: MLS PIN. This data may not be complete. We recommend contacting the local school district to confirm school assignments for this home.
- $689,2005 bd3 ba2.6k sqft20 Broad St, North Attleboro, MA 02760Off Market

- $455,800-- bd-- ba-- sqft31 High St #1, North Attleboro, MA 02760Off Market
- $455,800-- bd-- ba-- sqft31 High St #2, North Attleboro, MA 02760Off Market
- $455,800-- bd-- ba-- sqft31 High St #3, North Attleboro, MA 02760Off Market
- $460,5003 bd1 ba1k sqft24 Broad St, North Attleboro, MA 02760Off Market
- $--1 bd1 ba-- sqft9 Broad St APT 6, North Attleboro, MA 02760Off Market
- $713,0006 bd3 ba3.1k sqft17-21 Broad St, North Attleboro, MA 02760Off Market
- $--1 bd1 ba750 sqft15 Broad St APT 5, North Attleboro, MA 02760Off Market
A local agent can set up tours, give advice and negotiate with sellers.
A local lender can help you make sure your offer is ready when you are.
Similar homes
- $499,0003 bd1 ba1k sqft58 Johnson St, North Attleboro, MA 02760For Sale
 MLS ID #73546734, Kathleen Trowbridge, NorthStar Real Estate, LLC. MLS PIN
 - $599,0003 bd2 ba1.8k sqft460 Richardson Ave, Attleboro, MA 02703For Sale
 MLS ID #73553627, Lori Seavey Realty Team, Keller Williams Elite. MLS PIN
 - $425,0002 bd1 ba1.3k sqft1 Gertrude Rd, North Attleboro, MA 02760For Sale
 MLS ID #73546025, Kyle Seyboth, Century 21 Limitless. MLS PIN
 - $679,0004 bd2 ba1.9k sqft15 Calvin Rd, North Attleboro, MA 02760For Sale
 MLS ID #73526642, Arleen Richman, RE/MAX Real Estate Center. MLS PIN
 - $560,0003 bd2 ba2k sqft3 Willett Dr, Attleboro, MA 02703For SaleMLS ID #73522249, Kenneth Farrow, RE/MAX Real Estate Center. MLS PIN
- $549,9004 bd2 ba1.7k sqft258 Mansfield Ave, Norton, MA 02766For SaleMLS ID #73547448, Michael Lavery, eXp Realty LLC - Corporate Office. MLS PIN
- $539,9004 bd2 ba1.7k sqft70 Riverside Ave, Attleboro, MA 02703For SaleMLS ID #73545471, Kyle Seyboth, Century 21 Limitless. MLS PIN
- $615,0003 bd3 ba1.5k sqftTerry Lane Ii (Eagle's Landing), Plainville, MA 02762For SaleMLS ID #73553145, Daphne Barbas, Keller Williams Realty Boston Northwest. MLS PIN
- $580,0004 bd2 ba1.4k sqft5 Colfall St, Seekonk, MA 02771For SaleMLS ID #73553525, Reserve Team, Reference Real Estate. MLS PIN
- $564,9003 bd2 ba1.4k sqft60 Milliken Ave, Franklin, MA 02038For SaleMLS ID #73546872, Margaret Mollova, Serhant. MLS PIN
- $559,9003 bd2 ba2.2k sqft11 Mendon Rd, Northbridge, MA 01534For SaleMLS ID #73553186, Brenda Demers, Barrett Sotheby's International Realty. MLS PIN
- $550,0006 bd4 ba2k sqft20 School St, Rehoboth, MA 02769For SaleMLS ID #73530983, Alysandra Nemeth, Redfin Corp.. MLS PIN
- $525,0004 bd2 ba1.1k sqft14 Sibley St, Attleboro, MA 02703For SaleMLS ID #73548633, Randi Giles, Coldwell Banker Realty. MLS PIN
- $480,0003 bd2 ba1.1k sqft22 Starkey Ave, Attleboro, MA 02703For SaleMLS ID #73547250, Michele Costa, Milestone Realty, Inc.. MLS PIN
- $540,0003 bd2 ba1.5k sqft22 Balmoral Ct, Seekonk, MA 02771For SaleMLS ID #73522176, Christopher Mongeon, Peak Real Estate. MLS PIN
- $535,0004 bd1 ba2.1k sqft40 Doty Dr, Stoughton, MA 02072For SaleMLS ID #73553610, Susan Gooltz, Coldwell Banker Realty - Sharon. MLS PIN
- $669,0003 bd3 ba1.5k sqft14 Wilmarth St, Attleboro, MA 02703For SaleMLS ID #73522284, Donald Savastano, The Nest Real Estate Agency, LLC. MLS PIN
- $599,9003 bd2 ba2k sqft86 North Ave, Mendon, MA 01756For SaleMLS ID #73553219, Anthony McDonnell, Berkshire Hathaway HomeServices Evolution Properties. MLS PIN
- $479,9003 bd1 ba1k sqft70 Mirror Lake Ave Unit 70, Norfolk, MA 02056For SaleMLS ID #73553862, Joyce Torelli, ERA Key Realty Services - Distinctive Group. MLS PIN
- $629,9004 bd3 ba1.8k sqft262 Daniels St, Franklin, MA 02038For SaleMLS ID #73545085, Molla Realty Team, Costello Realty. MLS PIN
