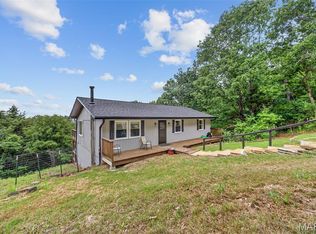
Welcome home to this beautifully updated 3-bedroom, 2.5-bath property situated on 1.61 acres at the end of a quiet street, offering added privacy and a peaceful setting.
Inside, you'll find newer flooring throughout, fresh interior paint, and an updated kitchen that's ready for everyday living and entertaining. A brand-new roof provides added peace of mind, while the unfinished basement includes a rough-in for an additional bathroom, giving you the opportunity to expand your living space to fit your needs.
Step outside to enjoy the fenced backyard, complete with a gorgeous mature shade trees that creates the perfect setting for relaxing, entertaining, or simply enjoying the outdoors. The home is easily accessible via a blacktop community road leading all the way to the property.
This move-in ready home offers the perfect combination of modern updates, privacy, and room to grow. Schedule your showing today!
Pending
Listed by: R Towne Real Estate, LLC • Victoria A Conell • 314-565-7869
$347,500
14 Carriage Hills Ct, Cedar Hill, MO 63016
3beds
1,552sqft
:
Get pre-qualified$2,297/mo
Single Family Residence
Built in 1993
1.61 Acres Lot
$349,200 Zestimate®
$224/sqft
$25/mo HOA
What's special
Gorgeous mature shade treesFenced backyardFresh interior paintNewer flooring throughoutUpdated kitchenBrand-new roof
- 25 days |
- 137 |
- 7 |
Zillow last checked:
Listing updated:
Listed by:
Victoria A Conell 314-565-7869,
R Towne Real Estate, LLC
Source: MARIS,MLS#: 26022134 Originating MLS: Southern Gateway Association of REALTORS
Originating MLS: Southern Gateway Association of REALTORSFacts & features
Interior
Bedrooms & bathrooms
- Bedrooms: 3
- Bathrooms: 3
- Full bathrooms: 2
- 1/2 bathrooms: 1
- Main level bathrooms: 2
- Main level bedrooms: 1
Primary bedroom
- Features: Floor Covering: Carpeting
- Level: Main
- Area: 204
- Dimensions: 12x17
Bedroom 2
- Features: Floor Covering: Carpeting
- Level: Upper
- Area: 280
- Dimensions: 14x20
Bedroom 3
- Features: Floor Covering: Carpeting
- Level: Upper
- Area: 200
- Dimensions: 20x10
Primary bathroom
- Features: Floor Covering: Ceramic Tile
- Level: Main
- Area: 50
- Dimensions: 5x10
Bathroom
- Features: Floor Covering: Luxury Vinyl Plank
- Level: Main
- Area: 20
- Dimensions: 5x4
Bathroom
- Features: Floor Covering: Luxury Vinyl Plank
- Level: Upper
- Area: 45
- Dimensions: 5x9
Basement
- Features: Floor Covering: Concrete
- Level: Basement
- Area: 891
- Dimensions: 27x33
Dining room
- Features: Floor Covering: Luxury Vinyl Plank
- Level: Main
- Area: 110
- Dimensions: 11x10
Kitchen
- Features: Floor Covering: Luxury Vinyl Plank
- Level: Main
- Area: 132
- Dimensions: 11x12
Laundry
- Features: Floor Covering: Luxury Vinyl Plank
- Level: Main
- Area: 30
- Dimensions: 5x6
Living room
- Features: Floor Covering: Luxury Vinyl Plank
- Level: Main
- Area: 210
- Dimensions: 15x14
Heating
- Forced Air
Cooling
- Ceiling Fan(s), Central Air
Features
- Flooring: Vinyl
- Basement: Concrete
- Has fireplace: No
Interior area
- Total structure area: 1,552
- Total interior livable area: 1,552 sqft
- Finished area above ground: 1,552
Property
Parking
- Parking features: Asphalt
- Has attached garage: Yes
Features
- Levels: One and One Half
- Fencing: Back Yard
- Has view: Yes
- View description: Trees/Woods
Lot
- Size: 1.61 Acres
- Features: Adjoins Wooded Area, Cul-De-Sac
Details
- Parcel number: 078.033.00000025.06
- Special conditions: Standard
Construction
Type & style
- Home type: SingleFamily
- Architectural style: Modern
- Property subtype: Single Family Residence
Materials
- Vinyl Siding
Condition
- Year built: 1993
Utilities & green energy
- Electric: Ameren
- Sewer: Engineered Septic
- Water: Public
- Utilities for property: Cable Available, Electricity Connected
Community & HOA
Community
- Subdivision: Carriage Hills Estates 02
HOA
- Has HOA: Yes
- Amenities included: None
- Services included: Maintenance Parking/Roads
- HOA fee: $300 annually
- HOA name: Carriage Hills
Location
- Region: Cedar Hill
Financial & listing details
- Price per square foot: $224/sqft
- Tax assessed value: $149,400
- Annual tax amount: $1,776
- Date on market: 6/30/2026
- Cumulative days on market: 25 days
- Listing terms: Cash,Conventional,FHA,VA Loan
- Electric utility on property: Yes
Estimated market value
$349,200
$332,000 - $367,000
$2,025/mo
Price history
| Date | Event | Price |
|---|---|---|
| 8/10/2026 | Pending sale | $347,500$224/sqft |
Source:  MARIS #26022134 Report a problem MARIS #26022134 Report a problem | ||
| 7/6/2026 | Contingent | $347,500$224/sqft |
Source: MARIS #26022134 Report a problem | ||
| 6/30/2026 | Listed for sale | $347,500$224/sqft |
Source: MARIS #26022134 Report a problem | ||
Public tax history
| Year | Property taxes | Tax assessment |
|---|---|---|
| 2025 | $1,776 +0.6% | $28,400 +8.4% |
| 2024 | $1,765 -2.3% | $26,200 |
| 2023 | $1,806 -3.4% | $26,200 |
| 2022 | $1,869 -2.1% | $26,200 |
| 2021 | $1,909 +7.6% | $26,200 +11.5% |
| 2020 | $1,774 +0% | $23,500 |
| 2019 | $1,774 | $23,500 |
| 2018 | $1,774 +5% | $23,500 |
| 2017 | $1,689 | $23,500 +7.8% |
| 2016 | $1,689 +14.4% | $21,800 |
| 2015 | $1,476 | $21,800 +0.5% |
| 2013 | $1,476 | $21,700 +10.2% |
| 2005 | -- | $19,700 +8.8% |
| 2004 | -- | $18,100 |
| 2003 | -- | $18,100 |
| 2002 | -- | $18,100 |
| 2001 | -- | $18,100 |
Find assessor info on the county website
Monthly payment
Est. payment
Payment breakdown
Explore the cost of this home by adjusting the details. Changes won't be saved.Climate risks
Neighborhood: 63016
Nearby schools
GreatSchools rating
- NAHillsboro Primary SchoolGrades: K-1Distance: 6.5 mi
- 5/10Hillsboro Jr. High SchoolGrades: 7-8Distance: 6.9 mi
- 6/10Hillsboro High SchoolGrades: 9-12Distance: 6.4 mi
Schools provided by the listing agent
- Elementary: Hillsboro Elem.
- Middle: Hillsboro Jr. High
- High: Hillsboro High
Source: MARIS. This data may not be complete. We recommend contacting the local school district to confirm school assignments for this home.
- $287,600-- bd2 ba1.3k sqft10 Carriage Hills Ct, Cedar Hill, MO 63016Off Market
- $262,200-- bd2 ba1.2k sqft12 Carriage Hills Ct, Cedar Hill, MO 63016Off Market
- $324,100-- bd2 ba1.1k sqft7185 Carriage Hills Ln, Cedar Hill, MO 63016Off Market
- $328,0003 bd3 ba1.8k sqft7177 Carriage Hills Ln, Cedar Hill, MO 63016Off Market
- $316,6003 bd3 ba1.4k sqft7171 Carriage Hills Ln, Cedar Hill, MO 63016Off Market
- $260,2003 bd2 ba1.1k sqft7181 Carriage Hills Ln, Cedar Hill, MO 63016Off Market
- $288,4003 bd2 ba1.2k sqft9 Carriage Hills Ct, Cedar Hill, MO 63016Off Market
- $280,9003 bd2 ba1.1k sqft7036 Carriage Hills Mdws, Cedar Hill, MO 63016Off Market
A local agent can set up tours, give advice and negotiate with sellers.
A local lender can help you make sure your offer is ready when you are.
Similar homes
- $319,0003 bd3 ba1.3k sqft6131 Barrington Oaks Dr, Cedar Hill, MO 63016For Sale

 MLS ID #26050828, Leonmarie T Benner, RE/MAX Results. MARIS
 - $269,0003 bd2 ba1.2k sqft6726 Duckworth Ct, House Springs, MO 63051For Sale
 MLS ID #26044760, Frank W Copanas, RE/MAX Best Choice. MARIS
 - $310,0003 bd2 ba1.1k sqft8253 Obrien Dr, Cedar Hill, MO 63016For Sale
 MLS ID #26044886, Holly A Kennedy, Exit Elite Realty. MARIS
 - $300,0004 bd4 ba1.9k sqft107 Ezekiel Ct, Hillsboro, MO 63050For Sale
 MLS ID #26050702, Dawn Griffin, EXP Realty, LLC. MARIS
 - $324,9004 bd2 ba1.4k sqft7034 Brooks Farm Dr, House Springs, MO 63051For SaleMLS ID #26046221, Julie E Moss, Midtown Realty, LLC. MARIS
- $269,0003 bd1 ba1.4k sqft2300 Darla Dr, High Ridge, MO 63049For SaleMLS ID #26050766, Adam C Feise, Luetkenhaus Properties. MARIS
- $314,9003 bd2 ba1.5k sqft223 Williamsburg Dr, Crystal City, MO 63019For SaleMLS ID #26049945, Amber D Lewis-Barron, Gateway Real Estate. MARIS
- $329,9004 bd3 ba1.2k sqft635 Elm St, Hillsboro, MO 63050For SaleMLS ID #26036269, Jeff X Zheng, RE/MAX Platinum. MARIS
- $339,0003 bd2 ba1.3k sqft416 Trenton Dr, De Soto, MO 63020For SaleMLS ID #26047869, Amy L Kent, Faith Land & Homes Realty. MARIS
- $339,9003 bd3 ba1.9k sqft5929 Woodbrook Dr, Saint Louis, MO 63129For SaleMLS ID #26048255, Dave Townsend, RE/MAX Results. MARIS
- $305,0003 bd3 ba1.1k sqft1439 Twin Oaks Dr, Arnold, MO 63010For SaleMLS ID #26049866, Dana Snyder, ReeceNichols Real Estate. MARIS
- $289,9003 bd2 ba1.1k sqft4208 NW Point Dr, House Springs, MO 63051For SaleMLS ID #26040188, Helen Reid, Coldwell Banker Realty - Gundaker. MARIS
- $309,9003 bd2 ba1.7k sqft916 Valentine St, Festus, MO 63028For SaleMLS ID #26049344, Angela M Kittner-Brosseau, Keller Williams Realty St. Louis. MARIS
- $355,0003 bd3 ba1.8k sqft816 Ginger Wood Ct, Ballwin, MO 63021For SaleMLS ID #26050076, Marcia Thudium, Coldwell Banker Realty - Gundaker. MARIS
- $299,9003 bd3 ba1.2k sqft317 Vasel Dr, Fenton, MO 63026For SaleMLS ID #26047593, Alyssa Waterkotte, Hearth 2 Home LLC. MARIS
- $285,0004 bd2 ba1.8k sqft2166 Catlin Ct, Barnhart, MO 63012For SaleMLS ID #26046571, Jordan B Cooper, Exit Elite Realty. MARIS
- $315,0003 bd3 ba1.8k sqft3220 Baisch Dr, De Soto, MO 63020For SaleMLS ID #26031802, Jennifer R Jones, Rooted Real Estate & Auction Co.. MARIS
- $285,0004 bd3 ba1.8k sqft11 Windswept Dr, Arnold, MO 63010For SaleMLS ID #26042992, Travis L Greer, Exit Elite Realty. MARIS
- $349,9003 bd2 ba1.6k sqft1854 Iron Mountain Dr, Festus, MO 63028For SaleMLS ID #26044343, Leslie L Horton, Coldwell Banker Realty - Gundaker. MARIS
- $359,0003 bd3 ba2.2k sqft3532 Saint Francis Dr, Arnold, MO 63010For SaleMLS ID #26038710, Heather Bockhoff, Realty Executives of St. Louis. MARIS
