Recently appraised at $875,000! Seller is offering a comprehensive 2-year home warranty, providing long-term peace of mind for the next owner.
Welcome to this stunning custom ranch estate tucked away on nearly 3 flat, usable acres in the Private Fon-Du-Lac subdivision, offering lake access and partial lake views just minutes from the heart of Fenton. Boasting over 5,800 sq ft with an exceptional 4,100 sq ft of main floor living space, this extensively updated 5-bedroom, 4-bath home blends luxury design with everyday comfort and functionality. From the moment you enter, you’ll notice the brand-new LVP flooring, upgraded designer lighting, and thoughtfully designed open spaces ideal for both entertaining and daily living. The fully renovated kitchen serves as the centerpiece of the home featuring quartz countertops, custom soft-close cabinetry, dual pantries, Whirlpool appliance package, professional-style sink and prep station, beverage cooler with separate temperature zones, custom smoked glass accents, and a pass-through cocktail window connecting seamlessly to the outdoor entertaining area. The spacious main level offers two separate living areas along with an oversized rec/game room complete with a built-in bar. Retreat to the completely redesigned primary suite featuring a spa-inspired bath with soaking tub, Bluetooth-enabled bathrooms with recessed infrared heat lamps, adjustable lighted mirrors, dual 6x6 walk-in closets, and dedicated vanity station. Additional highlights include a massive laundry room with custom cabinetry and salon-style pet wash station, partially finished lower level with blackout ceiling design, remote-control ceiling fans throughout, raised garden with electric fencing, RV parking with electric and water hookups, oversized 3+ car garage with custom storage, 24-hour digital security system with remote access, silent belt-drive garage doors, freshly sealed driveway, and so much more! Rarely does a property combine this level of updated luxury, usable acreage, recreational space, and Private lake-community living in such a prime location.
Pending
Listed by: Nettwork Global • Christopher D Hickey
Price cut: $50K (7/8)
$785,000
14 Ferndale Dr, Fenton, MO 63026
5beds
4,160sqft
:
Get pre-qualified$5,256/mo
Single Family Residence
Built in 1968
2.87 Acres Lot
$-- Zestimate®
$189/sqft
$27/mo HOA
What's special
Partial lake viewsUsable acreageSilent belt-drive garage doorsQuartz countertopsUpgraded designer lightingFreshly sealed drivewayFully renovated kitchen
- 56 days |
- 769 |
- 22 |
Zillow last checked:
Listing updated:
Listed by:
Christopher D Hickey 314-779-4482,
Nettwork Global
Source: MARIS,MLS#: 26033131 Originating MLS: St. Charles County Association of REALTORS
Originating MLS: St. Charles County Association of REALTORSFacts & features
Interior
Bedrooms & bathrooms
- Bedrooms: 5
- Bathrooms: 4
- Full bathrooms: 2
- 1/2 bathrooms: 2
- Main level bathrooms: 3
- Main level bedrooms: 5
Heating
- Natural Gas
Cooling
- Central Air
Features
- Basement: Partially Finished,Walk-Out Access
- Has fireplace: No
Interior area
- Total structure area: 4,160
- Total interior livable area: 4,160 sqft
- Finished area above ground: 4,160
- Finished area below ground: 1,700
Property
Parking
- Total spaces: 3
- Parking features: Garage - Attached
- Attached garage spaces: 3
Features
- Levels: One
Lot
- Size: 2.87 Acres
- Features: Back Yard, Front Yard, Paved, Private, Some Trees
Details
- Parcel number: 023.005.08001076
- Special conditions: Standard
Construction
Type & style
- Home type: SingleFamily
- Architectural style: Contemporary,Ranch
- Property subtype: Single Family Residence
Materials
- Brick, Vinyl Siding
Condition
- Year built: 1968
Utilities & green energy
- Electric: Ameren
- Sewer: Public Sewer
- Water: Public
- Utilities for property: Electricity Connected, Natural Gas Connected, Water Connected
Community & HOA
Community
- Subdivision: Fond Du Lac 01
HOA
- Has HOA: Yes
- Amenities included: Lake
- Services included: Maintenance Parking/Roads, Common Area Maintenance, Snow Removal
- HOA fee: $27 monthly
- HOA name: Fond Du Lac
Location
- Region: Fenton
Financial & listing details
- Price per square foot: $189/sqft
- Tax assessed value: $288,000
- Annual tax amount: $3,903
- Date on market: 6/5/2026
- Cumulative days on market: 56 days
- Listing terms: Cash,Conventional,FHA,VA Loan
- Electric utility on property: Yes
Estimated market value
Not available
Estimated sales range
Not available
Not available
Price history
| Date | Event | Price |
|---|---|---|
| 7/15/2026 | Pending sale | $785,000$189/sqft |
Source:  MARIS #26033131 Report a problem MARIS #26033131 Report a problem | ||
| 7/8/2026 | Price change | $785,000-6%$189/sqft |
Source: MARIS #26033131 Report a problem | ||
| 6/17/2026 | Price change | $834,975-1.8%$201/sqft |
Source: MARIS #26033131 Report a problem | ||
| 6/5/2026 | Listed for sale | $849,973+88.9%$204/sqft |
Source: MARIS #26033131 Report a problem | ||
| 10/16/2025 | Sold | -- |
Source: MARIS #25058818 Report a problem | ||
| 9/28/2025 | Pending sale | $449,900$108/sqft |
Source: MARIS #25058818 Report a problem | ||
| 9/24/2025 | Listed for sale | $449,900$108/sqft |
Source: MARIS #25058818 Report a problem | ||
| 9/15/2025 | Pending sale | $449,900$108/sqft |
Source: MARIS #25058818 Report a problem | ||
| 9/6/2025 | Listed for sale | $449,900$108/sqft |
Source: MARIS #25058818 Report a problem | ||
Public tax history
| Year | Property taxes | Tax assessment |
|---|---|---|
| 2025 | $3,903 +7% | $54,800 +8.5% |
| 2024 | $3,646 +0.5% | $50,500 |
| 2023 | $3,627 -0.1% | $50,500 |
| 2022 | $3,630 +0.6% | $50,500 |
| 2021 | $3,607 +7.9% | $50,500 +10.5% |
| 2020 | $3,344 +0.1% | $45,700 |
| 2019 | $3,340 | $45,700 |
| 2018 | $3,340 +8% | $45,700 |
| 2017 | $3,093 | $45,700 +12.8% |
| 2016 | $3,093 +11.9% | $40,500 |
| 2015 | $2,765 | $40,500 |
| 2013 | $2,765 | $40,500 +17.7% |
| 2005 | -- | $34,400 +12.4% |
| 2004 | -- | $30,600 |
| 2003 | -- | $30,600 -1.3% |
| 2002 | -- | $31,000 -1% |
| 2001 | -- | $31,300 |
Find assessor info on the county website
Monthly payment
Est. payment
Payment breakdown
Explore the cost of this home by adjusting the details. Changes won't be saved.Climate risks
Neighborhood: 63026
Nearby schools
GreatSchools rating
- 7/10Murphy Elementary SchoolGrades: K-5Distance: 0.7 mi
- 6/10Wood Ridge Middle SchoolGrades: 6-8Distance: 2 mi
- 6/10Northwest High SchoolGrades: 9-12Distance: 11.4 mi
Schools provided by the listing agent
- Elementary: Murphy Elem.
- Middle: Wood Ridge Middle School
- High: Northwest High
Source: MARIS. This data may not be complete. We recommend contacting the local school district to confirm school assignments for this home.
- $330,500-- bd2 ba1.6k sqft12 Ferndale Dr, Fenton, MO 63026Off Market
- $206,900-- bd1 ba926 sqft100 Ferndale Dr, Fenton, MO 63026Off Market
- $233,400-- bd1 ba1.4k sqft105 W Lakewood Dr, Fenton, MO 63026Off Market
- $233,500-- bd1 ba1.5k sqft107 W Lakewood Dr, Fenton, MO 63026Off Market
- $--3 bd3 ba1.5k sqft11 Ferndale Dr, Fenton, MO 63026Sold
- $243,700-- bd1 ba1.1k sqft103 W Lakewood Dr, Fenton, MO 63026Off Market
- $271,800-- bd-- ba-- sqft917 Allspice Ave, Fenton, MO 63026Off Market
- $227,800-- bd1 ba1k sqft101 W Lakewood Dr, Fenton, MO 63026Off Market
A local agent can set up tours, give advice and negotiate with sellers.
A local lender can help you make sure your offer is ready when you are.
Similar homes
- $749,9005 bd6 ba5.3k sqft335 Summit Rd, Fenton, MO 63026For Sale

 MLS ID #26038559, Liz Fendler, Paradigm Realty. MARIS
 - $829,9005 bd5 ba3.9k sqft161 Stuart Ln, Eureka, MO 63025For Sale
 MLS ID #26032587, Helen Reid, Coldwell Banker Realty - Gundaker. MARIS
 - $769,0004 bd4 ba3.7k sqft14316 Markham Ln, Chesterfield, MO 63017For Sale
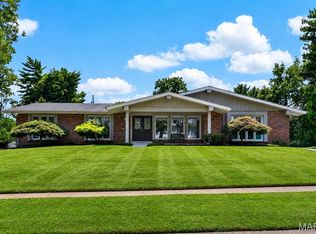 MLS ID #26048047, Ryan B Klamen, Harold M. Klamen & Assoc.. MARIS
 - $849,9004 bd4 ba4.3k sqft1216 Paloma Dr, Saint Louis, MO 63131For Sale
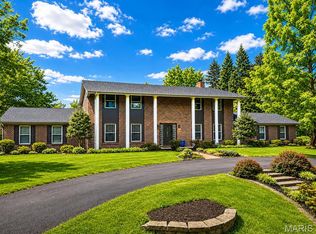 MLS ID #26047028, Lynn Andel, Dielmann Sotheby's International Realty. MARIS
 - $725,0003 bd4 ba4k sqft541 Princeway Ct, Ballwin, MO 63011For SaleMLS ID #26047119, Zafer Syed, RE/MAX Results. MARIS
- $599,0003 bd3 ba2.7k sqft9860 Bridle Trail Ln, Saint Louis, MO 63128For SaleMLS ID #26045304, Jessica Fillingham, Realty One Group Trifecta. MARIS
- $835,0005 bd4 ba2.7k sqft14768 Timberbluff Dr, Chesterfield, MO 63017For SaleMLS ID #26048733, Dorothy D Midgley, Coldwell Banker Realty - Gundaker. MARIS
- $700,0005 bd4 ba3.7k sqft12819 Huntercreek Rd, Saint Louis, MO 63131For SaleMLS ID #26040529, Jordan B Cooper, Exit Elite Realty. MARIS
- $799,9004 bd3 ba2.8k sqft156 Highgrove Ct, Chesterfield, MO 63005For SaleMLS ID #26020280, Katie McLaughlin, Dielmann Sotheby's International Realty. MARIS
- $424,9924 bd3 ba2.5k sqft819 Cedar Bluff Way, Fenton, MO 63026For SaleMLS ID #26034689, Krista Hartmann, RE/MAX Results. MARIS
- $799,9004 bd3 ba3.5k sqft19037 Foxrun Hollow Ln, Pacific, MO 63069For SaleMLS ID #26008089, Eric B Merchant, Trophy Properties & Auction. MARIS
- $770,0004 bd4 ba3.2k sqft2332 Sand Cherry Dr, Ballwin, MO 63011For SaleMLS ID #26049027, Jaclyn S Burch, Coldwell Banker Realty - Gundaker. MARIS
- $725,0004 bd3 ba3k sqft9443 Oakwood Manor Ln, Saint Louis, MO 63126For SaleMLS ID #26015348, Mark & Neil Gellman, EXP Realty, LLC. MARIS
- $650,0004 bd4 ba4.6k sqft2135 Park Forest Dr, Chesterfield, MO 63017For SaleMLS ID #26041421, Mark & Neil Gellman, EXP Realty, LLC. MARIS
- $435,0004 bd4 ba4k sqft626 Lonedell Rd, Arnold, MO 63010For SaleMLS ID #26048674, Bobby Shanks, Shanks Realty Group. MARIS
- $650,0004 bd4 ba2.3k sqft7040 Christopher Dr, Saint Louis, MO 63129For SaleMLS ID #26041877, Christina M Strait, Strait Realty. MARIS
- $750,0003 bd2 ba2.2k sqft15 Dwyer Pl, Saint Louis, MO 63124For SaleMLS ID #26047994, Aaron Wilson, Avenue Real Estate Group. MARIS
- $899,9005 bd5 ba4.8k sqft11584 New London Dr, Saint Louis, MO 63141For SaleMLS ID #26029965, Tamme M Steber, EXP Realty, LLC. MARIS
- $425,0004 bd3 ba3.4k sqft5063 Oak Bluff Dr, High Ridge, MO 63049For SaleMLS ID #26031473, Emily Brophy, MO Realty. MARIS
- $635,0004 bd4 ba3.5k sqft1432 Shepard Rd, Glencoe, MO 63038For SaleMLS ID #26028398, Paul A Griswold, DRG - Delhougne Realty Group. MARIS
