BEAUTIFUL UPDATED COLONIAL set in one of Sharon's most coveted neighborhoods at the end of a cul-de-sac with over 4480 sq.ft of FABULOUS living spaces. This GORGEOUS 5 bed, 3.5 bath home features an OPEN AND FLUID FLOOR PLAN & well-appointed UPDATED interior. You are welcomed by a BREATHTAKING foyer showcasing SOARING ceilings & SUNLIGHT & leads to a SUNDRENCHED cathedral family room with skylights, floor-to-ceiling brickfront fireplace & french doors to the peaceful private grounds beyond; step down to the fabulous kitchen with custom cabinetry, GRANITE counters, STAINLESS STEEL appliances & dining area! CLASSIC & ELEGANT dining room with arched entry, SUNFILLED living room with endless NATURAL LIGHT, study/guest room, half bath & laundry room. Retreat upstairs & enjoy the primary suite featuring walk-in closet & PRIVATE bath with double vanities, GRANITE counters and shower; 3 additional SPACIOUS bedrooms & full bath. EXTRAORDINARY LARGE UPDATED finished lower level offers open great room, plenty of storage & full bath...2 car garage, natural gas & so much more...all in a location close to all including shopping, restaurants, highways & Sharon's award-winning schools! TRULY A REMARKABLE OFFERING!
For sale
$1,250,000
14 Fox Hollow Ln, Sharon, MA 02067
5beds
4,489sqft
Single Family Residence
Built in 1978
0.92 Acres Lot
$-- Zestimate®
$278/sqft
$-- HOA
What's special
Laundry roomDining areaStainless steel appliancesPlenty of storageFloor-to-ceiling brickfront fireplaceGranite countersWell-appointed updated interior
- 16 hours
- 175
- 11
Zillow last checked:
Listing updated:
Listed by:
Deborah Piazza 508-245-5001,
Coldwell Banker Realty - Sharon 781-784-3313
Source: MLS PIN,MLS#: 73574974
Facts & features
Interior
Bedrooms & bathrooms
- Bedrooms: 5
- Bathrooms: 4
- Full bathrooms: 3
- 1/2 bathrooms: 1
Primary bedroom
- Features: Bathroom - Full, Walk-In Closet(s), Flooring - Wall to Wall Carpet
- Level: Third
Bedroom 2
- Features: Closet, Flooring - Wall to Wall Carpet
- Level: Third
Bedroom 3
- Features: Closet, Flooring - Wall to Wall Carpet
- Level: Third
Bedroom 4
- Features: Closet, Flooring - Wall to Wall Carpet
- Level: Third
Primary bathroom
- Features: Yes
Bathroom 1
- Features: Bathroom - Half, Flooring - Stone/Ceramic Tile, Countertops - Stone/Granite/Solid
- Level: First
Bathroom 2
- Features: Bathroom - Full, Bathroom - Double Vanity/Sink, Bathroom - Tiled With Shower Stall, Flooring - Stone/Ceramic Tile, Countertops - Stone/Granite/Solid
- Level: Second
Bathroom 3
- Features: Bathroom - Full, Bathroom - Double Vanity/Sink, Bathroom - Tiled With Tub & Shower, Flooring - Stone/Ceramic Tile, Countertops - Stone/Granite/Solid
- Level: Second
Dining room
- Features: Flooring - Hardwood, Lighting - Overhead, Archway
- Level: Main,First
Family room
- Features: Skylight, Vaulted Ceiling(s), Flooring - Hardwood, French Doors, Exterior Access, Recessed Lighting
- Level: Second
Kitchen
- Features: Flooring - Stone/Ceramic Tile, Dining Area, Countertops - Stone/Granite/Solid, Cabinets - Upgraded, Exterior Access, Remodeled, Stainless Steel Appliances, Peninsula
- Level: First
Living room
- Features: Flooring - Wall to Wall Carpet, Window(s) - Bay/Bow/Box
- Level: Main,First
Heating
- Forced Air, Natural Gas
Cooling
- Central Air
Appliances
- Included: Range, Dishwasher, Microwave, Refrigerator, Washer, Dryer
- Laundry: Flooring - Stone/Ceramic Tile, First Floor
Features
- Closet, Open Floorplan, Recessed Lighting, Bathroom - Full, Bathroom - With Shower Stall, Countertops - Stone/Granite/Solid, Study, Great Room, Bathroom
- Flooring: Tile, Hardwood, Flooring - Wall to Wall Carpet, Flooring - Vinyl
- Basement: Full,Partially Finished,Interior Entry,Bulkhead
- Number of fireplaces: 1
- Fireplace features: Family Room
Interior area
- Total structure area: 4,489
- Total interior livable area: 4,489 sqft
- Finished area above ground: 3,242
- Finished area below ground: 1,247
Property
Parking
- Total spaces: 8
- Parking features: Attached, Garage Door Opener, Paved Drive, Off Street, Paved
- Attached garage spaces: 2
- Uncovered spaces: 6
Features
- Patio & porch: Deck - Wood, Patio
- Exterior features: Deck - Wood, Patio, Storage, Sprinkler System
- Waterfront features: Lake/Pond, Beach Ownership(Public)
Lot
- Size: 0.92 Acres
- Features: Cul-De-Sac, Wooded, Level
Details
- Parcel number: M:094 B:069 L;000
- Zoning: Res
Construction
Type & style
- Home type: SingleFamily
- Architectural style: Colonial
- Property subtype: Single Family Residence
Materials
- Frame
- Foundation: Concrete Perimeter
- Roof: Shingle
Condition
- Year built: 1978
Utilities & green energy
- Sewer: Private Sewer
- Water: Public
Community & HOA
Community
- Features: Public Transportation, Shopping, Tennis Court(s), Park, Walk/Jog Trails, Golf, Bike Path, Conservation Area, Highway Access, House of Worship, Public School, T-Station, Sidewalks
HOA
- Has HOA: No
Location
- Region: Sharon
Financial & listing details
- Price per square foot: $278/sqft
- Tax assessed value: $1,088,200
- Annual tax amount: $18,662
- Date on market: 9/10/2026
- Road surface type: Paved
Estimated market value
Not available
Estimated sales range
Not available
Not available
Price history
| Date | Event | Price |
|---|---|---|
| 9/10/2026 | Listed for sale | $1,250,000$278/sqft |
Source: MLS PIN #73574974 Report a problem | ||
Public tax history
Tax history is unavailable.
Monthly payment
Est. payment
Payment breakdown
Explore the cost of this home by adjusting the details. Changes won't be saved.Climate risks
Neighborhood: 02067
Nearby schools
Schools provided by the listing agent
- Elementary: East
- Middle: Sharon
- High: Sharon
Source: MLS PIN. This data may not be complete. We recommend contacting the local school district to confirm school assignments for this home.
Similar homes
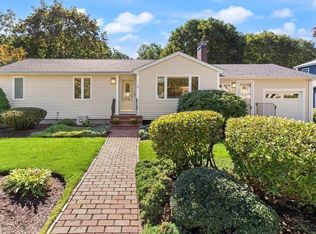
- $895,0004 bd2 ba2.3k sqft16 Leonard Rd, Sharon, MA 02067For Sale
 MLS ID #73574273, Deborah Piazza, Coldwell Banker Realty - Sharon. MLS PIN
 - $1,198,0004 bd4 ba4.9k sqft66 Poquanticut Ave, North Easton, MA 02356For Sale
 MLS ID #73575340, Laura J. Harney, Easton Real Estate, LLC. MLS PIN
 - $1,395,0004 bd4 ba4.8k sqft120 S Walpole St, Sharon, MA 02067For Sale
 MLS ID #73541476, The Needle Group, Real Broker MA, LLC. MLS PIN
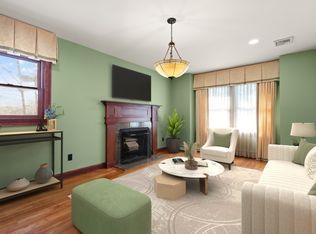
 - $999,5005 bd4 ba3.2k sqft58 Ames St, Sharon, MA 02067For Sale
 MLS ID #73473908, Roni Thaler, Coldwell Banker Realty - Sharon. MLS PIN
