Original owner has treasured this home for nearly 20 years, but it is time for someone new to write the next chapter! Discover the perfect combination of a desired neighborhood setting, a spacious colonial floor plan and a peaceful, private lot. Enter into an immaculate interior where meticulous care and quality upgrades set the tone throughout. The family room centers around a gas fireplace and light floods the space through an abundance of windows. Spacious eat-in kitchen features an island for dining, granite countertops, oak cabinets and tile backsplash. Living room flows into the dining room for the perfect place to enjoy holiday gatherings. Retreat to the romantic primary suite tucked behind double doors and accented by a vaulted ceiling. The primary bathroom boasts dual sinks, a soaking tub, stall shower and walk-in closet. Three additional bedrooms, a laundry room with new washing machine and another full bath with dual sinks complete the second floor. Discover even more living space in the finished basement, offering flexibility for a home office, gym, playroom or private guest space. This level also includes the home’s third full bathroom and plenty of storage. Entertaining is a breeze on the stamped concrete patio or the oversized deck complete with a gazebo for shade. Backyard is large, level and backs to wooded area for privacy. Additional highlights include Hague water system with reverse osmosis filtration, energy-efficient and cost-saving tankless water heaters and a two-car garage equipped with an overhead mechanical pulley lift system featuring four 48x48 platforms for exceptional storage and organization. Natural gas, municipal water, sewer and sanitation complete the package in an ideal commuter location within the Valley Central school district.
Pending
$628,000
14 Galloway Lane, Walden, NY 12586
4beds
2,486sqft
Single Family Residence, Residential
Built in 2006
0.42 Acres Lot
$-- Zestimate®
$253/sqft
$-- HOA
What's special
- 23 days |
- 131 |
- 2 |
Likely to sell faster than
Zillow last checked:
Listing updated:
Listed by:
Howard Hanna Rand Realty 845-928-9691,
Laurel P Lustgarten 914-443-2246
Source: OneKey® MLS as distributed by MLS GRID,MLS#: 998338
Facts & features
Interior
Bedrooms & bathrooms
- Bedrooms: 4
- Bathrooms: 4
- Full bathrooms: 3
- 1/2 bathrooms: 1
Primary bedroom
- Level: Second
Bedroom 2
- Level: Second
Bedroom 3
- Level: Second
Bedroom 4
- Level: Second
Primary bathroom
- Level: Second
Bathroom 2
- Level: Second
Bathroom 3
- Level: Basement
Den
- Level: Basement
Dining room
- Level: First
Family room
- Level: First
Kitchen
- Level: First
Laundry
- Level: Second
Lavatory
- Level: First
Living room
- Level: First
Heating
- Natural Gas
Cooling
- Central Air
Appliances
- Included: Dishwasher, Disposal, Dryer, Gas Range, Microwave, Refrigerator, Tankless Water Heater, Washer, Water Purifier Owned, Water Softener Owned
- Laundry: Laundry Room
Features
- Ceiling Fan(s), Chandelier, Double Vanity, Eat-in Kitchen, Formal Dining, Granite Counters, Kitchen Island, Open Floorplan, Open Kitchen, Pantry, Primary Bathroom, Recessed Lighting, Soaking Tub, Speakers, Storage, Walk-In Closet(s)
- Flooring: Ceramic Tile, Combination
- Basement: Finished,Full,Storage Space
- Attic: Pull Stairs
- Number of fireplaces: 3
- Fireplace features: Gas
Interior area
- Total structure area: 3,156
- Total interior livable area: 2,486 sqft
Video & virtual tour
Property
Parking
- Total spaces: 2
- Parking features: Driveway, Garage
- Garage spaces: 2
- Has uncovered spaces: Yes
Features
- Levels: Two
- Patio & porch: Covered, Deck, Patio, Porch
- Exterior features: Speakers
Lot
- Size: 0.42 Acres
- Features: Back Yard, Level, Near School, Near Shops
- Residential vegetation: Partially Wooded
Details
- Additional structures: Gazebo, Shed(s)
- Parcel number: 3342053110000002056.0000000
- Special conditions: None
Construction
Type & style
- Home type: SingleFamily
- Architectural style: Colonial
- Property subtype: Single Family Residence, Residential
Materials
- Frame
Condition
- Actual
- Year built: 2006
Utilities & green energy
- Sewer: Public Sewer
- Water: Public
- Utilities for property: Trash Collection Public
Community & HOA
HOA
- Has HOA: No
Location
- Region: Walden
Financial & listing details
- Price per square foot: $253/sqft
- Tax assessed value: $213,600
- Annual tax amount: $14,801
- Date on market: 5/27/2026
- Cumulative days on market: 42 days
- Listing agreement: Exclusive Right To Sell
- Exclusions: See agent remarks
Estimated market value
Not available
Estimated sales range
Not available
Not available
Price history
| Date | Event | Price |
|---|---|---|
| 7/1/2026 | Pending sale | $628,000$253/sqft |
Source:  OneKey® MLS as distributed by MLS GRID #998338 Report a problem OneKey® MLS as distributed by MLS GRID #998338 Report a problem | ||
| 6/15/2026 | Listing removed | $628,000$253/sqft |
Source: OneKey® MLS as distributed by MLS GRID #998338 Report a problem | ||
| 5/27/2026 | Listed for sale | $628,000+47.5%$253/sqft |
Source: OneKey® MLS as distributed by MLS GRID #998338 Report a problem | ||
| 8/29/2006 | Sold | $425,905$171/sqft |
Source: Public Record Report a problem | ||
Public tax history
| Year | Property taxes | Tax assessment |
|---|---|---|
| 2025 | -- | $213,600 |
| 2024 | -- | $213,600 |
| 2023 | -- | $213,600 |
| 2022 | -- | $213,600 |
| 2021 | -- | $213,600 |
| 2020 | -- | $213,600 |
| 2019 | -- | $213,600 |
| 2018 | -- | $213,600 |
| 2017 | $12,331 | $213,600 |
| 2016 | -- | $213,600 |
| 2015 | -- | $213,600 |
| 2014 | -- | $213,600 |
| 2013 | -- | $213,600 |
| 2012 | -- | $213,600 |
| 2011 | -- | $213,600 |
| 2010 | -- | $213,600 |
| 2009 | -- | $213,600 |
| 2007 | -- | $213,600 +369.5% |
| 2006 | -- | $45,500 |
Find assessor info on the county website
Monthly payment
Climate risks
Neighborhood: 12586
Nearby schools
GreatSchools rating
- 5/10Walden Elementary SchoolGrades: K-5Distance: 0.5 mi
- 6/10Valley Central Middle SchoolGrades: 6-8Distance: 2.4 mi
- 6/10Valley Central High SchoolGrades: 9-12Distance: 2.3 mi
Schools provided by the listing agent
- Elementary: Walden Elementary School
- Middle: Valley Central Middle School
- High: Valley Central High School
Source: OneKey® MLS as distributed by MLS GRID. This data may not be complete. We recommend contacting the local school district to confirm school assignments for this home.
- $561,0004 bd3 ba2.3k sqft16 Galloway Ln, Walden, NY 12586Off Market
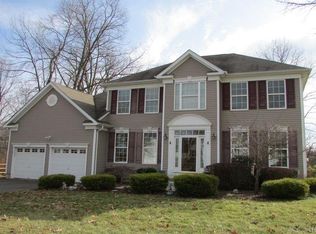
- $650,4004 bd2 ba3.3k sqft12 Galloway Ln, Walden, NY 12586Off Market
- $643,0004 bd2 ba2.6k sqft15 Galloway Ln, Walden, NY 12586Off Market
- $574,2004 bd3 ba2.3k sqft13 Galloway Ln, Walden, NY 12586Off Market

- $643,9004 bd3 ba3.1k sqft18 Galloway Ln, Walden, NY 12586Off Market
- $617,0004 bd4 ba3.1k sqft10 Galloway Ln, Walden, NY 12586Off Market
- $616,3004 bd3 ba3.2k sqft17 Galloway Ln, Walden, NY 12586Off Market
- $601,2004 bd2 ba2.6k sqft11 Galloway Ln, Walden, NY 12586Off Market
A local agent can set up tours, give advice and negotiate with sellers.
Similar homes
- $649,0004 bd3 ba2k sqft171 Decker Drive, Walden, NY 12586For Sale
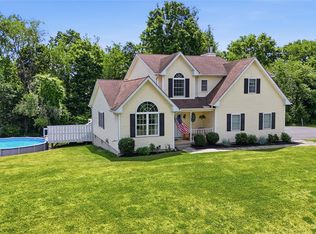
 MLS ID #1008181, Naomi Catania, Listing by: Picture It Sold, LLC. OneKey® MLS as distributed by MLS GRID
 - $639,9004 bd3 ba3.3k sqft44 Ramblewood Drive, Newburgh, NY 12550For Sale
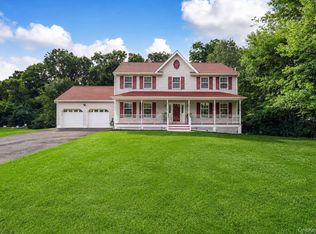 MLS ID #1029508, David L. White, Listing by: Owner Entry.com. OneKey® MLS as distributed by MLS GRID
 - $669,0004 bd3 ba2.6k sqft83 Little Collabar Road, Montgomery, NY 12549For Sale
 MLS ID #1026839, James LaTempa, Listing by: Compass Greater NY, LLC. OneKey® MLS as distributed by MLS GRID
 - $624,9994 bd3 ba2.9k sqft733 Lattintown Road, Milton, NY 12547For Sale
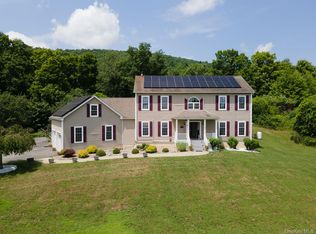 MLS ID #1012157, Jennifer Lappe, Listing by: Keller Williams Realty. OneKey® MLS as distributed by MLS GRID
 - $629,0004 bd3 ba2.3k sqft74 Losee Road, Wappingers Falls, NY 12590For SaleMLS ID #1018340, Scott Zobre, Listing by: KW MidHudson. OneKey® MLS as distributed by MLS GRID
- $535,0004 bd3 ba2.1k sqft65 Judson Road, Montgomery, NY 12549For SaleMLS ID #992729, Brittnai Pytlar, Listing by: RE/MAX Benchmark Realty Group. OneKey® MLS as distributed by MLS GRID
- $649,0004 bd3 ba3.2k sqft2 Melissa Lane, Washingtonville, NY 10992For SaleMLS ID #1005209, Martha Randazzo, Listing by: Howard Hanna Rand Realty. OneKey® MLS as distributed by MLS GRID
- $525,0004 bd3 ba2k sqft2 Summerset Drive, Wallkill, NY 12589For SaleMLS ID #1020607, Virginia Corbett, Listing by: eXp Realty. OneKey® MLS as distributed by MLS GRID
- $650,0004 bd3 ba2.5k sqft109 Chelsea Road, Wappingers Falls, NY 12590For SaleMLS ID #1021101, Geri Brucale, Listing by: BHHS Hudson Valley Properties. OneKey® MLS as distributed by MLS GRID
- $629,0004 bd3 ba2.4k sqft222 Phillipsburg Road, Goshen, NY 10924For SaleMLS ID #991846, Avigder Samet, Listing by: Avion. OneKey® MLS as distributed by MLS GRID
- $799,0004 bd3 ba3k sqft197 Oxford Road, Chester, NY 10918For SaleMLS ID #1012284, Regina Carmel, Listing by: Howard Hanna Rand Realty. OneKey® MLS as distributed by MLS GRID
- $575,0003 bd2 ba1.9k sqft318 Beattie Road, Washingtonville, NY 10992For SaleMLS ID #1013519, Janet A Rendle, Listing by: Weichert Realtors. OneKey® MLS as distributed by MLS GRID
- $637,0004 bd3 ba3k sqft16 Mockingbird Lane, Washingtonville, NY 10992For SaleMLS ID #986935, Cecilia Feng, Listing by: BHHS River Towns Real Estate. OneKey® MLS as distributed by MLS GRID
- $635,0004 bd3 ba3.6k sqft10 Hidden Drive, Monroe, NY 10950For SaleMLS ID #1023272, Rosemary McGinn, Listing by: Century 21 Full Service Realty. OneKey® MLS as distributed by MLS GRID
- $628,9994 bd4 ba1.9k sqft1 Merrywood Road, Wappingers Falls, NY 12590For SaleMLS ID #981834, Deysi C. Salguero Medrano, Listing by: Keller Williams Hudson Valley. OneKey® MLS as distributed by MLS GRID
- $745,5004 bd3 ba3k sqft12 Brewster Court, Washingtonville, NY 10992For SaleMLS ID #1010081, Tammy A Scotto, Listing by: Keller Williams Realty. OneKey® MLS as distributed by MLS GRID
- $560,0004 bd3 ba2.1k sqft5 Waterford Circle, Washingtonville, NY 10992For SaleMLS ID #997762, Monique Pimenta, Listing by: Howard Hanna Rand Realty. OneKey® MLS as distributed by MLS GRID
- $525,0004 bd2 ba2.2k sqft101 Brewer Road, Newburgh, NY 12550For SaleMLS ID #1007942, Virginia Corbett, Listing by: eXp Realty. OneKey® MLS as distributed by MLS GRID
- $599,9994 bd3 ba1.8k sqft10 Concord Road, Fishkill, NY 12524For SaleMLS ID #1019273, Amber N. Thomas, Listing by: Compass Greater NY, LLC. OneKey® MLS as distributed by MLS GRID
- $665,0003 bd2 ba1.9k sqft233 Hill Road, Goshen, NY 10924For SaleMLS ID #1015331, Kevin Grier, Listing by: KW Hudson Valley United. OneKey® MLS as distributed by MLS GRID
