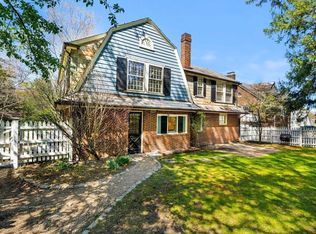
Open House Cancelled - At the foot of Sumner Hill, this is the house people remember. The grand Mansard facade, stone walkway, and beautifully landscaped grounds set the tone for everything inside. Victorian architecture meets carefully curated design: ornate fireplace mantels, decorative trim, built in’s throughout, a sunroom, eat-in kitchen with original tin ceiling, and light that moves through the generously sized rooms like it belongs there. The main residence spans three floors, including a walk-out lower level suite that lives as part of the home or completely privately, perfect for multigenerational living. A separate upper 2BR rental could easily be integrated to create a single family.Extensively renovated roof to foundation, meticulously maintained. Private roof deck with skyline views, oversized garage and parking. Southwest Corridor Park, playgrounds, and courts are your backyard. Moments from the Orange Line and the best of Centre Street. This is JP living at its finest.
Pending
Price cut: $105K (5/28)
$1,995,000
14 Gordon St, Jamaica Plain, MA 02130
6beds
3,651sqft
Single Family Residence
Built in 1874
4,673 Square Feet Lot
$1,960,400 Zestimate®
$546/sqft
$-- HOA
What's special
Grand mansard facadeStone walkwayOversized garage and parkingWalk-out lower level suiteBeautifully landscaped groundsOrnate fireplace mantelsDecorative trim
- 70 days |
- 146 |
- 0 |
Zillow last checked:
Listing updated:
Listed by:
The Muncey Group 617-905-6445,
Compass 617-752-6845
Source: MLS PIN,MLS#: 73517442
Facts & features
Interior
Bedrooms & bathrooms
- Bedrooms: 6
- Bathrooms: 5
- Full bathrooms: 4
- 1/2 bathrooms: 1
Primary bathroom
- Features: Yes
Heating
- Baseboard, Steam, Heat Pump, Natural Gas, Electric
Cooling
- Central Air, Window Unit(s), Heat Pump
Appliances
- Included: Gas Water Heater
Features
- Flooring: Wood
- Windows: Insulated Windows
- Basement: Full,Finished,Walk-Out Access
- Number of fireplaces: 1
Interior area
- Total structure area: 3,651
- Total interior livable area: 3,651 sqft
- Finished area above ground: 3,001
- Finished area below ground: 650
Property
Parking
- Total spaces: 3
- Parking features: Detached, Storage, Paved Drive, Off Street, Paved
- Garage spaces: 1
- Uncovered spaces: 2
Accessibility
- Accessibility features: No
Features
- Patio & porch: Porch, Deck - Roof
- Exterior features: Porch, Deck - Roof, Garden
Lot
- Size: 4,673 Square Feet
- Features: Level
Details
- Parcel number: W:19 P:01161 S:000,1206772
- Zoning: R3
Construction
Type & style
- Home type: SingleFamily
- Architectural style: Victorian
- Property subtype: Single Family Residence
Materials
- Frame
- Foundation: Stone
- Roof: Slate
Condition
- Year built: 1874
Utilities & green energy
- Sewer: Public Sewer
- Water: Public
Green energy
- Energy efficient items: Thermostat
Community & HOA
Community
- Features: Public Transportation, Shopping, Tennis Court(s), Park, Walk/Jog Trails, Golf, Medical Facility, Bike Path, Conservation Area, House of Worship, Private School, Public School, T-Station, University
HOA
- Has HOA: No
Location
- Region: Jamaica Plain
Financial & listing details
- Price per square foot: $546/sqft
- Tax assessed value: $1,748,600
- Annual tax amount: $17,489
- Date on market: 5/13/2026
- Listing terms: Contract
- Exclusions: Light Fixture In Stairwell To Lower Level Is Excluded
Estimated market value
$1,960,400
$1.78M - $2.14M
$4,491/mo
Price history
| Date | Event | Price |
|---|---|---|
| 6/12/2026 | Pending sale | $1,995,000$546/sqft |
Source: MLS PIN #73517442 Report a problem | ||
| 5/28/2026 | Price change | $1,995,000-5%$546/sqft |
Source: MLS PIN #73517442 Report a problem | ||
| 5/13/2026 | Listed for sale | $2,100,000+26.5%$575/sqft |
Source: MLS PIN #73517441 Report a problem | ||
| 8/25/2021 | Sold | $1,660,000+35.4%$455/sqft |
Source: MLS PIN #72854418 Report a problem | ||
| 7/16/2015 | Sold | $1,226,000+2.2%$336/sqft |
Source: Public Record Report a problem | ||
| 6/3/2015 | Pending sale | $1,200,000$329/sqft |
Source: Jamaica Hill Realty, Inc. #71845095 Report a problem | ||
| 5/27/2015 | Listed for sale | $1,200,000+67.8%$329/sqft |
Source: Jamaica Hill Realty, Inc. #71845095 Report a problem | ||
| 7/2/2009 | Sold | $715,000+41.6%$196/sqft |
Source: LINK #100267 Report a problem | ||
| 12/4/2000 | Sold | $505,000+116.7%$138/sqft |
Source: LINK #5106 Report a problem | ||
| 12/31/1992 | Sold | $233,000$64/sqft |
Source: Public Record Report a problem | ||
Public tax history
| Year | Property taxes | Tax assessment |
|---|---|---|
| 2025 | $20,249 +9.9% | $1,748,600 +3.5% |
| 2024 | $18,417 +1.5% | $1,689,600 +0% |
| 2023 | $18,144 +5.4% | $1,689,400 +6.8% |
| 2022 | $17,209 +9.1% | $1,581,700 +7% |
| 2021 | $15,772 +4.2% | $1,478,200 +3.1% |
| 2020 | $15,141 +10.3% | $1,433,800 +10% |
| 2019 | $13,733 +8.6% | $1,302,900 +8% |
| 2018 | $12,645 +410.3% | $1,206,600 |
| 2017 | $2,478 -79.1% | $1,206,600 +11.8% |
| 2016 | $11,873 +4.2% | $1,079,400 +14.8% |
| 2015 | $11,391 +11.1% | $940,600 +15.4% |
| 2014 | $10,256 +5.3% | $815,300 +10% |
| 2013 | $9,743 +7.1% | $741,500 +6.2% |
| 2012 | $9,101 +2% | $697,900 |
| 2011 | $8,926 +6.6% | $697,900 -1% |
| 2010 | $8,375 +8.5% | $705,000 -2.9% |
| 2009 | $7,716 -2.8% | $725,900 +0.3% |
| 2008 | $7,938 -7.2% | $723,600 -7% |
| 2007 | $8,554 | $778,300 |
Find assessor info on the county website
Monthly payment
Est. payment
Payment breakdown
Explore the cost of this home by adjusting the details. Changes won't be saved.Climate risks
Neighborhood: Jamaica Plain
Nearby schools
GreatSchools rating
- 6/10Mendell Elementary SchoolGrades: PK-6Distance: 0.6 mi
- 1/10The English High SchoolGrades: 7-12Distance: 0.3 mi
- NACommunity AcademyGrades: 9-12Distance: 0.3 mi
Schools provided by the listing agent
- Elementary: Lottery
- Middle: Lottery
- High: Lottery
Source: MLS PIN. This data may not be complete. We recommend contacting the local school district to confirm school assignments for this home.
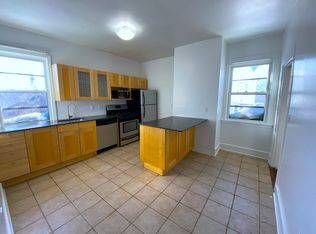
- $--2 bd1 ba900 sqft14 Gordon St #B, Jamaica Plain, MA 02130Off Market
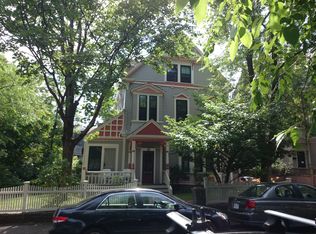
- $--3 bd4 ba2.7k sqft14 Gordon St #1, Jamaica Plain, MA 02130Off Market
- $1,109,5004 bd4 ba3.2k sqft6 Everett St #1, Jamaica Plain, MA 02130Off Market
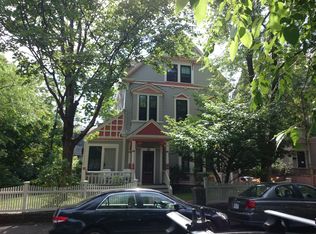
- $1,217,5004 bd2 ba1.9k sqft6 Everett St #2, Jamaica Plain, MA 02130Off Market
- $2,008,0004 bd4 ba3.3k sqft2 Everett St, Jamaica Plain, MA 02130Off Market
- $1,385,0003 bd3 ba1.9k sqft12 Everett St #2, Boston, MA 02128Sold
- $1,410,0003 bd3 ba1.9k sqft12 Everett St #3, Boston, MA 02128Sold
- $1,372,5003 bd3 ba2.1k sqft12 Everett St #1, Boston, MA 02128Sold
A local agent can set up tours, give advice and negotiate with sellers.
A local lender can help you make sure your offer is ready when you are.
Similar homes
- $1,550,0004 bd3 ba3.1k sqft51 Green St, Jamaica Plain, MA 02130For Sale
 MLS ID #73512991, Focus Team, Focus Real Estate. MLS PIN
 - $1,949,9996 bd5 ba3.4k sqft42 Atherton St, Boston, MA 02119For Sale
 MLS ID #73524074, Aidan Flanagan, Coldwell Banker Realty - Hingham. MLS PIN
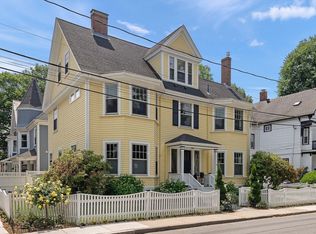
 - $2,350,0004 bd4 ba4.4k sqft10 Brewer St, Jamaica Plain, MA 02130For Sale
 MLS ID #73538858, Steven Cohen Team, Keller Williams Realty Boston-Metro | Back Bay. MLS PIN
 - $1,690,0004 bd3 ba2.4k sqft292 Pond St, Jamaica Plain, MA 02130For Sale
 MLS ID #73510965, The Gillach Group, William Raveis R. E. & Home Services. MLS PIN
 - $1,995,0008 bd5 ba4.5k sqft147 Canton Ave, Milton, MA 02186For SaleMLS ID #73509983, Kevin G. Keating, Keating Brokerage. MLS PIN
- $1,650,0005 bd3 ba3.1k sqft41 Brown Ave, Roslindale, MA 02131For SaleMLS ID #73540666, Michaela Hellman, Redfin Corp.. MLS PIN
- $1,899,9006 bd3 ba3.2k sqft21 Parker St, Charlestown, MA 02129For SaleMLS ID #73540375, Dave White, OwnerEntry.com. MLS PIN
- $1,995,0006 bd4 ba3.3k sqft15 Agawam Rd, Newton, MA 02468For SaleMLS ID #73525304, The Drucker Group, Compass. MLS PIN
- $1,599,0008 bd3 ba3.3k sqft12 Schiller St, Jamaica Plain, MA 02130For SaleMLS ID #73523150, The J. Pavao Team, Keller Williams South Watuppa. MLS PIN
- $1,995,0004 bd4 ba2.7k sqft16 Harrison St, Newton, MA 02461For SaleMLS ID #73509862, Gore Lietzke Group, William Raveis R.E. & Home Services. MLS PIN
- $1,999,9004 bd2 ba3.5k sqft35 Arden Rd, Watertown, MA 02472For SaleMLS ID #73540374, David Divecchia, Berkshire Hathaway HomeServices Commonwealth Real Estate. MLS PIN
- $1,149,0006 bd3 ba3.2k sqft9 Blanvon Rd, Jamaica Plain, MA 02130For SaleMLS ID #73545435, Stephen Lussier, Arborview Realty Inc.. MLS PIN
- $1,925,0003 bd4 ba2.9k sqft19 Druid Hill Rd, Newton, MA 02461For SaleMLS ID #73547860, Karen Edgers, Coldwell Banker Realty - Newton. MLS PIN
- $1,998,5006 bd4 ba4k sqft42 Old Mystic St, Arlington, MA 02474For SaleMLS ID #73540563, Dorothea Feffer, Churchill Properties. MLS PIN
- $1,925,0004 bd3 ba2.8k sqft40 Kimlo Rd, Wellesley, MA 02481For SaleMLS ID #73533550, Petrone-Hunter Realty Group, Coldwell Banker Realty - Wellesley. MLS PIN
- $1,890,0005 bd4 ba4.2k sqft308 Brighton St, Belmont, MA 02478For SaleMLS ID #73524933, Kent & Buckley Realty Group, Coldwell Banker Realty - Boston. MLS PIN
- $2,299,0003 bd4 ba3k sqft91 N St, Boston, MA 02127For SaleMLS ID #73519616, Perry DiNatale, Perry DiNatale Realty. MLS PIN
- $1,295,0006 bd5 ba3.2k sqft27 Saint James St, Roxbury, MA 02119For SaleMLS ID #73490790, Miller & Co., Compass. MLS PIN
- $1,699,0006 bd5 ba4.1k sqft128 Prospect Ave, Quincy, MA 02170For SaleMLS ID #73537435, Angela Bergin, William Raveis R.E. & Home Services. MLS PIN
- $1,449,0005 bd3 ba2.6k sqft42 Atherton St Building 1, Roxbury, MA 02119For SaleMLS ID #73518948, Aidan Flanagan, Coldwell Banker Realty - Hingham. MLS PIN
