**OFFER DEADLINE: SUNDAY, JUNE 21 AT 5:00 PM**Rarely available and highly coveted, this exceptional home offers the beauty of Graylyn Estate views with the ease of low-maintenance living. Enter through a private courtyard featuring a spacious patio and gardens, then discover the true surprise, an extraordinary 370+ sq. ft. screened porch with fireplace, creating a seamless extension of the home. Inside, the thoughtfully updated floor plan offers comfortable living spaces designed for everyday enjoyment. The kitchen features a dedicated dining area and opens to a light-filled living room with expansive windows showcasing breathtaking views. The main-level primary suite is a peaceful retreat overlooking Graylyn Estate, while a cozy study with built-in bookcases, hidden desk, and direct porch access provides the perfect escape. A second full bath and laundry area complete the main level. Upstairs are two spacious bedrooms, a full bath, flexible bonus space, and a private deck retreat.
Pending
$1,550,000
14 Graylyn Place Ln, Winston Salem, NC 27106
3beds
2,409sqft
:
Get pre-qualified$10,455/mo
Stick/Site Built, Residential, Condominium
Built in 1984
-- sqft lot
$1,505,300 Zestimate®
$--/sqft
$1,708/mo HOA
What's special
Thoughtfully updated floor plan
- 48 days |
- 206 |
- 2 |
Zillow last checked:
Listing updated:
Listed by:
Amy Didier 336-287-2777,
Howard Hanna Allen Tate - Winston Salem
Source: Triad MLS,MLS#: 1224125 Originating MLS: Winston-Salem
Originating MLS: Winston-SalemFacts & features
Interior
Bedrooms & bathrooms
- Bedrooms: 3
- Bathrooms: 3
- Full bathrooms: 3
- Main level bathrooms: 2
Primary bedroom
- Level: Main
- Dimensions: 9.5 x 15
Bedroom 2
- Level: Second
- Dimensions: 12.83 x 15.83
Bedroom 3
- Level: Second
- Dimensions: 10.67 x 17.75
Dining room
- Level: Main
- Dimensions: 9.25 x 9.25
Enclosed porch
- Level: Main
- Dimensions: 23.25 x 20.58
Entry
- Level: Main
- Dimensions: 8 x 9.42
Kitchen
- Level: Main
- Dimensions: 11.83 x 11.33
Living room
- Level: Main
- Dimensions: 21.67 x 14.92
Study
- Level: Main
- Dimensions: 14.5 x 12.42
Heating
- Fireplace(s), Forced Air, Heat Pump, Multiple Systems, Electric, Natural Gas
Cooling
- Central Air, Multi Units
Appliances
- Included: Microwave, Convection Oven, Dishwasher, Disposal, Exhaust Fan, Gas Cooktop, Free-Standing Range, Gas Water Heater
- Laundry: Dryer Connection, Main Level, Washer Hookup
Features
- Built-in Features, Ceiling Fan(s), Dead Bolt(s), Soaking Tub, Pantry, Separate Shower, Solid Surface Counter
- Flooring: Carpet, Engineered Hardwood, Tile, Wood
- Doors: Arched Doorways
- Basement: Crawl Space
- Attic: Storage,Pull Down Stairs
- Number of fireplaces: 1
- Fireplace features: Gas Log, See Remarks
Interior area
- Total structure area: 2,409
- Total interior livable area: 2,409 sqft
- Finished area above ground: 2,409
Video & virtual tour
Property
Parking
- Total spaces: 2
- Parking features: Garage, Driveway, Garage Faces Front
- Garage spaces: 2
- Has uncovered spaces: Yes
Features
- Levels: One and One Half
- Stories: 1
- Exterior features: Lighting, Garden
- Pool features: None
- Fencing: None
- Has view: Yes
Lot
- Size: 0.05 Acres
- Features: Views
Details
- Parcel number: 6826132488
- Zoning: RM5-S
- Special conditions: Owner Sale
Construction
Type & style
- Home type: Condo
- Property subtype: Stick/Site Built, Residential, Condominium
Materials
- Stucco
Condition
- Year built: 1984
Utilities & green energy
- Sewer: Public Sewer
- Water: Public
Community & HOA
Community
- Security: Security Lights, Security System, Carbon Monoxide Detector(s), Smoke Detector(s)
- Subdivision: Graylyn Place
HOA
- Has HOA: Yes
- HOA fee: $3,872 quarterly
- Second HOA fee: $1,250 quarterly
Location
- Region: Winston Salem
Financial & listing details
- Tax assessed value: $995,400
- Annual tax amount: $9,960
- Date on market: 6/12/2026
- Cumulative days on market: 48 days
- Listing agreement: Exclusive Right To Sell
- Listing terms: Cash,Conventional
Estimated market value
$1,505,300
$1.43M - $1.58M
$2,313/mo
Price history
| Date | Event | Price |
|---|---|---|
| 6/22/2026 | Pending sale | $1,550,000 |
Source:  Triad MLS #1224125 Report a problem Triad MLS #1224125 Report a problem | ||
| 6/12/2026 | Listed for sale | $1,550,000+61.5% |
Source: Triad MLS #1224125 Report a problem | ||
| 12/15/2022 | Sold | $959,600+6.6% |
Source: Triad MLS #1092376 Report a problem | ||
| 11/18/2021 | Sold | $900,000+50%$374/sqft |
Source: Public Record Report a problem | ||
| 8/7/2009 | Sold | $600,000 |
Source: Triad MLS #517088 Report a problem | ||
Public tax history
| Year | Property taxes | Tax assessment |
|---|---|---|
| 2025 | $9,961 +0.3% | $903,700 +27.7% |
| 2024 | $9,926 +4.8% | $707,600 |
| 2023 | $9,473 | $707,600 |
| 2022 | -- | $707,600 |
| 2021 | $9,129 +7.1% | $707,600 +14.6% |
| 2020 | $8,523 -0.7% | $617,200 |
| 2019 | $8,585 +5.3% | $617,200 |
| 2018 | $8,153 | $617,200 +5.6% |
| 2016 | -- | $584,556 |
| 2015 | $7,576 | $584,556 |
| 2014 | -- | $584,556 |
| 2013 | -- | $584,556 -16.1% |
| 2012 | -- | $696,418 |
| 2011 | -- | $696,418 |
| 2010 | -- | $696,418 +1.2% |
| 2009 | -- | $688,291 +29.7% |
| 2008 | -- | $530,781 |
| 2007 | -- | $530,781 |
| 2006 | -- | $530,781 |
| 2005 | -- | -- |
| 2004 | -- | $484,990 |
| 2003 | -- | $484,990 |
| 2002 | -- | -- |
| 2001 | -- | -- |
| 2000 | -- | $429,398 |
Find assessor info on the county website
Monthly payment
Est. payment
Payment breakdown
Explore the cost of this home by adjusting the details. Changes won't be saved.Climate risks
Neighborhood: Graylyn
Nearby schools
GreatSchools rating
- 10/10Whitaker ElementaryGrades: PK-5Distance: 0.7 mi
- 2/10Wiley MiddleGrades: 6-8Distance: 1.5 mi
- 4/10Reynolds HighGrades: 9-12Distance: 1.3 mi
- $---- bd-- ba-- sqft14 Graylyn Place Ct, Winston Salem, NC 27106Off Market
- $1,815,0003 bd4 ba3.5k sqft15 Graylyn Place Ln, Winston Salem, NC 27106Sold

- $1,150,0004 bd3 ba3.6k sqft13 Graylyn Place Ln, Winston Salem, NC 27106Sold
- $1,150,0004 bd3 ba3.8k sqft13 Graylyn Place Ct, Winston Salem, NC 27106Sold
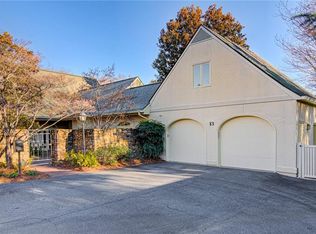
- $1,625,7004 bd5 ba4.9k sqft12 Graylyn Place Ln, Winston Salem, NC 27106Off Market
- $1,744,5003 bd5 ba4.1k sqft16 Graylyn Place Ln, Winston Salem, NC 27106Off Market
- $---- bd-- ba-- sqft12 Graylyn Place Ct, Winston Salem, NC 27106Off Market
- $1,894,3004 bd5 ba4.3k sqft17 Graylyn Place Ln, Winston Salem, NC 27106Off Market
A local agent can set up tours, give advice and negotiate with sellers.
A local lender can help you make sure your offer is ready when you are.
Similar homes
- $849,0004 bd5 ba3.4k sqft5551 Garden Park Ln, Winston Salem, NC 27106For Sale
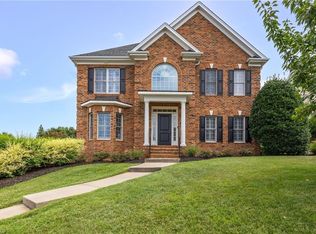
 MLS ID #1228692, Henry Edwards. Triad MLS
 - $1,168,0004 bd3 ba3.3k sqft4090 Carriage Manor Cv, Winston Salem, NC 27106For Sale
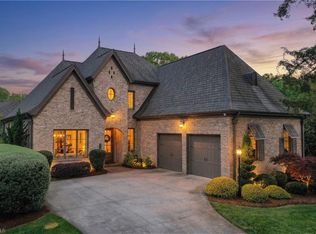 MLS ID #1215556, Sheila Mays. Triad MLS
 - $779,0003 bd3 ba2.3k sqft321 Indera Mills Ct, Winston Salem, NC 27101For Sale
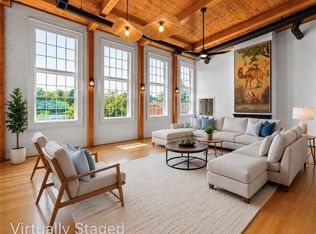 MLS ID #1225684, Carol Milligan. Triad MLS
 - $1,250,0003 bd4 ba3.1k sqft110 Springdale Ave, Winston Salem, NC 27104For Sale
 MLS ID #1225262, Christopher Neal. Triad MLS
 - $965,0004 bd4 ba3.5k sqft5445 Brookberry Farm Rd, Winston Salem, NC 27106For SaleMLS ID #1227405, Sophia Vgenopoulos. Triad MLS
- $--5 bd4 ba3.2k sqft3055 Scarlet Tanager Dr, Winston Salem, NC 27106New ConstructionMLS ID #1225744, Courtney Pizzitola. Triad MLS
- $1,650,0003 bd4 ba2.1k sqft848 Hebron Church Rd, Winston Salem, NC 27107For SaleMLS ID #1215368, Kristi Idol. Triad MLS
- $799,9994 bd4 ba3.1k sqft5483 Meadowlark Ct, Winston Salem, NC 27106For SaleMLS ID #1224832, Harrison Lovelady. Triad MLS
- $795,0005 bd3 ba3k sqft420 Burkes Crossing Dr, Winston Salem, NC 27104For SaleMLS ID #1217579, Michelle Chapman. Triad MLS
- $825,0003 bd3 ba3.2k sqft5741 Winding Creek Ln, East Bend, NC 27018For SaleMLS ID #1224263, Kristi Idol. Triad MLS
- $875,0004 bd4 ba2.7k sqft527 Lissara Lodge Dr, Lewisville, NC 27023For SaleMLS ID #1223480, Camden Bouchard. Triad MLS
- $790,0004 bd4 ba3.2k sqft426 Chesham Dr, Kernersville, NC 27284For SaleMLS ID #1226805, Chadwick Stamper. Triad MLS
- $875,0004 bd4 ba2.6k sqft355 Rabbit Farm Trl, Advance, NC 27006For SaleMLS ID #1219598, Christine Bresky. Triad MLS
- $1,099,0004 bd4 ba3.2k sqft4447 Kendale Rd, High Point, NC 27265For SaleMLS ID #1219497, Dana Hubbard. Triad MLS
- $997,0004 bd4 ba3.2k sqft9127 County Line Rd, Kernersville, NC 27284For SaleMLS ID #1193876, Jessica Spivey. Triad MLS
- $810,0005 bd5 ba3.3k sqft1018 Riverbend Dr, Bermuda Run, NC 27006For SaleMLS ID #1216233, Zach Dawson. Triad MLS
- $800,0004 bd4 ba3.3k sqft1070 Old Stone Ln, Kernersville, NC 27284For SaleMLS ID #1225345, Jason Thomas Smith. Triad MLS
- $885,0004 bd3 ba2.7k sqft293 Old Heritage Dr, Winston Salem, NC 27107New ConstructionMLS ID #1199781, Gabriella Ballas. Triad MLS
- $1,059,0004 bd4 ba3.5k sqft5683 Timber Trace Way, Oak Ridge, NC 27310For SaleMLS ID #1228532, Ramilya Siegel. Triad MLS
- $899,9004 bd4 ba3.3k sqft9310 Eden Grove Ct, Lewisville, NC 27023For SaleMLS ID #1220344, Greta Frye Wiley. Triad MLS
