Welcome to 14 Hanover Court, a well-maintained three-bedroom, three-bath townhouse condo in a convenient Halifax location. This home offers a functional layout with plenty of space for everyday living, along with the added peace of mind of a new roof and new windows. Enjoy low-maintenance condo living with access to an in-ground swimming pool and other community amenities. Ideally located close to walking trails, parks, shopping, schools and the Canada Games Centre, with easy access to everything Halifax has to offer. A great opportunity for first-time buyers, families, or anyone looking for comfortable living in a well-established community.
For sale
C$369,900
14 Hanover Ct, Halifax, NS B3M 3K6
3beds
1,763sqft
Condominium
Built in 1989
-- sqft lot
$-- Zestimate®
C$210/sqft
C$530/mo HOA
What's special
New roofNew windows
- 1 day
- 73
- 4
Zillow last checked:
Listing updated:
Listed by:
Brittany Dempsey,
RE/MAX Nova Brokerage,
Felisha Abourached,
RE/MAX Nova
Source: NSAR,MLS®#: 202624017 Originating MLS®#: Nova Scotia Association of REALTORS®
Originating MLS®#: Nova Scotia Association of REALTORS®Facts & features
Interior
Bedrooms & bathrooms
- Bedrooms: 3
- Bathrooms: 3
- Full bathrooms: 1
- 1/2 bathrooms: 2
Bedroom
- Level: Third
- Area: 184.34
- Dimensions: 12.2 x 15.11
Bedroom 1
- Level: Third
- Area: 126.96
- Dimensions: 13.8 x 9.2
Bedroom 2
- Level: Third
- Area: 103.2
- Dimensions: 12 x 8.6
Bathroom
- Level: Second
Bathroom 1
- Level: Third
Bathroom 2
- Level: Third
Dining room
- Level: Second
- Area: 94.62
- Dimensions: 11.4 x 8.3
Kitchen
- Level: Second
- Area: 139.2
- Dimensions: 9.6 x 14.5
Living room
- Level: Second
- Area: 190.09
- Dimensions: 17.11 x 11.11
Heating
- Forced Air, Heat Pump
Appliances
- Included: Stove, Dishwasher, Dryer, Washer, Refrigerator
- Laundry: In Suite
Features
- Storage, High Speed Internet
- Flooring: Carpet, Laminate, Vinyl
- Basement: Partially Finished
Interior area
- Total structure area: 1,763
- Total interior livable area: 1,763 sqft
- Finished area above ground: 1,446
Property
Parking
- Parking features: No Garage, Parking Spaces(s), Assigned
Features
- Levels: Three Or More
- Stories: 3
- Pool features: In Ground
Lot
- Features: Cleared, Near Public Transit
Details
- Additional structures: Shed(s)
- Parcel number: 40322307
- Zoning: R-T2
- Other equipment: No Rental Equipment
Construction
Type & style
- Home type: Condo
- Property subtype: Condominium
Materials
- Brick, Vinyl Siding
- Roof: Asphalt
Condition
- New construction: No
- Year built: 1989
Utilities & green energy
- Gas: Oil
- Sewer: Municipal
- Water: Municipal
- Utilities for property: Cable Connected, Electricity Connected, Phone Connected
Community & HOA
Community
- Features: Golf, Park, Playground, Recreation Center, School Bus Service, Shopping, Marina, Place of Worship, Beach
HOA
- Has HOA: Yes
- HOA fee: C$530 monthly
Location
- Region: Halifax
Financial & listing details
- Price per square foot: C$210/sqft
- Price range: C$369.9K - C$369.9K
- Date on market: 9/22/2026
- Inclusions: Fidge, Stove, Dishwasher, Washer, Dryer
- Ownership: Freehold
- Electric utility on property: Yes
Price history
| Date | Event | Price |
|---|---|---|
| 9/22/2026 | Listed for sale | C$369,900C$210/sqft |
Source:  NSAR #202624017 Report a problem NSAR #202624017 Report a problem | ||
Public tax history
Tax history is unavailable.
Climate risks
Neighborhood: B3M
Nearby schools
GreatSchools rating
No schools nearby
We couldn't find any schools near this home.
Schools provided by the listing agent
- Elementary: Fairview Heights Elementary School
- Middle: Fairview Junior High School
- High: Halifax West High School
Source: NSAR. This data may not be complete. We recommend contacting the local school district to confirm school assignments for this home.
Similar homes
- C$429,9003 bd3 ba1.8k sqft18 Pioneer Ave #1-A, Halifax, NS B3M 1W8For Sale
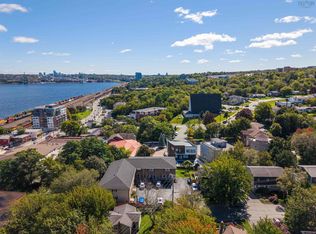 MLS ID #202624099, Christina Allen, RE/MAX Nova Brokerage. NSAR
 - C$379,9003 bd2 ba1.5k sqft98 Forestside Cres, Halifax, NS B3M 1M4For Sale
 MLS ID #202620638, Tami James, Sutton Group Professional Realty Brokerage. NSAR
 - C$449,0003 bd2 ba1.9k sqft56 Remington Ct, Halifax, NS B3M 4G9For Sale
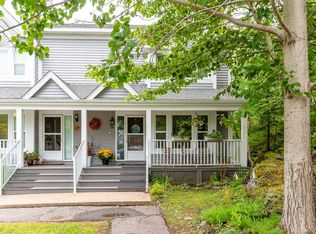 MLS ID #202624004, Heather Morgan, Royal LePage Atlantic Brokerage. NSAR
 - C$399,9003 bd2 ba1.4k sqft104 Bromley Rd, Halifax, NS B3P 2L7For Sale
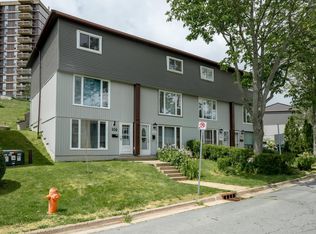 MLS ID #202619198, Carrie Sullivan, Royal LePage Atlantic Brokerage. NSAR
