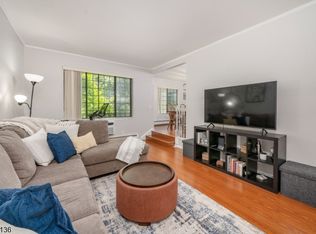
BRIGHT INVITING & IMPECCABLY PRESENTED 2-BED CHATHAM CONDO IN COVETED COMMUNITY W/ MANY AMENITIES. Beautiful, light wood-look luxury vinyl flooring, large Windows framing leafy views, crown molding & high-end finishes. Pristine & spacious Kitchen updated in 2013 feat custom, white wood/glass, floor-to-ceiling cabinetry wrapping 4 walls, paneled Thermador fridge, Thermador s/s appliances. Adjacent to Dining Room w/ access to private covered Balcony ideal for savoring morning coffee or entertaining. On chilly nights, curl up next to lovely wood-burning fireplace or sit at custom bar in the Living Room. Just beyond is great flex space to use for work or play! Gorgeou Full Hall Bath updated in 2013 boasts tub/shower, granite counters, wood vanity w/ storage tower, built-in mirror. Long Hallway offers Laundry & Storage Closets before revealing 2 tucked-away Bedrooms offering multiple Closets & lots of light. Primary Bed has 2 large Walk-In Closets. Luxurious En-Suite Full Bath boasts custom counters, built-in Linen cabinetry, wood vanity w/ 2 storage towers, Shower w/ 2 showerheads, bench & frameless glass surround. An additional storage room & 1-car Garage w/ cedar closet finish off the desirable space. Peaceful community offers amazing indoor/outdoor lifestyle opportunity w/ pool, tennis courts, plentiful trees & winding sidewalks. Perfectly located w/ easy access to downtown shopping/dining, major hwys & public transportation. Top-rated schools. 14G Heritage Drive has it all!
Under contract
$595,000
14G Heritage Dr #G, Chatham Twp., NJ 07928
2beds
--sqft
:
Get pre-qualified$4,715/mo
Condominium
Built in 1986
-- sqft lot
$-- Zestimate®
$--/sqft
$731/mo HOA
What's special
Lovely wood-burning fireplaceAdditional storage roomPaneled thermador fridge
- 48 days |
- 72 |
- 0 |
Zillow last checked:
Listing updated:
Listed by:
Scott Shuman 973-936-9129,
Keller Williams Realty
Source: GSMLS,MLS#: 4035046
Facts & features
Interior
Bedrooms & bathrooms
- Bedrooms: 2
- Bathrooms: 2
- Full bathrooms: 2
Bedroom 1
- Level: Second
- Area: 289
- Dimensions: 17 x 17
Bedroom 2
- Level: Second
- Area: 182
- Dimensions: 13 x 14
Dining room
- Level: Second
- Area: 130
- Dimensions: 13 x 10
Kitchen
- Features: See Remarks
- Level: Second
- Area: 130
- Dimensions: 13 x 10
Living room
- Level: Second
- Area: 252
- Dimensions: 12 x 21
Heating
- Forced Air, Natural Gas
Cooling
- Central Air
Appliances
- Included: Carbon Monoxide Detector, Dishwasher, Dryer, Refrigerator, See Remarks, Washer
Features
- Basement: None
- Number of fireplaces: 1
- Fireplace features: Living Room, Wood Burning
Property
Parking
- Total spaces: 1
- Parking features: Additional Parking, Parking Lot-Shared, Attached Garage
- Attached garage spaces: 1
Features
- Levels: One,One Floor Unit
- Stories: 1
- Has private pool: Yes
- Pool features: Outdoor Pool, Association
Lot
- Size: 8,276 Square Feet
- Dimensions: 0.1927 AC
Details
- Parcel number: 2305000640005000110001
Construction
Type & style
- Home type: Condo
- Architectural style: See Remarks
- Property subtype: Condominium
Materials
- Vinyl Siding
- Roof: See Remarks
Condition
- Year built: 1986
Utilities & green energy
- Gas: Gas-Natural
- Sewer: Public Sewer
- Water: Public
- Utilities for property: Electricity Connected, Natural Gas Connected
Community & HOA
Community
- Features: Storage, Tennis Court(s)
- Security: Carbon Monoxide Detector
- Subdivision: Heritage Green
HOA
- Has HOA: Yes
- Services included: See Remarks
- HOA fee: $731 monthly
Location
- Region: Chatham
Financial & listing details
- Tax assessed value: $375,800
- Annual tax amount: $7,906
- Date on market: 6/17/2026
- Exclusions: See Addendum attached to Sellers Disclosure (last page of SD file)
- Ownership type: Condominium
- Electric utility on property: Yes
Estimated market value
Not available
Estimated sales range
Not available
$3,787/mo
Price history
| Date | Event | Price |
|---|---|---|
| 6/26/2026 | Pending sale | $595,000 |
Source:  GSMLS #4035046 Report a problem GSMLS #4035046 Report a problem | ||
| 6/17/2026 | Listed for sale | $595,000 |
Source: GSMLS #4035046 Report a problem | ||
Public tax history
| Year | Property taxes | Tax assessment |
|---|---|---|
| 2025 | $7,475 | $375,800 |
| 2024 | $7,475 +1.7% | $375,800 |
| 2023 | $7,351 +0.5% | $375,800 |
| 2022 | $7,313 +0.8% | $375,800 |
| 2021 | $7,257 +4.2% | $375,800 |
| 2020 | $6,967 +1.1% | $375,800 |
| 2019 | $6,888 +2.6% | $375,800 |
| 2018 | $6,716 +1.6% | $375,800 |
| 2017 | $6,610 +0.4% | $375,800 |
| 2016 | $6,584 +0.8% | $375,800 |
| 2015 | $6,531 +3.8% | $375,800 +1.8% |
| 2014 | $6,291 +1.2% | $369,200 |
| 2013 | $6,214 +0.9% | $369,200 +5.6% |
| 2012 | $6,157 +3.2% | $349,500 -6.2% |
| 2011 | $5,964 +2% | $372,500 |
| 2010 | $5,845 +1.1% | $372,500 |
| 2009 | $5,781 | $372,500 |
| 2008 | -- | $372,500 |
| 2007 | -- | $372,500 |
| 2006 | -- | $372,500 +112.3% |
| 2005 | -- | $175,500 |
| 2004 | -- | $175,500 |
| 2003 | -- | $175,500 |
| 2002 | -- | $175,500 |
| 2001 | -- | $175,500 |
Find assessor info on the county website
Monthly payment
Est. payment
Payment breakdown
Explore the cost of this home by adjusting the details. Changes won't be saved.Climate risks
Neighborhood: 07928
Nearby schools
GreatSchools rating
- 8/10Lafayette Elementary SchoolGrades: 3-5Distance: 0.9 mi
- 7/10Chatham Middle SchoolGrades: 6-8Distance: 1.9 mi
- 7/10Chatham High SchoolGrades: 9-12Distance: 0.8 mi
Schools provided by the listing agent
- Elementary: Southern
- Middle: Chatham
- High: Chatham
Source: GSMLS. This data may not be complete. We recommend contacting the local school district to confirm school assignments for this home.
- $611,0002 bd2 ba1.4k sqft14 Heritage Dr #I, Chatham, NJ 07928Off Market

- $571,500-- bd-- ba1.2k sqft14 Heritage Dr #D, Chatham, NJ 07928Off Market
- $435,000-- bd-- ba1.1k sqft14 E Heritage Dr, Chatham, NJ 07928Sold
- $515,900-- bd-- ba967 sqft14 Heritage Dr #A, Chatham, NJ 07928Off Market
- $513,300-- bd-- ba947 sqft14 Heritage Dr #F, Chatham, NJ 07928Off Market
- $519,5001 bd2 ba1.2k sqft14 Heritage Dr #H, Chatham, NJ 07928Off Market
- $487,7001 bd1 ba-- sqft14D Heritage Dr, Chatham Twp, NJ 07928Off Market
- $425,0001 bd1 ba-- sqft14 Heritage Dr #B, Chatham, NJ 07928Sold
A local agent can set up tours, give advice and negotiate with sellers.
Similar homes
- $625,0002 bd2 ba-- sqft410 River Rd, Chatham Twp., NJ 07928For Sale
 MLS ID #4042367, Scott Shuman, Keller Williams Realty. GSMLS
 - $399,0001 bd1 ba-- sqft11A Sentinel Ct, Chatham Twp., NJ 07928For Sale
 MLS ID #4033606, Joseph Eberle, Weichert Realtors. GSMLS
 - $549,0002 bd2 ba-- sqft5 Murray Hill Sq, New Providence Boro, NJ 07974For Sale
 MLS ID #4034964, Laurianne Tussel Holsten, Re/Max Achievers. GSMLS
 - $639,0003 bd2 ba-- sqft4 Prospect Pl, Springfield Twp., NJ 07081For Sale
 MLS ID #4043674, Scott Shuman, Keller Williams Realty. GSMLS
 - $639,0002 bd3 ba-- sqft9 Queensbridge Dr, East Hanover Twp., NJ 07936For SaleMLS ID #4042374, Scott Shuman, Keller Williams Realty. GSMLS
- $749,0003 bd3 ba-- sqft19 Riverbend Ct, New Providence Boro, NJ 07974For SaleMLS ID #4042617, Michael Martinetti, Keller Williams Realty. GSMLS
- $599,0004 bd3 ba-- sqft1305 E Henry St, Linden City, NJ 07036For SaleMLS ID #4044726, Angela Zorro-juarez, Bhgre Elite. GSMLS
- $579,0002 bd3 ba1.7k sqft164 Clarken Dr, West Orange Twp., NJ 07052For SaleMLS ID #4039952, Laurena White, Prominent Properties Sir. GSMLS
- $599,0005 bd2 ba-- sqft35 Iroquois Ave, Lincoln Park Boro, NJ 07035For SaleMLS ID #4043997, Disheng Huang, Ai Love Home Realty. GSMLS
- $510,0002 bd2 ba1.2k sqft1 Tulip Cres BLDG 1 #1A, Little Falls Twp., NJ 07424For SaleMLS ID #4032850, Renee Daniels, Keller Williams Village Square. GSMLS
- $550,0003 bd2 ba-- sqft38 Seneca Ave, Rockaway Twp., NJ 07866For SaleMLS ID #4044464, Kenneth Martinez, Keller Williams City Views Realty. GSMLS
- $679,0003 bd3 ba-- sqft1746 Elk St, Piscataway Twp., NJ 08854For SaleMLS ID #4044763, Victor Hugo Blanco, Jersey Realty Associates. GSMLS
- $569,0003 bd2 ba-- sqft37 W Colfax Ave, Roselle Park Boro, NJ 07204For SaleMLS ID #4042728, Oscar Nunez-paz, Keller Williams City Views Realty. GSMLS
- $675,0004 bd2 ba-- sqft8 Sheridan Ave, West Orange Twp., NJ 07052For SaleMLS ID #4044475, Ronald Cardazone, Keller Williams Realty. GSMLS
- $639,0004 bd2 ba-- sqft239 3rd Ave, Garwood Boro, NJ 07027For SaleMLS ID #4035488, Caterina Peters, Compass New Jersey Llc. GSMLS
- $475,0002 bd3 ba-- sqft12 Harwich Ct, Scotch Plains Twp., NJ 07076For SaleMLS ID #4044110, Barbara Zeckman, Coldwell Banker Realty. GSMLS
- $579,0002 bd3 ba-- sqft91 Tiona Ave, Belleville Twp., NJ 07109For SaleMLS ID #4043838, Carol Abdo, Bhhs Jordan Baris Realty. GSMLS
- $625,0003 bd2 ba-- sqft10 Reid Ave, Bloomfield Twp., NJ 07003For SaleMLS ID #4043898, Andrew J. Gangi, Keller Williams Valley Realty. GSMLS
- $525,0003 bd2 ba1.6k sqft749 Valley St, City Of Orange Twp., NJ 07050For SaleMLS ID #4043937, James Hughes, Keller Williams - Nj Metro Group. GSMLS
- $598,0002 bd3 ba-- sqft23 Eton Court, Bedminster Twp., NJ 07921For SaleMLS ID #4038473, Donna De Pasquale, Coldwell Banker Realty. GSMLS
