Opportunity awaits in this spacious West Side Brockton home! Offering 3 bedrooms, multiple living areas, and two kitchens, this property provides flexibility for a variety of living arrangements. Enjoy the bright 3-season porch overlooking a private fenced backyard featuring an inground poo l(needs a new liner) and stunning mature landscaping. Many upgrades have already been completed, while additional improvements offer the chance to build equity and make the home your own. Conveniently located near shopping, schools, restaurants, parks, and major highways for easy commuting. A rare opportunity to own a well-located property with great outdoor space, versatile floor plan, and endless potential. Don't miss your chance to bring your vision to life in one of Brockton's most desirable West Side neighborhoods! SHOWINGS START IMMEDIATELY
Pending
$564,900
14 Highfield Dr, Brockton, MA 02301
3beds
1,672sqft
:
Get pre-qualified$3,653/mo
Single Family Residence
Built in 1975
0.34 Acres Lot
$582,300 Zestimate®
$338/sqft
$-- HOA
What's special
Inground poolStunning mature landscapingGreat outdoor spaceVersatile floor planTwo kitchens
- 35 days |
- 131 |
- 1 |
Likely to sell faster than
Zillow last checked:
Listing updated:
Listed by:
Patty Sperber 508-942-2959,
Century 21 North East 508-809-7090
Source: MLS PIN,MLS#: 73539442
Facts & features
Interior
Bedrooms & bathrooms
- Bedrooms: 3
- Bathrooms: 2
- Full bathrooms: 2
Primary bedroom
- Features: Flooring - Wall to Wall Carpet
- Level: First
Bedroom 2
- Features: Flooring - Wall to Wall Carpet
- Level: First
Bedroom 3
- Features: Flooring - Laminate
- Level: First
Primary bathroom
- Features: No
Dining room
- Features: Flooring - Wall to Wall Carpet
- Level: First
Family room
- Features: Flooring - Stone/Ceramic Tile
- Level: Basement
Kitchen
- Features: Flooring - Stone/Ceramic Tile
- Level: Main,First
Living room
- Features: Flooring - Wall to Wall Carpet
- Level: First
Heating
- Forced Air, Oil
Cooling
- Wall Unit(s)
Appliances
- Included: Electric Water Heater, Water Heater, Range, Dishwasher
- Laundry: In Basement
Features
- Kitchen
- Flooring: Tile, Carpet
- Has basement: No
- Number of fireplaces: 1
Interior area
- Total structure area: 1,672
- Total interior livable area: 1,672 sqft
- Finished area above ground: 1,272
- Finished area below ground: 400
Property
Parking
- Total spaces: 4
- Parking features: Paved Drive, Off Street
- Uncovered spaces: 4
Features
- Patio & porch: Deck - Wood
- Exterior features: Deck - Wood, Pool - Inground
- Has private pool: Yes
- Pool features: In Ground
- Fencing: Fenced/Enclosed
Lot
- Size: 0.34 Acres
Details
- Parcel number: 952079
- Zoning: R1B
Construction
Type & style
- Home type: SingleFamily
- Architectural style: Raised Ranch
- Property subtype: Single Family Residence
Materials
- Frame
- Foundation: Concrete Perimeter
- Roof: Shingle
Condition
- Year built: 1975
Utilities & green energy
- Sewer: Public Sewer
- Water: Public
- Utilities for property: for Electric Range
Community & HOA
HOA
- Has HOA: No
Location
- Region: Brockton
Financial & listing details
- Price per square foot: $338/sqft
- Tax assessed value: $495,000
- Annual tax amount: $5,994
- Date on market: 6/26/2026
- Listing terms: Seller W/Participate
- Exclusions: Personal Property, Wall Mounted Tv's
Estimated market value
$582,300
$553,000 - $611,000
$3,591/mo
Price history
| Date | Event | Price |
|---|---|---|
| 7/10/2026 | Pending sale | $564,900$338/sqft |
Source: MLS PIN #73539442 Report a problem | ||
| 6/26/2026 | Contingent | $564,900$338/sqft |
Source: MLS PIN #73539442 Report a problem | ||
| 6/22/2026 | Listed for sale | $564,900+101.8%$338/sqft |
Source: MLS PIN #73539442 Report a problem | ||
| 4/12/2016 | Listing removed | $279,900$167/sqft |
Source: Exit Premier Real Estate #71906536 Report a problem | ||
| 2/12/2016 | Listed for sale | $279,900$167/sqft |
Source: Exit Premier Real Estate #71906536 Report a problem | ||
| 2/1/2016 | Pending sale | $279,900$167/sqft |
Source: Exit Premier Real Estate #71906536 Report a problem | ||
| 12/28/2015 | Price change | $279,900-3.4%$167/sqft |
Source: Exit Premier Real Estate #71906536 Report a problem | ||
| 10/18/2015 | Price change | $289,900-3.3%$173/sqft |
Source: Exit Premier Real Estate #71906536 Report a problem | ||
| 9/18/2015 | Listed for sale | $299,900+11.1%$179/sqft |
Source: Exit Premier Real Estate #71906536 Report a problem | ||
| 3/25/2015 | Listing removed | $269,900$161/sqft |
Source: McGeough Lamacchia Realty, Inc #71803687 Report a problem | ||
| 3/19/2015 | Listed for sale | $269,900+107.6%$161/sqft |
Source: McGeough Lamacchia Realty, Inc #71803687 Report a problem | ||
| 8/25/1995 | Sold | $130,000-17.2%$78/sqft |
Source: Public Record Report a problem | ||
| 2/17/1989 | Sold | $157,000$94/sqft |
Source: Public Record Report a problem | ||
Public tax history
| Year | Property taxes | Tax assessment |
|---|---|---|
| 2025 | $5,994 +4.1% | $495,000 +3.3% |
| 2024 | $5,759 +2.6% | $479,100 +10.8% |
| 2023 | $5,614 +3.5% | $432,500 +11.4% |
| 2022 | $5,423 +8.7% | $388,200 +12.8% |
| 2021 | $4,988 +2.4% | $344,000 +7% |
| 2020 | $4,869 +2.4% | $321,400 +5% |
| 2019 | $4,757 +1.1% | $306,100 +4.5% |
| 2018 | $4,704 +14.7% | $292,900 +15% |
| 2017 | $4,102 -6% | $254,800 +1.4% |
| 2016 | $4,364 +4.9% | $251,400 +9.6% |
| 2015 | $4,162 -1.9% | $229,300 -2% |
| 2014 | $4,241 +6.2% | $233,900 -1.1% |
| 2013 | $3,992 +3.2% | $236,500 -1.4% |
| 2012 | $3,870 +3.6% | $239,800 -1.9% |
| 2011 | $3,737 +12.9% | $244,400 +1.7% |
| 2010 | $3,309 +7.2% | $240,300 -13.6% |
| 2009 | $3,087 +1.6% | $278,100 -12.2% |
| 2008 | $3,039 -4.6% | $316,600 -6.6% |
| 2007 | $3,184 +7% | $339,100 +8.7% |
| 2006 | $2,976 +0.6% | $311,900 +12% |
| 2005 | $2,959 +5.2% | $278,600 +14% |
| 2004 | $2,812 +3.2% | $244,300 +13.3% |
| 2003 | $2,726 +11.5% | $215,700 +22.7% |
| 2002 | $2,445 -0.7% | $175,800 +29% |
| 2000 | $2,462 | $136,300 |
Find assessor info on the county website
Monthly payment
Est. payment
Payment breakdown
Explore the cost of this home by adjusting the details. Changes won't be saved.Climate risks
Neighborhood: 02301
Nearby schools
GreatSchools rating
- 4/10Kennedy K-5 Elementary SchoolGrades: K-5Distance: 0.4 mi
- 4/10South Middle SchoolGrades: 6-8Distance: 1.2 mi
- 2/10Brockton High SchoolGrades: 9-12Distance: 0.4 mi
- $558,4005 bd1 ba1.5k sqft22 Highfield Dr, Brockton, MA 02301Off Market
- $518,3003 bd1 ba1.4k sqft6 Highfield Dr, Brockton, MA 02301Off Market
- $577,8003 bd1 ba1.8k sqft15 Highfield Dr, Brockton, MA 02301Off Market
- $560,0004 bd3 ba1.8k sqft23 Highfield Dr, Brockton, MA 02301Sold
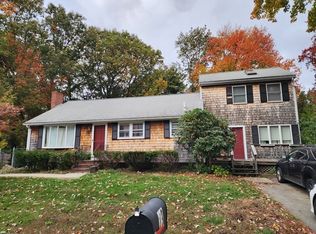
- $521,0003 bd1 ba1.4k sqft7 Highfield Dr, Brockton, MA 02301Off Market
- $667,1004 bd2 ba1.9k sqft50 Linwood Park, Brockton, MA 02301Off Market
- $498,0003 bd1 ba1k sqft30 Highfield Dr, Brockton, MA 02301Off Market
- $660,1003 bd2 ba3k sqft7 Emory St, Brockton, MA 02301Off Market
A local agent can set up tours, give advice and negotiate with sellers.
A local lender can help you make sure your offer is ready when you are.
Similar homes
- $625,0003 bd3 ba2.2k sqft11 Longview Rd, Brockton, MA 02301For Sale
 MLS ID #73555198, Larry Hassan, Keller Williams Realty. MLS PIN
 - $599,0004 bd2 ba1.5k sqft21 Lyman St, Brockton, MA 02302For Sale
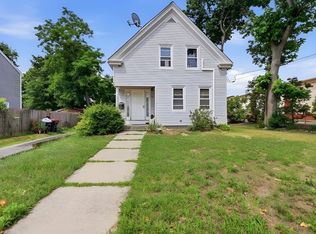 MLS ID #73554922, H.M. Karriem Van Leesten lV, STAD Real Estate Development Corporation. MLS PIN
 - $449,9003 bd2 ba1.8k sqft81 Packard Way, Brockton, MA 02301For Sale
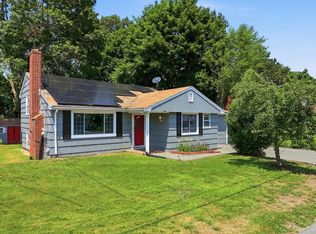 MLS ID #73543720, Brianna Davis, J. Brown Realty. MLS PIN
 - $579,9003 bd1 ba1.5k sqft18 Oakwood Dr, Randolph, MA 02368For Sale
 MLS ID #73547096, Danielle Burke, Coldwell Banker Realty - Hingham. MLS PIN
 - $520,0003 bd1 ba1.2k sqft79 Brookville Ave, Brockton, MA 02302For SaleMLS ID #73554470, The D'Entremont Group, Keller Williams Realty Signature Properties. MLS PIN
- $625,0003 bd2 ba1.5k sqft456 North St, Bridgewater, MA 02324For SaleMLS ID #73553958, Shaylin Moore, Zander Realty Group. MLS PIN
- $524,9003 bd1 ba1.3k sqft82 12th Ave, Brockton, MA 02302For SaleMLS ID #73538169, Kim Dalton Rubeski, The Firm. MLS PIN
- $549,9003 bd2 ba1.2k sqft190 Monroe St, Pembroke, MA 02359For SaleMLS ID #73554425, Allison Candura, Conway - Hanover. MLS PIN
- $559,9004 bd1 ba1.1k sqft1761 Washington St, East Bridgewater, MA 02333For SaleMLS ID #73543236, Elizabeth Santos, Compass. MLS PIN
- $629,9003 bd2 ba1.9k sqft6 Gallagher Dr, Randolph, MA 02368For SaleMLS ID #73552610, Humphrey Realty Group, Coldwell Banker Realty - Easton. MLS PIN
- $639,8003 bd2 ba1.9k sqft24 Saddle Dr, Bridgewater, MA 02324For SaleMLS ID #73547556, John Allaire, Easton Real Estate, LLC. MLS PIN
- $575,0003 bd1 ba1.9k sqft360 High St, Whitman, MA 02382For SaleMLS ID #73451389, Team Flynn, Boston Connect Real Estate. MLS PIN
- $459,9003 bd2 ba1k sqft66 Boyle Rd, Brockton, MA 02302For SaleMLS ID #73547447, Susan Colombo, Colombo Real Estate. MLS PIN
- $640,0004 bd3 ba2.4k sqft91 Gerald Ave, Brockton, MA 02302For SaleMLS ID #73513233, Patrice Williams, Thumbprint Realty, LLC. MLS PIN
- $599,9992 bd2 ba2.4k sqft23 Meadow Brook Rd, Raynham, MA 02767For SaleMLS ID #73553185, Ryan Kozak, Keller Williams Elite. MLS PIN
- $615,0003 bd2 ba2k sqft140 King James Way, Wrentham, MA 02093For SaleMLS ID #73554610, Judy Mastalerz, Century 21 Stachurski Agency. MLS PIN
- $529,9003 bd1 ba1.7k sqft490 North Ave, Rockland, MA 02370For SaleMLS ID #73539757, Mark A. Maraglia, EXIT Premier Real Estate. MLS PIN
- $569,0003 bd2 ba1.7k sqft45 Forest St, Middleboro, MA 02346For SaleMLS ID #73546007, Jarrod Askin, Coldwell Banker Realty - Plymouth. MLS PIN
- $569,0003 bd1 ba1.7k sqft77 Locust St, Assonet, MA 02702For SaleMLS ID #73544881, Elizabeth Moses, LPT Realty - Home & Key Group. MLS PIN
- $619,9993 bd2 ba952 sqft20 Millhouse Ave, Randolph, MA 02368For SaleMLS ID #73521842, Juan Morales, The Tate Team. MLS PIN
