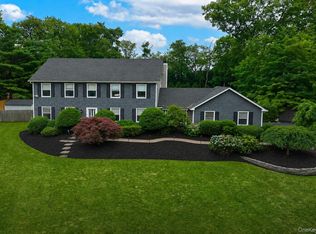
Located in the renowned Three Village School District, this beautifully maintained home sits on a quiet street and offers a well-designed layout with plenty of space inside and out. The generously sized entryway opens to the main level and includes a formal dining room, living room, den, first-floor laundry, and a half bath. The eat-in kitchen features granite countertops, an induction stove, soft-close cabinets, and under-cabinet lighting. Upstairs are four bedrooms, two additional full bathrooms, and an office, offering excellent flex space. The primary en-suite features generous space and two large closets.
Outdoors, the property includes an in-ground chlorine pool that is fully fenced, mature landscaping, a lower paver patio, and a 14x28 mahogany deck. Additional highlights include a 2-car garage, in-ground sprinklers, 200-amp electric service, gas heat, and gutter guards. There is also additional flexible hangout space in the basement with an outside entrance, making this property a rare combination of size, updates, and location within Three Village. Unmatched pride of ownership! Conveniently located near SBU, hospitals, the LIRR, shopping, public transportation, and so much more!
Pending
$899,000
14 Julia Circle, East Setauket, NY 11733
4beds
2,400sqft
Single Family Residence, Residential
Built in 1974
0.36 Acres Lot
$-- Zestimate®
$375/sqft
$-- HOA
What's special
First-floor laundryLower paver patioInduction stoveUnder-cabinet lightingSoft-close cabinetsIn-ground sprinklersGutter guards
- 49 days |
- 122 |
- 3 |
Zillow last checked:
Listing updated:
Listed by:
Howard Hanna Coach 631-751-0303,
Makenzie Moeller 631-258-0802,
Brooke Hommel 631-626-1973,
Howard Hanna Coach
Source: OneKey® MLS as distributed by MLS GRID,MLS#: 1004024
Facts & features
Interior
Bedrooms & bathrooms
- Bedrooms: 4
- Bathrooms: 3
- Full bathrooms: 2
- 1/2 bathrooms: 1
Primary bedroom
- Level: Second
Bedroom 1
- Level: Second
Bedroom 2
- Level: Second
Bedroom 3
- Level: Second
Bathroom 1
- Level: First
Bathroom 2
- Level: Second
Bathroom 3
- Level: Second
Basement
- Level: Lower
Den
- Level: First
Dining room
- Level: First
Family room
- Level: First
Kitchen
- Level: First
Laundry
- Level: First
Living room
- Level: First
Office
- Level: Second
Heating
- Natural Gas
Cooling
- Wall/Window Unit(s)
Appliances
- Included: Convection Oven, Cooktop, Dishwasher, Electric Cooktop, Electric Oven, Refrigerator, Stainless Steel Appliance(s)
Features
- Chefs Kitchen, Crown Molding, Eat-in Kitchen, Entrance Foyer, Formal Dining, Granite Counters, His and Hers Closets, Kitchen Island, Primary Bathroom, Recessed Lighting
- Basement: Finished,Full,Walk-Out Access
- Attic: Scuttle
- Number of fireplaces: 1
Interior area
- Total structure area: 2,400
- Total interior livable area: 2,400 sqft
Property
Parking
- Total spaces: 2
- Parking features: Driveway, Garage, On Street
- Garage spaces: 2
- Has uncovered spaces: Yes
Features
- Has private pool: Yes
Lot
- Size: 0.36 Acres
Details
- Parcel number: 0200134000200017000
- Special conditions: None
Construction
Type & style
- Home type: SingleFamily
- Architectural style: Colonial
- Property subtype: Single Family Residence, Residential
Materials
- Stone, Vinyl Siding
Condition
- Year built: 1974
Utilities & green energy
- Sewer: Cesspool
- Water: Public
- Utilities for property: See Remarks
Community & HOA
HOA
- Has HOA: No
Location
- Region: East Setauket
Financial & listing details
- Price per square foot: $375/sqft
- Tax assessed value: $3,520
- Annual tax amount: $16,469
- Date on market: 5/28/2026
- Cumulative days on market: 56 days
- Listing agreement: Exclusive Right To Sell
Estimated market value
Not available
Estimated sales range
Not available
Not available
Price history
| Date | Event | Price |
|---|---|---|
| 6/13/2026 | Pending sale | $899,000$375/sqft |
Source:  OneKey® MLS as distributed by MLS GRID #1004024 Report a problem OneKey® MLS as distributed by MLS GRID #1004024 Report a problem | ||
| 6/4/2026 | Listing removed | $899,000$375/sqft |
Source: OneKey® MLS as distributed by MLS GRID #1004024 Report a problem | ||
| 5/28/2026 | Listed for sale | $899,000+114%$375/sqft |
Source: OneKey® MLS as distributed by MLS GRID #1004024 Report a problem | ||
| 9/3/2003 | Sold | $420,000+9.1%$175/sqft |
Source: Public Record Report a problem | ||
| 7/13/2002 | Sold | $385,000$160/sqft |
Source: Public Record Report a problem | ||
Public tax history
| Year | Property taxes | Tax assessment |
|---|---|---|
| 2025 | -- | $3,520 |
| 2024 | -- | $3,520 |
| 2023 | -- | $3,520 |
| 2022 | -- | $3,520 |
| 2021 | -- | $3,520 |
| 2020 | -- | $3,520 |
| 2019 | -- | $3,520 +2.9% |
| 2018 | -- | $3,420 |
| 2017 | $11,983 | $3,420 |
| 2016 | -- | $3,420 |
| 2015 | -- | $3,420 |
| 2014 | -- | $3,420 |
| 2013 | -- | $3,420 |
| 2012 | -- | $3,420 |
| 2011 | -- | $3,420 |
| 2010 | -- | $3,420 |
| 2009 | -- | $3,420 |
| 2008 | -- | $3,420 |
| 2007 | $8,532 -0.3% | $3,420 -19.5% |
| 2005 | $8,560 -9.1% | $4,250 -11.5% |
| 2004 | $9,413 +15.1% | $4,800 |
| 2003 | $8,179 -2.5% | $4,800 |
| 2002 | $8,387 +8.2% | $4,800 |
| 2001 | $7,751 +4.5% | $4,800 |
| 2000 | $7,415 | $4,800 |
Find assessor info on the county website
Monthly payment
Climate risks
Neighborhood: East Setauket
Nearby schools
GreatSchools rating
- 7/10Minnesauke Elementary SchoolGrades: PK-6Distance: 1.4 mi
- 7/10Paul J Gelinas Junior High SchoolGrades: 7-9Distance: 2 mi
- 10/10Ward Melville Senior High SchoolGrades: 9-12Distance: 1.5 mi
Schools provided by the listing agent
- Elementary: Minnesauke Elementary School
- Middle: Paul J Gelinas Junior High School
- High: Ward Melville Senior High School
Source: OneKey® MLS as distributed by MLS GRID. This data may not be complete. We recommend contacting the local school district to confirm school assignments for this home.
- $707,5004 bd3 ba-- sqft12 Julia Cir, East Setauket, NY 11733Off Market

- $823,800-- bd-- ba-- sqft16 Julia Cir, East Setauket, NY 11733Off Market
- $812,900-- bd-- ba-- sqft15 Julia Cir, East Setauket, NY 11733Off Market
- $843,7004 bd3 ba2.2k sqft10 Julia Cir, East Setauket, NY 11733Off Market

- $684,300-- bd-- ba-- sqft11 Julia Cir, East Setauket, NY 11733Off Market
- $914,900-- bd4 ba2k sqft2 Carol Ct, East Setauket, NY 11733Off Market
- $661,4003 bd-- ba1.6k sqft19 Julia Cir, East Setauket, NY 11733Off Market
- $682,4003 bd2 ba-- sqft9 Julia Cir, East Setauket, NY 11733Off Market
A local agent can set up tours, give advice and negotiate with sellers.
Similar homes
- $999,0005 bd4 ba2.3k sqft24 Fox Road, East Setauket, NY 11733For Sale

 MLS ID #1028856, Michael Starrantino, Listing by: Signature Premier Properties. OneKey® MLS as distributed by MLS GRID
 - $999,0004 bd3 ba3k sqft2 Buckingham Meadow Road, East Setauket, NY 11733For Sale
 MLS ID #1029169, Jessica White, Listing by: Signature Premier Properties. OneKey® MLS as distributed by MLS GRID
 - $899,0003 bd4 ba3.2k sqft8 Washington Avenue, East Setauket, NY 11733For Sale
 MLS ID #1009207, Joanna M. Foley, Listing by: Frontline Realty Group LLC. OneKey® MLS as distributed by MLS GRID
 - $--4 bd3 ba1.7k sqft7 Washington Ave, Miller Place, NY 11764Auction
 Auction.com 2
 - $919,0004 bd3 ba2.4k sqft93 Chestnut Street, Mount Sinai, NY 11766For SaleMLS ID #1027854, Beth Hayde, Listing by: Real Broker NY LLC. OneKey® MLS as distributed by MLS GRID
- $939,0004 bd3 ba2.4k sqft135 Oakwood Road, Port Jefferson, NY 11777For SaleMLS ID #1021854, Theresa S. Ottomano HFR, Listing by: Coldwell Banker American Homes. OneKey® MLS as distributed by MLS GRID
- $1,150,0003 bd3 ba3k sqft28 View Road, East Setauket, NY 11733For SaleMLS ID #1015007, Devin Kogel, Listing by: Corcoran MH, LLC. OneKey® MLS as distributed by MLS GRID
- $899,0004 bd3 ba2.8k sqft4 Carol Court, Mount Sinai, NY 11766For SaleMLS ID #993829, Adrianne Faranda CBR, Listing by: Realty Connect USA L I Inc. OneKey® MLS as distributed by MLS GRID
- $950,0004 bd3 ba2.6k sqft5 Crabapple Court, Mount Sinai, NY 11766For SaleMLS ID #1013350, Amy V. Satchell PSA RSPS SRS, Listing by: Howard Hanna Coach. OneKey® MLS as distributed by MLS GRID
- $849,9964 bd3 ba2.4k sqft22 Partridge Court, Miller Place, NY 11764For SaleMLS ID #1003490, Laura M. Cochran, Listing by: BERKSHIRE HATHAWAY. OneKey® MLS as distributed by MLS GRID
- $759,0003 bd3 ba1.8k sqft35 Royalston Lane, Centereach, NY 11720For SaleMLS ID #1029673, Richard L. Wiederman, Listing by: Realty Connect USA L I Inc. OneKey® MLS as distributed by MLS GRID
- $949,9005 bd3 ba2.7k sqft6 Marlon Lane, Hauppauge, NY 11788For SaleMLS ID #1027064, Michael J. Carroll, Listing by: RE/MAX Best. OneKey® MLS as distributed by MLS GRID
- $849,0004 bd3 ba2.4k sqft1 Gould Drive, Lake Grove, NY 11755For SaleMLS ID #1019380, Tracy L. Boucher CBR, Listing by: Signature Premier Properties. OneKey® MLS as distributed by MLS GRID
- $990,0004 bd3 ba2.2k sqft4 Patricks Way, Saint James, NY 11780For SaleMLS ID #1028829, Jessica L. Stanco AHWD PSA, Listing by: Howard Hanna Coach. OneKey® MLS as distributed by MLS GRID
- $799,9903 bd3 ba2k sqft4 Saint Marks Place, Stony Brook, NY 11790For SaleMLS ID #1022245, Lisa M. Ortiz, Listing by: Kelly Real Estate Inc. OneKey® MLS as distributed by MLS GRID
- $990,0004 bd3 ba2.4k sqft19 Eckernkamp Drive, Smithtown, NY 11787For SaleMLS ID #1029417, Michelle Wright SFR, Listing by: Signature Premier Properties. OneKey® MLS as distributed by MLS GRID
- $999,9003 bd3 ba2.9k sqft25 Vineyard Way, Mount Sinai, NY 11766For SaleMLS ID #1003673, Margaret Tsoukaris, Listing by: Realty Connect USA LI. OneKey® MLS as distributed by MLS GRID
- $774,9995 bd3 ba3.3k sqft3 Spruce Circle, Farmingville, NY 11738For SaleMLS ID #1022549, Robert M. Lorenzo II, Listing by: Compass Greater NY LLC. OneKey® MLS as distributed by MLS GRID
- $899,0004 bd3 ba2.4k sqft506 Twomey Avenue, Baiting Hollow, NY 11933For SaleMLS ID #1003559, Deborah A. Sinensky CBR, Listing by: Realty Connect USA LI Inc. OneKey® MLS as distributed by MLS GRID
- $790,0005 bd2 ba3.1k sqft20 Richmond Boulevard, Lake Grove, NY 11755For SaleMLS ID #1015820, Lynn D. Witz, Listing by: Howard Hanna Coach. OneKey® MLS as distributed by MLS GRID
