Enjoy easy one-level living in a low maintenance community, with an open floor plan designed for comfort and convenience, featuring custom shades, recessed lighting, bath with deep soaking tub, main level laundry room.
The chef's kitchen features high end cabinetry, with custom lower level sliders. Quartz countertops, an 8' breakfast bar, Bosch appliances.
The living room showcases a dramatic vaulted ceiling and a cozy gas fireplace. Atrium doors in the dining area open to a fenced backyard designed for relaxing and entertaining.
The backyard oasis includes a 38x18 foot wood-grain stamped concrete patio, an outdoor kitchen, a 12x11 foot Pergola, and lush container gardens that create a private retreat. There is also an area wired for a hot tub.
The basement includes top of the line mechanicals, on-demand hot water and abundant shelving for storage.
All of this is just minutes from shopping, services and everyday conveniences.
Pending
$575,000
14 Julia Rose Court, Glenmont, NY 12077
3beds
1,600sqft
Single Family Residence, Residential
Built in 2020
8,276 Square Feet Lot
$583,600 Zestimate®
$359/sqft
$29/mo HOA
What's special
Cozy gas fireplaceOutdoor kitchenCustom shadesBosch appliancesOne-level livingGalley officeGorgeous bath
- 49 days |
- 100 |
- 0 |
Zillow last checked:
Listing updated:
Listed by:
KW Platform 518-724-5800,
Joan Wennstrom 518-859-0404
Source: Global MLS,MLS#: 202621250
Facts & features
Interior
Bedrooms & bathrooms
- Bedrooms: 3
- Bathrooms: 2
- Full bathrooms: 2
Primary bedroom
- Level: First
Bedroom
- Level: First
Bedroom
- Level: First
Primary bathroom
- Level: First
Full bathroom
- Level: First
Basement
- Description: Unfinished storage
- Level: Basement
Dining room
- Level: First
Foyer
- Level: First
Kitchen
- Level: First
Laundry
- Level: First
Living room
- Level: First
Heating
- Forced Air, Natural Gas
Cooling
- Central Air
Appliances
- Included: Dishwasher, Disposal, Double Oven, Down Draft, Microwave, Range, Refrigerator, Tankless Water Heater, Washer/Dryer
- Laundry: Laundry Room, Main Level
Features
- High Speed Internet, Vaulted Ceiling(s), Walk-In Closet(s), Built-in Features, Ceramic Tile Bath, Eat-in Kitchen, Kitchen Island
- Flooring: Other, Carpet, Ceramic Tile, Laminate
- Doors: Atrium Door
- Windows: ENERGY STAR Qualified Windows
- Basement: Full,Heated,Interior Entry,Unfinished
- Number of fireplaces: 1
- Fireplace features: Gas, Living Room
Interior area
- Total structure area: 1,600
- Total interior livable area: 1,600 sqft
- Finished area above ground: 1,600
- Finished area below ground: 0
Video & virtual tour
Property
Parking
- Total spaces: 4
- Parking features: Paved, Driveway, Garage Door Opener
- Garage spaces: 2
- Has uncovered spaces: Yes
Features
- Patio & porch: Front Porch, Patio
- Exterior features: Garden, Gas Grill, Lighting, Outdoor Kitchen
- Fencing: Wood,Back Yard,Fenced,Privacy
Lot
- Size: 8,276 Square Feet
- Features: Level, Private, Sprinklers In Front, Cleared, Cul-De-Sac, Garden, Landscaped
Details
- Additional structures: Outdoor Kitchen, Pergola, Shed(s), Garage(s)
- Parcel number: 012200 98.00323
- Zoning description: Single Residence
- Special conditions: Standard
Construction
Type & style
- Home type: SingleFamily
- Architectural style: Ranch
- Property subtype: Single Family Residence, Residential
Materials
- Stone, Vinyl Siding
- Foundation: Concrete Perimeter, Permanent
- Roof: Shingle
Condition
- Updated/Remodeled
- New construction: No
- Year built: 2020
Utilities & green energy
- Sewer: Public Sewer
- Water: Public
- Utilities for property: Cable Connected
Community & HOA
Community
- Security: Smoke Detector(s), Security System Leased, Carbon Monoxide Detector(s)
- Subdivision: The Legends Preserve
HOA
- Has HOA: Yes
- Amenities included: None
- Services included: Other
- HOA fee: $29 monthly
Location
- Region: Glenmont
Financial & listing details
- Price per square foot: $359/sqft
- Tax assessed value: $526,719
- Annual tax amount: $11,464
- Date on market: 7/8/2026
Estimated market value
$583,600
$554,000 - $613,000
$2,846/mo
Price history
| Date | Event | Price |
|---|---|---|
| 7/11/2026 | Pending sale | $575,000$359/sqft |
Source:  Global MLS #202621250 Report a problem Global MLS #202621250 Report a problem | ||
| 7/8/2026 | Listed for sale | $575,000+64.3%$359/sqft |
Source: Global MLS #202621250 Report a problem | ||
| 10/12/2020 | Listing removed | $349,900-1.4%$219/sqft |
Source: Coldwell Banker Prime Prop. #202011756 Report a problem | ||
| 10/9/2020 | Sold | $354,800+1.4%$222/sqft |
Source: Global MLS #202011756 Report a problem | ||
| 1/29/2020 | Pending sale | $349,900$219/sqft |
Source: Coldwell Banker Prime Properties #202011756 Report a problem | ||
| 1/29/2020 | Listed for sale | $349,900$219/sqft |
Source: Coldwell Banker Prime Properties #202011756 Report a problem | ||
| 1/29/2020 | Pending sale | $349,900$219/sqft |
Source: Coldwell Banker Prime Prop. #202011756 Report a problem | ||
| 1/29/2020 | Pending sale | $349,900$219/sqft |
Source: Coldwell Banker Prime Prop. #202011756 Report a problem | ||
| 1/29/2020 | Listed for sale | $349,900$219/sqft |
Source: Coldwell Banker Prime Prop. #202011756 Report a problem | ||
Public tax history
| Year | Property taxes | Tax assessment |
|---|---|---|
| 2025 | -- | $337,100 |
| 2024 | -- | $337,100 |
| 2023 | -- | $337,100 |
| 2022 | -- | $337,100 |
| 2021 | -- | $337,100 +536% |
| 2020 | -- | $53,000 +300% |
| 2019 | -- | $13,250 |
| 2018 | -- | $13,250 |
| 2017 | $293 | $13,250 |
| 2016 | -- | $13,250 |
Find assessor info on the county website
Monthly payment
Climate risks
Neighborhood: 12077
Nearby schools
GreatSchools rating
- 9/10Glenmont Elementary SchoolGrades: K-5Distance: 0.5 mi
- 7/10Bethlehem Central Middle SchoolGrades: 5-8Distance: 2.6 mi
- 10/10Bethlehem Central Senior High SchoolGrades: 9-12Distance: 4 mi
Schools provided by the listing agent
- Elementary: Glenmont
- High: Bethlehem Central
Source: Global MLS. This data may not be complete. We recommend contacting the local school district to confirm school assignments for this home.
- $649,4004 bd3 ba2.4k sqft18 Julia Rose Ct, Glenmont, NY 12077Off Market
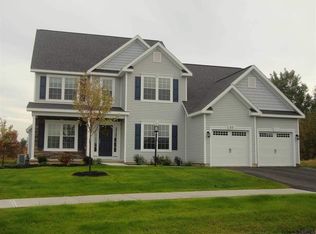
- $665,1004 bd3 ba2.7k sqft12 Julia Rose Ct, Glenmont, NY 12077Off Market

- $541,4003 bd3 ba1.9k sqft22 Julia Rose Ct, Glenmont, NY 12077Off Market
- $780,7816 bd3 ba3.2k sqft8 Julia Rose Ct, Glenmont, NY 12077Off Market
- $634,9004 bd3 ba2.4k sqft15 Julia Rose Ct, Glenmont, NY 12077Off Market
- $485,4003 bd3 ba1.5k sqft17 Julia Rose Ct, Glenmont, NY 12077Off Market
- $615,5003 bd2 ba2k sqft11 Julia Rose Ct, Glenmont, NY 12077Off Market
- $688,0004 bd3 ba2.5k sqft21 Julia Rose Ct, Glenmont, NY 12077Off Market
A local agent can set up tours, give advice and negotiate with sellers.
Similar homes
- $489,0003 bd3 ba1.8k sqft55 Dunwoodie Road, Glenmont, NY 12077Active
 MLS ID #202623993, Jill E George-Denn, Listing by: Venture Fox Realty Group LLC. Global MLS
 - $500,0004 bd4 ba2.3k sqft29 Fairway Avenue, Delmar, NY 12054Active
 MLS ID #202621338, Nicholas W Miuccio, Listing by: Miuccio Real Estate Group. Global MLS
 - $619,9004 bd3 ba2.1k sqft38 Wyatts Circle, Rensselaer, NY 12144Active
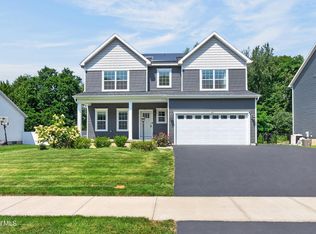 MLS ID #202624042, David M Schrepper, Listing by: Re Max Solutions. Global MLS
 - $543,9003 bd2 ba2.1k sqft46 East Road, Troy, NY 12180Active
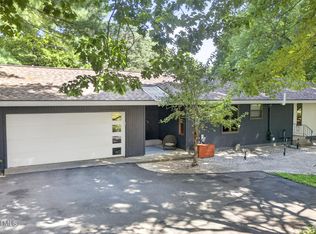 MLS ID #202623318, Mariana DeLuca, Listing by: Howard Hanna Capital Inc. Global MLS
 - $519,0003 bd3 ba1.6k sqft151 Consaul Road, Albany, NY 12205ActiveMLS ID #202624738, Julia-Ann June, Listing by: Empire Real Estate Firm LLC. Global MLS
- $480,0003 bd2 ba1.7k sqft8 Dalton Court, Delmar, NY 12054ActiveMLS ID #202624643, Cathy S Cooley, Listing by: Howard Hanna Capital Inc. Global MLS
- $585,0005 bd4 ba2k sqft66 S Van Leuvan Drive, Rensselaer, NY 12144ActiveMLS ID #202622337, Benjamin Dumas, Listing by: Miranda Real Estate Group Inc. Global MLS
- $560,0003 bd3 ba2.1k sqft116 Werking Road, East Greenbush, NY 12061ActiveMLS ID #202615653, Daniel Card, Listing by: A 1 R E O Services LLC. Global MLS
- $480,0003 bd2 ba2.2k sqft748 Old Best Road, West Sand Lake, NY 12196ActiveMLS ID #202624732, Anja Schuessler, Listing by: Vera Cohen Realty LLC. Global MLS
- $575,0003 bd2 ba1.6k sqft53 Nadia Boulevard, Wynantskill, NY 12198ActiveMLS ID #202622689, Cynthia J Ward, Listing by: KW Platform. Global MLS
- $614,9004 bd4 ba1.6k sqft67 Higgins Road, Wynantskill, NY 12198ActiveMLS ID #202621391, Erin Robilotta, Listing by: Venture Fox Realty Group LLC. Global MLS
- $595,0003 bd2 ba1.8k sqft60 Fairfax Boulevard, Slingerlands, NY 12159ActiveMLS ID #202624641, Jennifer C Bergeron, Listing by: Four Seasons Sothebys International Realty. Global MLS
- $569,0004 bd4 ba2.3k sqft51 Boyce Road, Nassau, NY 12123ActiveMLS ID #202623055, Christian M Bertrand, Listing by: Howard Hanna Capital Inc. Global MLS
- $579,8004 bd2 ba2.1k sqft10 Willo Lane, Loudonville, NY 12211ActiveMLS ID #202619379, Anthony M Gucciardo, Listing by: Gucciardo Real Estate Group LLC. Global MLS
- $599,9003 bd3 ba2k sqft106 Mosher Rd, Sand Lake, NY 12153For SaleMLS ID #LH1000486, Jamie Mazuryk, Listing by: Venture Fox Realty Group. LifeAndHomes MLS
- $499,9003 bd4 ba2.1k sqft14 Brookwood Drive, Clifton Park, NY 12065ActiveMLS ID #202624746, Richard Carr, Listing by: Carr Real Estate Group LLC. Global MLS
- $579,9003 bd3 ba2.3k sqft44 Willowbrook Terrace, Halfmoon, NY 12065ActiveMLS ID #202623084, Marisa Moffatt, Listing by: Empire Real Estate Firm LLC. Global MLS
- $650,0004 bd2 ba1.8k sqft4 Dunsbach Road, Halfmoon, NY 12065ActiveMLS ID #202623633, Daniel Shepard, Listing by: All in 1 Realty Services LLC. Global MLS
- $599,0004 bd3 ba2.1k sqft29 Stony Brook Drive, Rexford, NY 12148ActiveMLS ID #202619968, Scott G Roberts, Listing by: Sterling Real Estate Group. Global MLS
- $524,9005 bd3 ba1.8k sqft23 Fernwood Drive, Loudonville, NY 12211ActiveMLS ID #202617181, Jenn L Baniak-Hollands, Listing by: KW Platform. Global MLS
