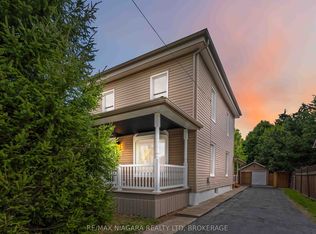
Welcome to Kidd Avenue - where charm meets community. Tucked into one of Grimsby's most established and picturesque neighbourhoods, Kidd Avenue offers a rare blend of small-town warmth and everyday convenience. Lined with mature trees and character homes, this is the kind of street where neighbours know each other, front porches are actually used, and there's a true sense of belonging. Just minutes from the waterfront, local parks, and vibrant downtown Grimsby, you'll enjoy easy access to boutique shops, cafes, schools, and all the essentials - while still feeling quietly removed from the hustle. Whether it's a morning walk along the lake, an afternoon in the garden, or unwinding on the porch at sunset, life here moves at just the right pace. Set on an impressive 58.2 x 140' lot, this charming detached home offers a thoughtful blend of character and opportunity. Featuring 2 bedrooms and 2 full bathrooms, the home provides a modern and functional layout suited for a variety of lifestyles. A dreamy, storybook-style front porch welcomes you in - the perfect place to enjoy your morning coffee or relax at the end of the day - while the spacious backyard patio creates an ideal setting for entertaining, outdoor dining, or simply enjoying your own private outdoor space. The basement, complete with a separate entrance, offers exciting potential and serves as a blank canvas for customization to suit your needs. Kidd Avenue isn't just a location - it's a lifestyle rooted in comfort, connection, and timeless appeal.
For sale
C$679,000
14 Kidd Ave, Grimsby, ON L3M 3S3
3beds
2baths
Single Family Residence
Built in ----
8,804 Square Feet Lot
$-- Zestimate®
C$--/sqft
C$-- HOA
What's special
- 49 days |
- 75 |
- 3 |
Zillow last checked:
Listing updated:
Listed by:
RE/MAX PROFESSIONALS INC.
Source: TRREB,MLS®#: X13177312 Originating MLS®#: Toronto Regional Real Estate Board
Originating MLS®#: Toronto Regional Real Estate BoardFacts & features
Interior
Bedrooms & bathrooms
- Bedrooms: 3
- Bathrooms: 2
Primary bedroom
- Dimensions: 3.43 x 3.81
Bedroom 2
- Dimensions: 3.23 x 2.54
Dining room
- Dimensions: 3.78 x 2.82
Kitchen
- Dimensions: 2.84 x 5.05
Living room
- Dimensions: 4.29 x 4.75
Office
- Dimensions: 2.72 x 1.91
Heating
- Forced Air, Gas
Cooling
- None
Features
- Flooring: Carpet Free
- Basement: Separate Entrance
- Has fireplace: No
Interior area
- Living area range: 1100-1500 null
Property
Parking
- Total spaces: 4
- Parking features: Garage
- Has garage: Yes
Features
- Stories: 1.5
- Patio & porch: Patio, Porch
- Exterior features: Privacy
- Pool features: None
Lot
- Size: 8,804 Square Feet
- Features: Fenced Yard, Level, Library, Place Of Worship, Rec./Commun.Centre, School
Details
- Additional structures: Fence - Full, Shed
- Parcel number: 460210176
Construction
Type & style
- Home type: SingleFamily
- Property subtype: Single Family Residence
Materials
- Brick, Vinyl Siding
- Foundation: Unknown
- Roof: Asphalt Shingle
Utilities & green energy
- Sewer: Sewer
Community & HOA
Location
- Region: Grimsby
Financial & listing details
- Annual tax amount: C$4,162
- Date on market: 5/26/2026
RE/MAX PROFESSIONALS INC.
RE/MAX PROFESSIONALS INC.
By pressing Contact Agent, you agree that the real estate professional identified above may call/text you about your search, which may involve use of automated means and pre-recorded/artificial voices. You don't need to consent as a condition of buying any property, goods, or services. Message/data rates may apply. You also agree to our Terms of Use. Zillow does not endorse any real estate professionals. We may share information about your recent and future site activity with your agent to help them understand what you're looking for in a home.
Price history
Price history is unavailable.
Public tax history
Tax history is unavailable.
Climate risks
Neighborhood: L3M
Nearby schools
GreatSchools rating
No schools nearby
We couldn't find any schools near this home.
- C$---- bd-- ba-- sqft2 Kidd Ave, Grimsby, ON L3M3S3Off Market
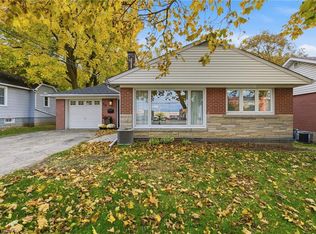
- C$775,0003 bd3 ba1.5k sqft53 Livingston Ave, Grimsby, ON L3M1L3For Sale
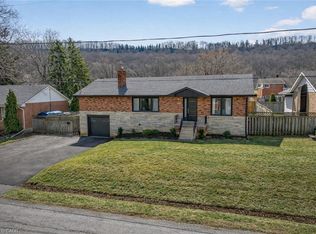
- C$832,5005 bd3 ba1.2k sqft22 Hazelwood Ave, Grimsby, ON L3M1K1Sold
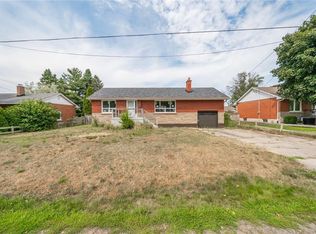
- C$--4 bd2 ba1k sqft17 Brierwood Ave, Grimsby, ON L3M1J5Off Market
- C$795,0003 bd2 ba1.6k sqft4 Saint Andrews Ave, Grimsby, ON L3M3R8Sold
- C$---- bd-- ba-- sqft176 Main St W, Grimsby, ON L3M1S3Off Market
- C$---- bd-- ba-- sqft180 Main St W, Grimsby, ON L3M1S3Off Market
- C$---- bd-- ba-- sqft1 Nelles Blvd, Grimsby, ON L3M3P9Off Market
Similar homes
- C$670,0003 bd3 ba-- sqft49 Cedar St, Grimsby, ON L3M 0B7For Sale
 MLS ID #X13418582, RE/MAX NIAGARA REALTY LTD, BROKERAGE. TRREB
 - C$715,0003 bd3 ba-- sqft9 Wentworth Dr #13, Grimsby, ON L3M 5H9For Sale
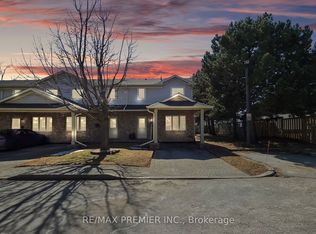 MLS ID #X13507186, RE/MAX PREMIER INC.. TRREB
 - C$749,0003 bd2 ba-- sqft4513 Ivy Gardens Cres, Lincoln, ON L3J 0B3For Sale
 MLS ID #X13496236, Royal LePage Real Estate Services Ltd., Brokerage. TRREB
 - C$775,0004 bd3 ba-- sqft4367 Ontario St, Lincoln, ON L3J 0N9For Sale
 MLS ID #X13157156, RE/MAX NIAGARA REALTY LTD, BROKERAGE. TRREB
 - C$789,9003 bd3 ba-- sqft5026 Gibson St, Lincoln, ON L3J 0A1For SaleMLS ID #X13138934, ROYAL LEPAGE SIGNATURE REALTY. TRREB
- C$599,9903 bd1 ba1.5k sqft157 E 5th St, Hamilton, ON L9A 2Z7For SaleMLS ID #40847306, Melissa Dawn Boonstra, Salesperson, RE/MAX Escarpment Realty Inc.. ITSO
- C$589,0004 bd2 ba-- sqft106 Beland Ave N, Hamilton, ON L8H 6C1For SaleMLS ID #X13552748, RE/MAX ABOUTOWNE REALTY CORP.. TRREB
- C$685,0003 bd2 ba-- sqft19 Hopewell Cres, Hamilton, ON L8J 1P3For SaleMLS ID #X13002504, HOMELIFE HEARTS REALTY INC.. TRREB
- C$709,5004 bd2 ba-- sqft79 Locheed Dr, Hamilton, ON L8T 4L5For SaleMLS ID #X13511668, SAM MCDADI REAL ESTATE INC.. TRREB
- C$699,9003 bd2 ba-- sqft17 Wolseley Ave, Saint Catharines, ON L2R 4T4For SaleMLS ID #X13171892, RE/MAX NIAGARA REALTY LTD, BROKERAGE. TRREB
- C$698,0004 bd2 ba-- sqft632 Inverness Ave, Burlington, ON L7T 3S8For SaleMLS ID #W13469070, MINMAXX REALTY INC.. TRREB
- C$819,0003 bd2 ba-- sqft40 Main St, Saint Catharines, ON L2N 4T7For SaleMLS ID #X13556488, SAGE REAL ESTATE LIMITED. TRREB
- C$755,5513 bd4 ba-- sqft5 Westhampton Way, Hamilton, ON L8E 6C8For SaleMLS ID #X13255594, RE/MAX METROPOLIS REALTY. TRREB
- C$699,0004 bd2 ba-- sqft15 Springbank Dr, Saint Catharines, ON L2S 2K1For SaleMLS ID #X13500120, RE/MAX NIAGARA REALTY LTD, BROKERAGE. TRREB
- C$649,9903 bd2 ba-- sqft38 Parker St, Saint Catharines, ON L2S 1C5For SaleMLS ID #X13516932, EXECUTIVE REAL ESTATE SERVICES LTD.. TRREB
- C$729,9004 bd3 ba-- sqft90 Holton Ave S, Hamilton, ON L8M 2L2For SaleMLS ID #X13517260, RE/MAX REAL ESTATE CENTRE INC.. TRREB
- C$649,0002 bd2 ba-- sqft291 Vine St, Saint Catharines, ON L2M 4T4For SaleMLS ID #X13517320, RE/MAX NIAGARA REALTY LTD, BROKERAGE. TRREB
- C$669,0003 bd2 ba-- sqft43 Oxford St, Hamilton, ON L8R 2W9For SaleMLS ID #X13451492, RE/MAX REALTY SPECIALISTS INC.. TRREB
- C$679,0003 bd3 ba-- sqft1890 Rymal Rd E Unit 167, Hamilton, ON L0R 1P0New ConstructionMLS ID #X13443412, RE/MAX REAL ESTATE CENTRE INC.. TRREB
- C$535,0003 bd1 ba-- sqft414 Bunting Rd, Saint Catharines, ON L2M 3Z2For SaleMLS ID #X13551592, RE/MAX NIAGARA REALTY LTD, BROKERAGE. TRREB
