Please submit all offers by WEDNESDAY 9/30 AT 12PM! Welcome to 14 Maple Tree Drive, a beautiful Colonial tucked away on a picturesque one- acre lot in the desirable Irick Woods neighborhood of Westampton. Offering approximately 3,001 square feet of living space, this spacious, 4 bedrooms, 2.5 bath home combines classic charm, generous room sizes, and an incredible backyard retreat. Step inside to find gleaming hardwood floors and an abundance of natural light from the home's many windows. At the heart of the home is a brand-new, updated kitchen, featuring a fresh, modern design with top-of-the-line appliances, wide-plank flooring, a custom tile backsplash, a butler's pantry, and a center island. Truly a chef's dream. The generously sized family room is a standout, showcasing a dramatic floor-to-ceiling stone fireplace that creates a warm and inviting focal point. Upstairs, the bathrooms have been refreshed with new vanities, adding a clean, updated look. The primary bedroom has vaulted ceilings, lots of natural light, and a walk-in closet people only dream of having in their home. The unfinished basement provides endless possibilities for storage, a home gym, workshop, or future living area. With approximately 3,000 square feet this home offers spacious rooms, hardwood flooring throughout, wonderful natural light, thoughtful updates while still providing opportunities to make your own. And a oasis in the backyard. Conveniently located with easy access to I-295 and the New Jersey Turnpike, commuting is a breeze. Shopping, dining, major roadways, and everyday conveniences are all within easy reach.
Pending
$750,000
14 Maple Tree Dr, Westampton, NJ 08060
4beds
3,001sqft
Single Family Residence
Built in 1991
1 Acres Lot
$757,900 Zestimate®
$250/sqft
$-- HOA
What's special
Oasis in the backyardGleaming hardwood floorsPicturesque one-acre lotDramatic floor-to-ceiling stone fireplaceBrand-new updated kitchenCenter islandTop-of-the-line appliances
- 35 days
- 411
- 13
Likely to sell faster than
Zillow last checked:
Listing updated:
Listed by:
Michelle Carite 609-923-2735,
Weichert Realtors - Moorestown,
Co-Listing Agent: Nicole Kavalir-Machenry 856-287-0921,
Weichert Realtors - Moorestown
Source: Bright MLS,MLS#: NJBL2120762
Facts & features
Interior
Bedrooms & bathrooms
- Bedrooms: 4
- Bathrooms: 3
- Full bathrooms: 2
- 1/2 bathrooms: 1
- Main level bathrooms: 1
Basement
- Area: 0
Heating
- Forced Air, Natural Gas
Cooling
- Ceiling Fan(s), Central Air, Electric
Appliances
- Included: Gas Water Heater
Features
- Basement: Full,Unfinished
- Number of fireplaces: 1
Interior area
- Total structure area: 3,001
- Total interior livable area: 3,001 sqft
- Finished area above ground: 3,001
- Finished area below ground: 0
Property
Parking
- Total spaces: 6
- Parking features: Garage Faces Side, Garage Door Opener, Attached, Driveway, On Street
- Attached garage spaces: 2
- Uncovered spaces: 4
Accessibility
- Accessibility features: None
Features
- Levels: Two
- Stories: 2
- Has private pool: Yes
- Pool features: In Ground, Private
Lot
- Size: 1 Acres
Details
- Additional structures: Above Grade, Below Grade
- Parcel number: 3700803 0600019
- Zoning: R-1
- Special conditions: Standard
Construction
Type & style
- Home type: SingleFamily
- Architectural style: Colonial
- Property subtype: Single Family Residence
Materials
- Vinyl Siding
- Foundation: Block
- Roof: Pitched,Shingle
Condition
- New construction: No
- Year built: 1991
Utilities & green energy
- Sewer: Public Sewer
- Water: Public
Community & HOA
Community
- Subdivision: Irick Woods
HOA
- Has HOA: No
Location
- Region: Westampton
- Municipality: WESTAMPTON TWP
Financial & listing details
- Price per square foot: $250/sqft
- Tax assessed value: $401,500
- Annual tax amount: $12,362
- Date on market: 9/25/2026
- Listing agreement: Exclusive Right To Sell
- Listing terms: Cash,Conventional,VA Loan
- Ownership: Fee Simple
Estimated market value
$757,900
$720,000 - $796,000
$4,045/mo
Price history
| Date | Event | Price |
|---|---|---|
| 10/8/2026 | Pending sale | $750,000$250/sqft |
Source:  Bright MLS #NJBL2120762 Report a problem | ||
| 10/1/2026 | Contingent | $750,000$250/sqft |
Source: Bright MLS #NJBL2120762 Report a problem | ||
| 9/25/2026 | Listed for sale | $750,000+89.9%$250/sqft |
Source: Bright MLS #NJBL2120762 Report a problem | ||
| 9/14/2015 | Sold | $395,000-2.4%$132/sqft |
Source: Public Record Report a problem | ||
| 5/23/2015 | Listed for sale | $404,900$135/sqft |
Source: Weichert Realtors #6578241 Report a problem | ||
Public tax history
| Year | Property taxes | Tax assessment |
|---|---|---|
| 2026 | $12,362 +9.6% | $401,500 |
| 2025 | $11,278 +3.9% | $401,500 |
| 2024 | $10,853 | $401,500 |
| 2023 | -- | $401,500 |
| 2022 | $10,311 +3.8% | $401,500 |
| 2021 | $9,929 +2.5% | $401,500 |
| 2020 | $9,688 +1.6% | $401,500 |
| 2019 | $9,533 +2.7% | $401,500 +0.3% |
| 2018 | $9,281 +1.9% | $400,200 |
| 2017 | $9,109 +2% | $400,200 |
| 2016 | $8,932 +2.6% | $400,200 |
| 2015 | $8,704 +2.5% | $400,200 |
| 2014 | $8,488 +2.6% | $400,200 |
| 2013 | $8,272 | $400,200 +45% |
| 2003 | -- | $276,000 |
Find assessor info on the county website
Monthly payment
Est. payment
Payment breakdown
Explore the cost of this home by adjusting the details. Changes won't be saved.Climate risks
Neighborhood: 08060
Nearby schools
Schools provided by the listing agent
- High: Rancocas Valley Regional
- District: Westampton Township Public Schools
Source: Bright MLS. This data may not be complete. We recommend contacting the local school district to confirm school assignments for this home.
Similar homes
- $850,0004 bd3 ba3.3k sqft11 Tidewater Ct, Hainesport, NJ 08036For Sale
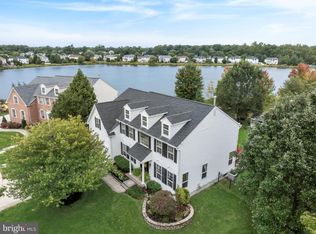
 MLS ID #NJBL2122942, Christine Dash, Keller Williams Realty - Moorestown. Bright MLS
- $735,0004 bd3 ba4k sqft4 Monarch Dr, Burlington, NJ 08016For Sale
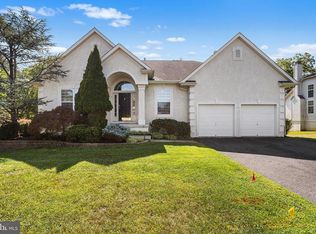 MLS ID #NJBL2118000, Morshad Hossain, Redfin. Bright MLS
- $729,9004 bd4 ba3.6k sqft16 Wood Lark Dr, Mount Laurel, NJ 08054For Sale
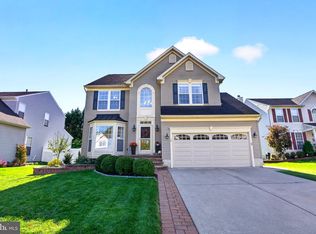 MLS ID #NJBL2123064, Jeffrey Cofsky, Real Broker, LLC. Bright MLS
- $780,0004 bd3 ba2.6k sqft14 Wethersfield Dr, Medford, NJ 08055For Sale
 MLS ID #NJBL2120510, Lenny Ginchereau, Keller Williams Realty - Moorestown. Bright MLS
- $849,0004 bd4 ba3.1k sqft33 Amaryllis Ln, Lumberton, NJ 08048For SaleMLS ID #NJBL2115480, Andrew Kanicki, Weichert Realtors - Moorestown. Bright MLS
- $899,9004 bd3 ba4.4k sqft9 Downe Cir, Medford, NJ 08055For SaleMLS ID #NJBL2123492, Kristi Kaelin, Coldwell Banker Realty. Bright MLS
- $685,0003 bd2 ba2.7k sqft96 Stacy Haines Rd, Lumberton, NJ 08048For SaleMLS ID #NJBL2119478, Jill Townsend, Compass New Jersey, LLC - Moorestown. Bright MLS
- $725,0004 bd3 ba2.8k sqft1 Eldorado Dr, Tabernacle, NJ 08088For SaleMLS ID #NJBL2120586, Linda Williams, Keller Williams Realty - Moorestown. Bright MLS
- $739,9004 bd4 ba2.4k sqft29 Lexington Ct, Mount Laurel, NJ 08054For SaleMLS ID #NJBL2118704, Michael Botte, EXP Realty, LLC. Bright MLS
- $829,0004 bd3 ba3.3k sqft42 Foxhill Dr, Tabernacle, NJ 08088For SaleMLS ID #NJBL2121576, Meredith Hahn, BHHS Fox & Roach-Medford. Bright MLS
- $850,0004 bd3 ba2.9k sqft12 Bennington Dr, Medford, NJ 08055For SaleMLS ID #NJBL2120280, Reda Riley, Weichert Realtors-Medford. Bright MLS
- $679,0004 bd3 ba2.5k sqft111 S Main St, Medford, NJ 08055For SaleMLS ID #NJBL2122746, Christine Dash, Keller Williams Realty - Moorestown. Bright MLS
- $850,0004 bd4 ba3.6k sqft420 Tuckerton Rd, Medford, NJ 08055For Sale
 MLS ID #2706243R, GIANNA CROCITTO. All Jersey MLS
- $739,9004 bd3 ba3.1k sqft7 Michigan Ave, Vincentown, NJ 08088For SaleMLS ID #NJBL2121776, Arthur Carr, Keller Williams Realty - Washington Township. Bright MLS
- $899,9006 bd3 ba4.2k sqft35 Chase Rd, Lumberton, NJ 08048For SaleMLS ID #NJBL2119118, Stephen Calandrino, National Realty Old City LLC - NJ. Bright MLS
- $759,0004 bd3 ba2.8k sqft2 Harwood Dr, Voorhees, NJ 08043For SaleMLS ID #NJCD2125662, Cate Rogov, Real Broker, LLC. Bright MLS
- $950,0004 bd4 ba3.9k sqft22 Shamrock Rd, Lumberton, NJ 08048For SaleMLS ID #NJBL2118850, Christine Dash, Keller Williams Realty - Moorestown. Bright MLS
- $774,0004 bd3 ba3.6k sqft22 Andover Dr, Medford, NJ 08055For SaleMLS ID #NJBL2119540, Terri Sorrentino, EXP Realty, LLC. Bright MLS
- $549,9003 bd3 ba2.1k sqft9 Autumn Ln, Burlington, NJ 08016For SaleMLS ID #NJBL2122354, Kristi Zoldi, Home Journey Realty. Bright MLS
- $829,0004 bd3 ba3.6k sqft13 Highwood Ct, Medford, NJ 08055For SaleMLS ID #NJBL2117970, Margaret Willwerth, Century 21 Alliance-Medford. Bright MLS
