Welcome to 16 Woodlark Drive in desirable Woodlark Estates. This bright and airy 4-bedroom, 3 1⁄2-bath home with over 3,600 SF of livable square footage is flooded with natural light and has it all. A well manicured, irrigated lawn and curved paver walkway lead to the sun-filled foyer with a cathedral ceiling, hardwood floors, and an iron baluster staircase. The living and dining rooms share the same hardwood and natural light. The gourmet Kitchen is a chef's dream: granite counters, 42" cabinets, and a center island with plenty of extra storage. The Kitchen opens to the Family Room, where a gas fireplace sets the scene for cozy nights, and out to the fully fenced backyard. Upstairs, the primary suite features high ceilings, a large walk-in closet, and a spa-like bath with a frameless glass shower. Three more generously-sized bedrooms and a full bath complete the level. The fully finished basement is made for entertaining, with a wet bar that's perfect for game days, holiday gatherings, or movie nights. Schedule your private tour today and make it yours!
For sale
$729,900
16 Wood Lark Dr, Mount Laurel, NJ 08054
4beds
3,604sqft
Single Family Residence
Built in 1998
7,420 Square Feet Lot
$-- Zestimate®
$203/sqft
$31/mo HOA
What's special
Iron baluster staircaseHardwood floorsWell manicured irrigated lawnLarge walk-in closetFully fenced backyardCurved paver walkway
- 18 hours
- 164
- 20
Zillow last checked:
Listing updated:
Listed by:
Jeffrey Cofsky 609-280-4001,
Real Broker, LLC
Source: Bright MLS,MLS#: NJBL2123064
Facts & features
Interior
Bedrooms & bathrooms
- Bedrooms: 4
- Bathrooms: 4
- Full bathrooms: 3
- 1/2 bathrooms: 1
- Main level bathrooms: 1
Rooms
- Room types: Living Room, Dining Room, Primary Bedroom, Bedroom 2, Bedroom 3, Bedroom 4, Kitchen, Family Room
Primary bedroom
- Level: Upper
- Area: 240 Square Feet
- Dimensions: 15 X 16
Bedroom 2
- Level: Upper
- Area: 195 Square Feet
- Dimensions: 13 X 15
Bedroom 3
- Level: Upper
- Area: 168 Square Feet
- Dimensions: 12 X 14
Bedroom 4
- Level: Upper
- Area: 132 Square Feet
- Dimensions: 11 X 12
Dining room
- Level: Main
- Area: 132 Square Feet
- Dimensions: 11 X 12
Family room
- Level: Main
- Area: 352 Square Feet
- Dimensions: 16 X 22
Kitchen
- Features: Kitchen Island, Kitchen - Gas Cooking
- Level: Main
- Area: 187 Square Feet
- Dimensions: 11 X 17
Living room
- Features: Fireplace - Gas
- Level: Main
- Area: 180 Square Feet
- Dimensions: 12 X 15
Heating
- Forced Air, Natural Gas
Cooling
- Central Air, Natural Gas
Appliances
- Included: Dishwasher, Disposal, Refrigerator, Washer, Dryer, Built-In Range, Microwave, Gas Water Heater
- Laundry: Main Level
Features
- Wainscotting, Walk-In Closet(s), Ceiling Fan(s), Dining Area, Family Room Off Kitchen
- Basement: Full
- Number of fireplaces: 1
- Fireplace features: Gas/Propane
Interior area
- Total structure area: 3,604
- Total interior livable area: 3,604 sqft
- Finished area above ground: 2,404
- Finished area below ground: 1,200
Property
Parking
- Total spaces: 4
- Parking features: Garage Faces Front, Concrete, Driveway, Attached, On Street
- Attached garage spaces: 2
- Uncovered spaces: 2
Accessibility
- Accessibility features: None
Features
- Levels: Two
- Stories: 2
- Exterior features: Lighting, Underground Lawn Sprinkler
- Pool features: None
- Fencing: Vinyl
Lot
- Size: 7,420 Square Feet
- Features: Middle Of Block
Details
- Additional structures: Above Grade, Below Grade
- Parcel number: 2400313 0300008
- Zoning: RESIDENTIAL
- Special conditions: Standard
Construction
Type & style
- Home type: SingleFamily
- Architectural style: Colonial
- Property subtype: Single Family Residence
Materials
- Stone, Vinyl Siding
- Foundation: Concrete Perimeter
Condition
- New construction: No
- Year built: 1998
- Major remodel year: 2017
Details
- Builder model: Ravenwood
Utilities & green energy
- Sewer: Public Sewer
- Water: Public
Community & HOA
Community
- Subdivision: Wood Lark
HOA
- Has HOA: Yes
- HOA fee: $375 annually
- HOA name: BEDFORD WALK
Location
- Region: Mount Laurel
- Municipality: MOUNT LAUREL TWP
Financial & listing details
- Price per square foot: $203/sqft
- Tax assessed value: $378,400
- Annual tax amount: $12,717
- Date on market: 10/22/2026
- Listing agreement: Exclusive Right To Sell
- Listing terms: Conventional,Cash,FHA,VA Loan
- Inclusions: Washer / Dryer, Refrigerator. All In Good Working Order But Being Conveyed In As-is Condition.
- Exclusions: Ev Charger In Garage, Wine Fridge In Basement, And Additional Refrigerator In Back Storage Area.
- Ownership: Fee Simple
Estimated market value
Not available
Estimated sales range
Not available
Not available
Price history
| Date | Event | Price |
|---|---|---|
| 10/22/2026 | Listed for sale | $729,900+65.9%$203/sqft |
Source:  Bright MLS #NJBL2123064 Report a problem | ||
| 7/11/2019 | Sold | $439,900$122/sqft |
Source: Public Record Report a problem | ||
| 5/14/2019 | Listed for sale | $439,900+3.5%$122/sqft |
Source: Weichert Realtors #NJBL344514 Report a problem | ||
| 6/21/2013 | Sold | $425,000-3.2%$118/sqft |
Source: Public Record Report a problem | ||
| 2/5/2013 | Listing removed | $439,000$122/sqft |
Source: Herron Real Estate #6133090 Report a problem | ||
| 11/9/2012 | Listed for sale | $439,000-12.2%$122/sqft |
Source: Herron Real Estate #6133090 Report a problem | ||
| 7/19/2009 | Listing removed | $499,900$139/sqft |
Source: Sunbelt Real Estate #5543190 Report a problem | ||
| 6/6/2009 | Listed for sale | $499,900-3.8%$139/sqft |
Source: Sunbelt Real Estate #5543190 Report a problem | ||
| 10/19/2008 | Listed for sale | $519,900$144/sqft |
Source: Sunbelt Real Estate #5543190 Report a problem | ||
Public tax history
| Year | Property taxes | Tax assessment |
|---|---|---|
| 2026 | $12,718 +6.5% | $378,400 |
| 2025 | $11,946 +3.9% | $378,400 |
| 2024 | $11,496 | $378,400 |
| 2023 | -- | $378,400 |
| 2022 | $11,458 +1.9% | $378,400 |
| 2021 | $11,242 +3.1% | $378,400 |
| 2020 | $10,909 +0.8% | $378,400 |
| 2019 | $10,826 +2.7% | $378,400 |
| 2018 | $10,546 +1.2% | $378,400 |
| 2017 | $10,420 +2.7% | $378,400 +1.2% |
| 2016 | $10,147 +1% | $374,000 |
| 2015 | $10,046 -0.7% | $374,000 |
| 2014 | $10,115 +4.9% | $374,000 +68.2% |
| 2013 | $9,641 +1.6% | $222,300 |
| 2012 | $9,490 +0.3% | $222,300 |
| 2011 | $9,459 +4.8% | $222,300 |
| 2010 | $9,023 +2.1% | $222,300 |
| 2009 | $8,834 +2.5% | $222,300 |
| 2008 | $8,619 +4.4% | $222,300 |
| 2007 | $8,258 +10.4% | $222,300 |
| 2006 | $7,483 +5.7% | $222,300 +6.1% |
| 2005 | $7,082 +2.4% | $209,600 |
| 2004 | $6,917 | $209,600 |
| 2003 | -- | $209,600 |
| 2002 | -- | $209,600 +0.6% |
| 2001 | -- | $208,400 |
Find assessor info on the county website
Monthly payment
Est. payment
Payment breakdown
Explore the cost of this home by adjusting the details. Changes won't be saved.Climate risks
Neighborhood: 08054
Nearby schools
Schools provided by the listing agent
- Middle: Hartford
- High: Lenape H.s.
- District: Mount Laurel Township Public Schools
Source: Bright MLS. This data may not be complete. We recommend contacting the local school district to confirm school assignments for this home.

Similar homes
- $575,0004 bd3 ba2.1k sqft45 Wood Lark Dr, Mount Laurel, NJ 08054For Sale

 MLS ID #NJBL2122458, Kathryn Horch, Keller Williams Realty - Medford. Bright MLS
- $765,0004 bd3 ba3k sqft536 Perry Dr, Mount Laurel, NJ 08054For Sale
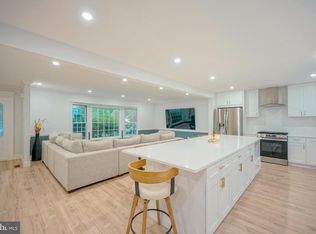 MLS ID #NJBL2123094, Amit Patel, Keller Williams Realty - Moorestown. Bright MLS
- $765,0004 bd4 ba3.2k sqft11 Telford Ln, Mount Laurel, NJ 08054For Sale
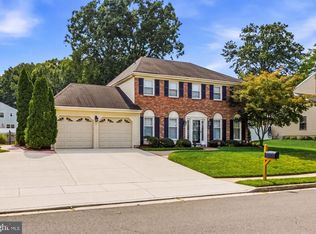 MLS ID #NJBL2120348, Sam Lepore, Keller Williams Realty - Moorestown. Bright MLS
- $795,0004 bd3 ba2.8k sqft21 Buoy Dr, Mount Laurel, NJ 08054For Sale
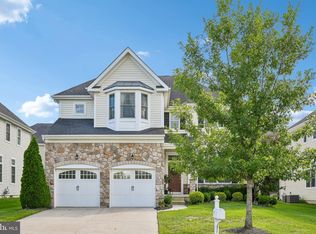 MLS ID #NJBL2122232, Jacki Smoyer, Weichert Realtors - Moorestown. Bright MLS
- $749,9004 bd4 ba2.4k sqft29 Lexington Ct, Mount Laurel, NJ 08054For SaleMLS ID #NJBL2118704, Michael Botte, EXP Realty, LLC. Bright MLS
- $699,0004 bd3 ba2.9k sqft114 Laurel Ln, Mount Laurel, NJ 08054For SaleMLS ID #NJBL2120012, Joe McColgan, Coldwell Banker Realty. Bright MLS
- $379,9004 bd3 ba2k sqft611 Creek Rd, Mount Laurel, NJ 08054For SaleMLS ID #NJBL2122710, Bob Ieradi, EXP Realty, LLC. Bright MLS
- $785,0004 bd2 ba1.9k sqft2939 Marne Hwy, Mount Laurel, NJ 08054For SaleMLS ID #NJBL2118484, Joe D DeLorenzo, RE/MAX Select - Princeton. Bright MLS
- $665,7004 bd3 ba2.5k sqft118 Squirrel Tree Ln, Mount Laurel, NJ 08054For SaleMLS ID #NJBL2120800, Tina Jacoby, BHHS Fox & Roach-Mt Laurel. Bright MLS
- $682,5004 bd3 ba2.6k sqft48 Meadowrue Ct, Mount Laurel, NJ 08054For SaleMLS ID #NJBL2121974, Gazi Ataseven, HomeSmart Realty Advisors. Bright MLS
- $850,0004 bd3 ba3.3k sqft11 Tidewater Ct, Hainesport, NJ 08036For SaleMLS ID #NJBL2122942, Christine Dash, Keller Williams Realty - Moorestown. Bright MLS
- $565,0004 bd3 ba2.8k sqft633 Orchard Way, Mount Laurel, NJ 08054For SaleMLS ID #NJBL2122492, Cristin Holloway, EXP Realty, LLC. Bright MLS
- $625,0004 bd3 ba2.3k sqft34 Turnbridge Dr, Lumberton, NJ 08048For Sale
 MLS ID #2704819R, CELADAWN REID. All Jersey MLS
- $599,9005 bd4 ba2.8k sqft83 Boothby Dr, Mount Laurel, NJ 08054For SaleMLS ID #NJBL2120038, Bob Ieradi, EXP Realty, LLC. Bright MLS
- $750,0004 bd3 ba2.7k sqft7 Sweetgum Ct, Marlton, NJ 08053For SaleMLS ID #NJBL2122090, Michelle Tierney, Keller Williams Realty - Moorestown. Bright MLS
- $875,0004 bd4 ba2.4k sqft4 Broadacre Ct, Mount Laurel, NJ 08054For SaleMLS ID #NJBL2121382, Jacki Smoyer, Weichert Realtors - Moorestown. Bright MLS
- $850,0005 bd4 ba3.2k sqft4909 Church Rd, Mount Laurel, NJ 08054For SaleMLS ID #NJBL2116084, Wallace Chaves, Keller Williams Realty - Moorestown. Bright MLS
- $965,0004 bd3 ba3.2k sqft5134 Church Rd, Mount Laurel, NJ 08054For SaleMLS ID #NJBL2119052, Mark McKenna, EXP Realty, LLC. Bright MLS
- $575,0004 bd3 ba2.1k sqft149 Hooton Rd, Mount Laurel, NJ 08054For SaleMLS ID #NJBL2121810, Ian Rossman, EXP Realty, LLC. Bright MLS
