Move-in-ready bungalow on a gorgeous piece of property in one of Thorold's most established, family-friendly neighbourhoods. Set along a mature, tree-lined street and close to parks, schools, shopping and everyday amenities, this home combines a great neighbourhood feel with easy connectivity throughout the Niagara Region. Inside, the bright and welcoming main floor features large windows, plenty of natural light and a refreshed kitchen complete with a centre island, bonus coffee bar and eat-in space. A separate formal dining area provides extra room for family dinners and entertaining, while the comfortable living room is anchored by an electric fireplace. Three bedrooms complete the main level and the enclosed breezeway adds a practical mudroom-style entrance with direct access to the attached single-car garage. Downstairs, the fully finished basement offers an impressive amount of additional living space, including a fourth bedroom, second kitchen, full bathroom with glass and tile shower, and a huge family/rec room. Whether you need space for teenagers, extended family, guests or simply more room to spread out, the layout offers plenty of flexibility. Outside is where this property really shines. The huge, fully fenced backyard offers plenty of room for kids, pets and summer entertaining, complemented by a covered deck perfect for relaxing or hosting rain or shine. A new 10' x 16' shed, built in 2024, provides excellent additional storage for tools, bikes, lawn equipment and everything that comes with enjoying a property this size. A well-cared-for, completely move-in-ready home with space inside and out, all in a fantastic Thorold neighbourhood.
For sale
C$579,900
14 McDonald Ave, Thorold, ON L2V 3E4
4beds
2baths
Single Family Residence
Built in ----
8,064 Square Feet Lot
$-- Zestimate®
C$--/sqft
C$-- HOA
What's special
Gorgeous piece of propertyMature tree-lined streetLarge windowsPlenty of natural lightRefreshed kitchenCentre islandBonus coffee bar
- 13 hours
- 18
- 2
Zillow last checked:
Listing updated:
Listed by:
EXP REALTY
Source: TRREB,MLS®#: X13743842 Originating MLS®#: Niagara Association of REALTORS
Originating MLS®#: Niagara Association of REALTORSFacts & features
Interior
Bedrooms & bathrooms
- Bedrooms: 4
- Bathrooms: 2
Primary bedroom
- Level: Main
- Dimensions: 3.6 x 3.35
Bedroom 2
- Level: Main
- Dimensions: 3.48 x 3.38
Bedroom 3
- Level: Main
- Dimensions: 3.48 x 2.26
Bedroom 4
- Level: Basement
- Dimensions: 3.66 x 3.35
Bathroom
- Level: Main
- Dimensions: 1.83 x 2.29
Bathroom
- Level: Basement
- Dimensions: 2.29 x 1.28
Other
- Level: Main
- Dimensions: 3.38 x 5.88
Family room
- Level: Basement
- Dimensions: 4.21 x 9.57
Kitchen
- Level: Main
- Dimensions: 4.54 x 3.54
Laundry
- Level: Basement
- Dimensions: 4.3 x 3.32
Mud room
- Level: Main
- Dimensions: 2.29 x 4.05
Heating
- Forced Air, Gas
Cooling
- Central Air
Appliances
- Included: Bar Fridge
Features
- In-Law Suite, Primary Bedroom - Main Floor, Water Meter
- Basement: Full,Finished
- Has fireplace: Yes
- Fireplace features: Electric, Living Room
Interior area
- Living area range: 700-1100 null
Video & virtual tour
Property
Parking
- Total spaces: 3
- Parking features: Private Double
- Has garage: Yes
Features
- Pool features: None
Lot
- Size: 8,064 Square Feet
Details
- Parcel number: 640530233
Construction
Type & style
- Home type: SingleFamily
- Architectural style: Bungalow
- Property subtype: Single Family Residence
Materials
- Stone, Vinyl Siding
- Foundation: Concrete Block
- Roof: Asphalt Shingle
Utilities & green energy
- Sewer: Sewer
Community & HOA
Location
- Region: Thorold
Financial & listing details
- Annual tax amount: C$4,150
- Date on market: 9/4/2026
Price history
Price history is unavailable.
Public tax history
Tax history is unavailable.
Climate risks
Neighborhood: L2V
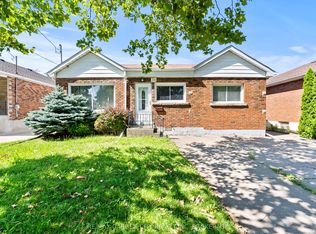
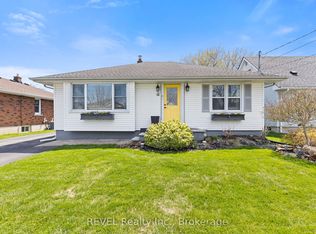
Similar homes
- C$579,0003 bd2 ba-- sqft26 Forster Ave, Thorold, ON L2V 4J5For Sale
 MLS ID #X13743712, RE/MAX NIAGARA REALTY LTD, BROKERAGE. TRREB
 - C$599,9994 bd2 ba-- sqft95 Queen St S, Thorold, ON L2V 3N8For SaleMLS ID #X13057936, HOMELIFE/MIRACLE REALTY LTD. TRREB
- C$589,9004 bd3 ba-- sqft29 Baxter Cres, Thorold, ON L2V 4S1For Sale
 MLS ID #X13727992, CANAL CITY REALTY LTD, BROKERAGE. TRREB
 - C$439,9003 bd1 ba-- sqft7 Battle St, Thorold, ON L2V 3W3For Sale
 MLS ID #X13742642, COLDWELL BANKER ADVANTAGE REAL ESTATE INC, BROKERAGE. TRREB
