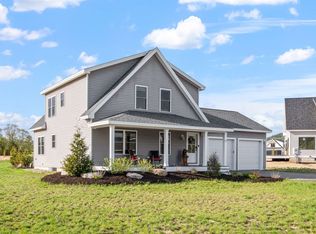
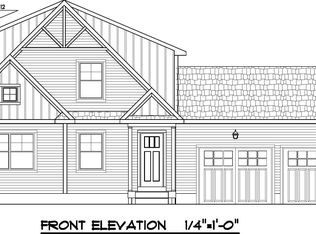
360-degree views make Melina's Way one of the most exciting new construction projects in the area. This home features 3 bedrooms plus a loft, 2.5 bathrooms, an open-concept main living space, a gas fireplace, a large, private deck, central heat and a/c, a fully finished basement, and a 2-car garage with direct entry into the home. You will love the clean and modern feel of the contemporary finishes. This home has it all and also provides direct access to the snowmobile trail. Being within a few miles of I-93 makes for easy commutes to local attractions and amenities, including Loon Mountain and Waterville Valley (20 min.), Owl's Nest Golf Course (10 min.), and Franconia Notch State Park (30 min.). Your favorite outdoor activities are all nearby. This is the perfect spot to enjoy all things White Mountains. **Interior photos showing furniture are staged**
Active
Listed by: Century 21 Mountainside Realty • Brent Drouin
Price cut: $4.9K (7/1)
$845,000
14 Melina's Way, Thornton, NH 03285
3beds
2,408sqft
Single Family Residence
Built in 2026
-- sqft lot
$843,500 Zestimate®
$351/sqft
$-- HOA
What's special
Gas fireplaceLarge private deckFully finished basementOpen-concept main living space
- 109 days |
- 232 |
- 11 |
Zillow last checked:
Listing updated:
Listed by:
Brent Drouin,
Century 21 Mountainside Realty 603-745-2121
Source: PrimeMLS,MLS#: 5080335
Loading...
Facts & features
Interior
Bedrooms & bathrooms
- Bedrooms: 3
- Bathrooms: 3
- Full bathrooms: 2
- 1/2 bathrooms: 1
Heating
- Propane, Forced Air
Cooling
- Central Air
Appliances
- Included: Dishwasher, Dryer, Microwave, Refrigerator, Washer, Instant Hot Water, Dual Fuel Range
- Laundry: 1st Floor Laundry
Features
- Cathedral Ceiling(s), Ceiling Fan(s), Dining Area, Kitchen Island, Primary BR w/ BA
- Flooring: Vinyl Plank
- Basement: Unfinished,Walk-Out Access
- Number of fireplaces: 1
- Fireplace features: Gas, 1 Fireplace
Interior area
- Total structure area: 2,408
- Total interior livable area: 2,408 sqft
- Finished area above ground: 1,808
- Finished area below ground: 600
Video & virtual tour
Property
Parking
- Total spaces: 2
- Parking features: Paved, Direct Entry, Attached
- Garage spaces: 2
Features
- Levels: One and One Half
- Stories: 1.5
- Has view: Yes
- View description: Mountain(s)
Lot
- Features: Condo Development, Field/Pasture, Landscaped, Views
Details
- Zoning description: Residential
Construction
Type & style
- Home type: SingleFamily
- Architectural style: New Englander
- Property subtype: Single Family Residence
Materials
- Wood Frame, Vinyl Siding
- Foundation: Concrete
- Roof: Asphalt Shingle
Condition
- New construction: Yes
- Year built: 2026
Utilities & green energy
- Electric: 200+ Amp Service
- Sewer: Septic Tank
- Utilities for property: Underground Utilities
Community & HOA
Community
- Subdivision: The Preserve
HOA
- Additional fee info: Fee: $300
Location
- Region: Thornton
Financial & listing details
- Price per square foot: $351/sqft
- Date on market: 3/23/2026
Estimated market value
$843,500
$801,000 - $886,000
$4,480/mo
Price history
| Date | Event | Price |
|---|---|---|
| 7/1/2026 | Price change | $845,000-0.6%$351/sqft |
Source:  PrimeMLS #5080335 Report a problem PrimeMLS #5080335 Report a problem | ||
| 6/25/2026 | Price change | $849,900+6.3%$353/sqft |
Source: PrimeMLS #5080484 Report a problem | ||
| 6/4/2026 | Price change | $799,900+0.6%$332/sqft |
Source: PrimeMLS #5080335 Report a problem | ||
| 5/31/2026 | Price change | $794,900+0.6%$330/sqft |
Source: PrimeMLS #5080335 Report a problem | ||
| 3/23/2026 | Listed for sale | $789,900$328/sqft |
Source: PrimeMLS #5080335 Report a problem | ||
Public tax history
Tax history is unavailable.
Monthly payment
Est. payment$--/mo
Payment breakdown
Explore the cost of this home by adjusting the details. Changes won't be saved.All calculations are estimates and provided by Zillow, Inc. for informational purposes only. Actual amounts may vary.
HOA fees may include property taxes on listings classified as Co-Ops. Contact the listing agent and/or owner for fee details.
Mortgage interest rates are dependent on a number of factors, including credit score, down payment, and repayment length. Interest rate data provided by Zillow Group Marketplace, Inc. as of 1/1/1970 from various mortgage lenders with which we have lead or other similar arrangements; the Estimated Payment is an average of those rates.
See how much you could borrow to make a competitive offer.
Climate risks
Neighborhood: 03285
Nearby schools
GreatSchools rating
- 7/10Thornton Central SchoolGrades: K-8Distance: 0.8 mi
- 5/10Plymouth Regional High SchoolGrades: 9-12Distance: 9.4 mi
Schools provided by the listing agent
- Elementary: Thornton Central School
- Middle: Thornton Central School
- High: Plymouth Regional High School
- District: Thornton
Source: PrimeMLS. This data may not be complete. We recommend contacting the local school district to confirm school assignments for this home.
- $739,0003 bd3 ba1.8k sqft39 Melinas Way, Thornton, NH 03285New Construction

- $679,0003 bd3 ba1.8k sqft21 Melinas Way, Thornton, NH 03285Sold
- $791,0003 bd3 ba1.8k sqft38 Melinas Way, Thornton, NH 03285Sold

- $740,0003 bd3 ba1.8k sqft30 Melinas Way, Thornton, NH 03285Sold
- $989,9003 bd3 ba2.3k sqft50 Melinas Way UNIT 10, Thornton, NH 03285Sold
- $825,0003 bd3 ba1.8k sqft42 Melinas Way, Thornton, NH 03285Sold
- $686,0003 bd3 ba1.8k sqft24 Melinas Way, Thornton, NH 03285Sold
- $1,580,0004 bd5 ba3.7k sqft46 Melinas Way, Thornton, NH 03285For Sale
A local agent can set up tours, give advice and negotiate with sellers.
A local lender can help you make sure your offer is ready when you are.
Similar homes
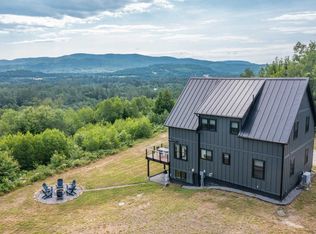
- $825,0003 bd3 ba2.7k sqft82 Centennial Way, Thornton, NH 03285Active
 MLS ID #5098142, Karen Walsh. PrimeMLS
 - $805,0003 bd3 ba1.8k sqftMelina's Way #18, Thornton, NH 03285Active
 MLS ID #5097679, Brent Drouin. PrimeMLS
 - $899,9003 bd3 ba2.1k sqft79 Sugar Run Road, Thornton, NH 03285Active
 MLS ID #5098324, Terri Qualters. PrimeMLS
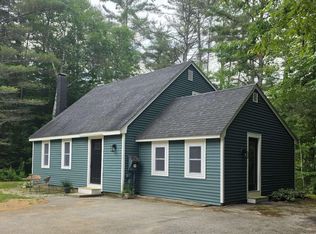
 - $424,9003 bd2 ba1.6k sqft11 Horse Pasture Lane, Thornton, NH 03285Active
 MLS ID #5098857, Jason Saphire. PrimeMLS
 - $739,0003 bd3 ba1.8k sqft39 Melina's Way, Thornton, NH 03285ActiveMLS ID #5097758, Brent Drouin. PrimeMLS
- $829,0004 bd4 ba3k sqftSnow Cap, Thornton, NH 03285ActiveMLS ID #5076563, Douglas Dolan. PrimeMLS
- $649,9003 bd3 ba2.4k sqft28 Winquist Road, Thornton, NH 03285ActiveMLS ID #5098342, Ann Marie Paino. PrimeMLS
- $950,0003 bd3 ba2.3k sqftNorth Lake at Owl's Nest, Thornton, NH 03285ActiveMLS ID #5081254, Brendan J Connolly. PrimeMLS
- $610,0003 bd3 ba3k sqft35 Susie Lane, Thornton, NH 03285ActiveMLS ID #5082706, Laurie Coffin. PrimeMLS
- $645,0003 bd3 ba2k sqft111 Holland Trail, Thornton, NH 03285ActiveMLS ID #5090169, Sarah A Camarda. PrimeMLS
- $799,0003 bd3 ba1.9k sqftResidences at South Lake, Thornton, NH 03285ActiveMLS ID #5084801, Brendan J Connolly. PrimeMLS
- $699,0003 bd2 ba1.5k sqft253 Upper Mad River Road, Thornton, NH 03285ActiveMLS ID #5088295, Tom DeMatteo. PrimeMLS
- $1,050,0004 bd4 ba2.6k sqftResidences at North Lake, Thornton, NH 03285ActiveMLS ID #5076199, Lexi Demetriou. PrimeMLS
- $535,0003 bd2 ba2.4k sqft145 High Brook Road, Thornton, NH 03285ActiveMLS ID #5091940, Kate Wheeler. PrimeMLS
- $729,0002 bd3 ba1.7k sqft3 Linkside Drive, Thornton, NH 03285ActiveMLS ID #5092007, Kate Wheeler. PrimeMLS
- $799,9003 bd3 ba1.6k sqft55 Lafayette Road #2, Thornton, NH 03285ActiveMLS ID #5049633, Tom DeMatteo. PrimeMLS
- $1,100,0004 bd4 ba2.5k sqft1072 State Route 49, Thornton, NH 03285ActiveMLS ID #5072999, Tom DeMatteo. PrimeMLS
- $879,0003 bd2 ba2.1k sqft106 Ski Lift Lane, Plymouth, NH 03264ActiveMLS ID #5097963, Jerrod Mitchell. PrimeMLS
- $575,0004 bd4 ba2.2k sqft151/155 Mill Brook Road, Thornton, NH 03285ActiveMLS ID #5086961, Melissa Perrault. PrimeMLS
- $639,0003 bd5 ba1.4k sqft3481 Us Route 3, Thornton, NH 03285ActiveMLS ID #5057966, Ellen Mulligan. PrimeMLS
- New Hampshire
- Grafton County
- Thornton
- 03285
- 14 Melina's Way
Nearby cities
Nearby zip codes
Other Thornton Topics
