Set on a beautifully maintained property in Lake Ronkonkoma, this immaculate 3 bedroom, 2 full bath Colonial is truly the one you’ve been waiting for. From the moment you enter, the pride of ownership is undeniable. Beautiful hardwood floors flow throughout, while custom built-ins and oversized windows in the formal living room fill the home with an abundance of natural light and warmth. The newly renovated kitchen is a true showpiece featuring quartz countertops, pendant lighting, stainless steel appliances, and thoughtfully designed finishes that blend style and function effortlessly. Upstairs, the spacious primary bedroom offers a private balcony overlooking the impeccably maintained backyard, creating the perfect place to enjoy your morning coffee or unwind at the end of the day. Every inch of this home has been meticulously cared for and beautifully maintained. The backyard is designed for both entertaining and relaxation with a spacious deck, paver patio, and inviting fire pit area, creating a private outdoor retreat you’ll enjoy year-round. This special home checks all the boxes and is not to be missed.
Pending
$649,000
14 Mountain Street, Lake Ronkonkoma, NY 11779
3beds
1,587sqft
Single Family Residence, Residential
Built in 1965
0.25 Acres Lot
$-- Zestimate®
$409/sqft
$-- HOA
What's special
- 70 days |
- 159 |
- 3 |
Likely to sell faster than
Zillow last checked:
Listing updated:
Listed by:
Signature Premier Properties 631-368-6800,
Anthony M. Perrotta CBR SFR CRB 516-286-5640
Source: OneKey® MLS as distributed by MLS GRID,MLS#: 1000964
Facts & features
Interior
Bedrooms & bathrooms
- Bedrooms: 3
- Bathrooms: 2
- Full bathrooms: 2
Heating
- Baseboard, Oil
Cooling
- Central Air, Ductless
Appliances
- Included: Dishwasher, Dryer, Electric Oven, Microwave, Refrigerator, Stainless Steel Appliance(s), Washer
Features
- First Floor Full Bath, Breakfast Bar, Built-in Features, Ceiling Fan(s), Chandelier, Chefs Kitchen, Crown Molding, Eat-in Kitchen, Entrance Foyer, Kitchen Island, Open Floorplan, Open Kitchen, Quartz/Quartzite Counters, Recessed Lighting, Storage
- Flooring: Hardwood
- Basement: Full
- Attic: Full,Pull Stairs,Scuttle
- Has fireplace: No
Interior area
- Total structure area: 1,587
- Total interior livable area: 1,587 sqft
Video & virtual tour
Property
Parking
- Total spaces: 1
- Parking features: Driveway, Garage
- Garage spaces: 1
- Has uncovered spaces: Yes
Features
- Patio & porch: Deck, Patio
- Has private pool: Yes
- Pool features: Above Ground
Lot
- Size: 0.25 Acres
Details
- Parcel number: 0200598000200019000
- Special conditions: None
Construction
Type & style
- Home type: SingleFamily
- Architectural style: Colonial
- Property subtype: Single Family Residence, Residential
Materials
- Frame
Condition
- Year built: 1965
Utilities & green energy
- Sewer: Cesspool
- Water: Public
- Utilities for property: Cable Connected, Electricity Connected, Water Connected
Community & HOA
HOA
- Has HOA: No
Location
- Region: Ronkonkoma
Financial & listing details
- Price per square foot: $409/sqft
- Tax assessed value: $2,650
- Annual tax amount: $12,599
- Date on market: 5/20/2026
- Cumulative days on market: 63 days
- Listing agreement: Exclusive Right To Sell
- Electric utility on property: Yes
Estimated market value
Not available
Estimated sales range
Not available
Not available
Price history
| Date | Event | Price |
|---|---|---|
| 6/8/2026 | Pending sale | $649,000$409/sqft |
Source:  OneKey® MLS as distributed by MLS GRID #1000964 Report a problem OneKey® MLS as distributed by MLS GRID #1000964 Report a problem | ||
| 5/20/2026 | Listed for sale | $649,000+75.4%$409/sqft |
Source: OneKey® MLS as distributed by MLS GRID #1000964 Report a problem | ||
| 10/16/2019 | Sold | $370,000+0%$233/sqft |
Source: Public Record Report a problem | ||
| 8/7/2019 | Sold | $369,999$233/sqft |
Source: OneKey® MLS as distributed by MLS GRID #L3120964 Report a problem | ||
| 4/30/2019 | Price change | $369,999-3.9%$233/sqft |
Source: RE/MAX Eastern Properties #3120964 Report a problem | ||
| 4/20/2019 | Listed for sale | $384,999$243/sqft |
Source: RE/MAX Eastern Properties #3120964 Report a problem | ||
Public tax history
| Year | Property taxes | Tax assessment |
|---|---|---|
| 2025 | -- | $2,650 |
| 2024 | -- | $2,650 |
| 2023 | -- | $2,650 |
| 2022 | -- | $2,650 |
| 2021 | -- | $2,650 |
| 2020 | -- | $2,650 |
| 2019 | -- | $2,650 |
| 2018 | -- | $2,650 |
| 2017 | $3,421 | $2,650 |
| 2016 | -- | $2,650 |
| 2015 | -- | $2,650 |
| 2014 | -- | $2,650 |
| 2013 | -- | $2,650 |
| 2012 | -- | $2,650 |
| 2011 | -- | $2,650 |
| 2010 | -- | $2,650 |
| 2009 | -- | $2,650 |
| 2008 | -- | $2,650 |
| 2007 | $2,359 +27.7% | $2,650 |
| 2005 | $1,847 -26.5% | $2,650 |
| 2004 | $2,513 -16.3% | $2,650 |
| 2003 | $3,001 -27.9% | $2,650 |
| 2002 | $4,163 | $2,650 |
Find assessor info on the county website
Monthly payment
Climate risks
Neighborhood: 11779
Nearby schools
GreatSchools rating
- 7/10Holbrook Road SchoolGrades: 1-5Distance: 0.3 mi
- 5/10Dawnwood Middle SchoolGrades: 6-8Distance: 2.3 mi
- 7/10Centereach High SchoolGrades: 8-12Distance: 2.3 mi
Schools provided by the listing agent
- Elementary: Holbrook Road School
- Middle: Dawnwood Middle School
- High: Centereach High School
Source: OneKey® MLS as distributed by MLS GRID. This data may not be complete. We recommend contacting the local school district to confirm school assignments for this home.
- $647,1003 bd2 ba1.5k sqft16 Mountain St, Ronkonkoma, NY 11779Off Market
- $659,8003 bd2 ba-- sqft12 Mountain St, Ronkonkoma, NY 11779Off Market
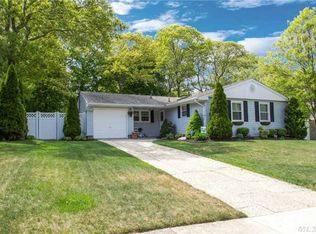
- $654,0004 bd2 ba-- sqft359 Holbrook Rd, Ronkonkoma, NY 11779Off Market

- $475,0003 bd1 ba1.1k sqft357 Holbrook Rd, Ronkonkoma, NY 11779Sold
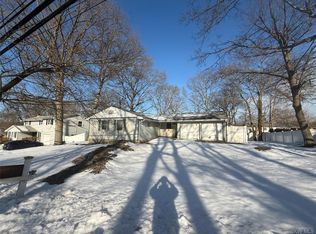
- $692,600-- bd-- ba-- sqft17 Mountain St, Ronkonkoma, NY 11779Off Market
- $717,100-- bd-- ba-- sqft10 Mountain St, Ronkonkoma, NY 11779Off Market
- $628,800-- bd-- ba-- sqft361 Holbrook Rd, Ronkonkoma, NY 11779Off Market
- $641,0004 bd2 ba1.6k sqft15 Mountain St, Ronkonkoma, NY 11779Sold
A local agent can set up tours, give advice and negotiate with sellers.
Similar homes
- $699,0003 bd2 ba1.8k sqft9 Alpine Place, Lake Grove, NY 11755For Sale

 MLS ID #1029359, Maria Caifa, Listing by: Coldwell Banker American Homes. OneKey® MLS as distributed by MLS GRID
 - $675,0004 bd2 ba1.8k sqft38 Pamlico Avenue, Ronkonkoma, NY 11779For Sale
 MLS ID #1009185, Daniel A. Foley, Listing by: Frontline Realty Group LLC. OneKey® MLS as distributed by MLS GRID
 - $619,9993 bd2 ba1.3k sqft23 Emily Dr, Lake Ronkonkoma, NY 11779For Sale
 MLS ID #1023161, Ann Marie McVea, Listing by: Douglas Elliman. Douglas Elliman
 - $679,9994 bd3 ba1.6k sqft338 Easton Street, Ronkonkoma, NY 11779For Sale
 MLS ID #1006994, Nicole Chimento, Listing by: Coldwell Banker American Homes. OneKey® MLS as distributed by MLS GRID
 - $639,9993 bd2 ba1.5k sqft27 McGaw Avenue, Lake Grove, NY 11755For SaleMLS ID #990784, Victor Stabile, Listing by: Douglas Elliman Real Estate. OneKey® MLS as distributed by MLS GRID
- $599,9993 bd2 ba1.8k sqft38 Ruland Road, Selden, NY 11784For SaleMLS ID #1029502, Miguel A. Larios Villatoro SFR, Listing by: HomeSmart Dynamic Realty. OneKey® MLS as distributed by MLS GRID
- $699,0004 bd3 ba1.8k sqft146 Rose Drive, Ronkonkoma, NY 11779For SaleMLS ID #1013737, Richard R. Krug Jr PSA SRES SFR, Listing by: Coldwell Banker American Homes. OneKey® MLS as distributed by MLS GRID
- $749,9004 bd4 ba1.9k sqft25 Harvey Lane, Ronkonkoma, NY 11779For SaleMLS ID #1012960, Michael V. Foley, Listing by: Frontline Realty Group LLC. OneKey® MLS as distributed by MLS GRID
- $639,0004 bd2 ba1.8k sqft27 Camp Drive, Selden, NY 11784For SaleMLS ID #996307, Jennifer Nyx SRES, Listing by: EXP Realty. OneKey® MLS as distributed by MLS GRID
- $659,9993 bd2 ba1.3k sqft26 Harford Drive, Coram, NY 11727For SaleMLS ID #1010381, Katelyn A. Montrony, Listing by: EXP Realty. OneKey® MLS as distributed by MLS GRID
- $659,9903 bd1 ba1.8k sqft201 Miller Place Road, Miller Place, NY 11764For SaleMLS ID #1030176, Michele N. Sanchez CBR, Listing by: Signature Premier Properties. OneKey® MLS as distributed by MLS GRID
- $709,0003 bd2 ba1.5k sqft2 Gould Drive, Lake Grove, NY 11755For SaleMLS ID #1017649, Christine Farina CBR SRS, Listing by: Signature Premier Properties. OneKey® MLS as distributed by MLS GRID
- $579,9993 bd2 ba1.5k sqft47 Barbara Drive, Centereach, NY 11720For SaleMLS ID #1020047, Katelyn A. Montrony, Listing by: EXP Realty. OneKey® MLS as distributed by MLS GRID
- $679,9994 bd2 ba1.8k sqft22 Liberty Avenue, Selden, NY 11784For SaleMLS ID #1022274, Hassam Shakeel, Listing by: Voro LLC. OneKey® MLS as distributed by MLS GRID
- $659,0003 bd2 ba1.6k sqft88 Westfield Road, Coram, NY 11727For SaleMLS ID #1015469, Paul M. Gasparini, Listing by: Island Advantage Realty LLC. OneKey® MLS as distributed by MLS GRID
- $599,8883 bd3 ba1.3k sqft78 Miller Avenue, Port Jefferson Station, NY 11776For SaleMLS ID #959798, Sarah Fox, Listing by: Signature Premier Properties. OneKey® MLS as distributed by MLS GRID
- $845,0006 bd4 ba2.3k sqft4478 Express Drive S, Ronkonkoma, NY 11779For SaleMLS ID #1021136, Ana Morris, Listing by: Voro LLC. OneKey® MLS as distributed by MLS GRID
- $699,9993 bd2 ba1.9k sqft9 Starr Street, Port Jefferson Station, NY 11776For SaleMLS ID #1022825, Luigina G. Lantigua, Listing by: Signature Premier Properties. OneKey® MLS as distributed by MLS GRID
- $599,9993 bd2 ba1.5k sqft76 Ontario Street, Port Jefferson Station, NY 11776For SaleMLS ID #1011132, John Kilmartin, Listing by: Serhant East End LLC. OneKey® MLS as distributed by MLS GRID
- $599,9993 bd2 ba1.3k sqft473 Long Island Avenue, Medford, NY 11763For SaleMLS ID #1023940, Stefanie Fox, Listing by: Realty Connect USA LLC. OneKey® MLS as distributed by MLS GRID
