A Spectacular home that lends itself very well for both living and entertaining . Multiple walk outs with a backyard oasis featuring concrete pool, cabana w/3pce bath, outdoor fireplaces. A lot of Privacy both in front and rear yard. . Generous room sizes with multiple walkouts. Heated floors. Snow melt system in driveway and entrance way.
For sale
C$2,995,000
14 Parson Ct, Toronto, ON M6M 2N7
5beds
6baths
Single Family Residence
Built in ----
0.27 Acres Lot
$-- Zestimate®
C$--/sqft
C$-- HOA
What's special
Multiple walk outsOutdoor fireplacesGenerous room sizesHeated floors
- 3 days
- 65
- 9
Zillow last checked:
Listing updated:
Listed by:
SUTTON GROUP OLD MILL REALTY INC.
Source: TRREB,MLS®#: W14125272 Originating MLS®#: Toronto Regional Real Estate Board
Facts & features
Interior
Bedrooms & bathrooms
- Bedrooms: 5
- Bathrooms: 6
Primary bedroom
- Level: Second
- Dimensions: 5.97 x 5.26
Bedroom
- Level: Basement
- Dimensions: 5.79 x 4.27
Bedroom 2
- Level: Second
- Dimensions: 4.45 x 3.91
Bedroom 3
- Level: Second
- Dimensions: 4.8 x 3.86
Bedroom 4
- Level: Second
- Dimensions: 5.21 x 5.13
Dining room
- Level: Main
- Dimensions: 6.25 x 4.42
Family room
- Level: Main
- Dimensions: 5.44 x 5.28
Kitchen
- Level: Main
- Dimensions: 7.77 x 5.28
Living room
- Level: Main
- Dimensions: 5.18 x 4.72
Media room
- Level: Basement
- Dimensions: 5.79 x 4.88
Recreation
- Level: Basement
- Dimensions: 12.19 x 5.49
Heating
- Forced Air, Gas
Cooling
- Central Air
Appliances
- Included: Built-In Oven, Countertop Range
Features
- Basement: Finished with Walk-Out
- Has fireplace: Yes
- Fireplace features: Family Room, Natural Gas
Interior area
- Living area range: 3500-5000 null
Video & virtual tour
Property
Parking
- Total spaces: 8
- Parking features: Garage
- Has garage: Yes
Features
- Stories: 2
- Has private pool: Yes
- Pool features: In Ground
Lot
- Size: 0.27 Acres
- Features: Ravine
Details
- Additional structures: Gazebo
- Parcel number: 103360552
Construction
Type & style
- Home type: SingleFamily
- Property subtype: Single Family Residence
Materials
- Stone, Stucco (Plaster)
- Foundation: Concrete
- Roof: Membrane
Utilities & green energy
- Sewer: Sewer
Community & HOA
Location
- Region: Toronto
Financial & listing details
- Annual tax amount: C$11,899
- Date on market: 10/28/2026
Price history
Price history is unavailable.
Public tax history
Tax history is unavailable.
Climate risks
Neighborhood: Brookhaven
Nearby schools
GreatSchools rating
No schools nearby
We couldn't find any schools near this home.
Similar homes
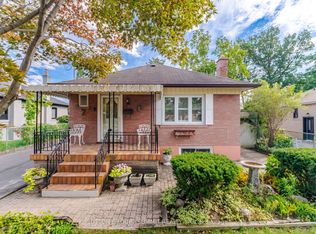
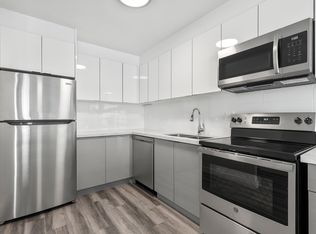
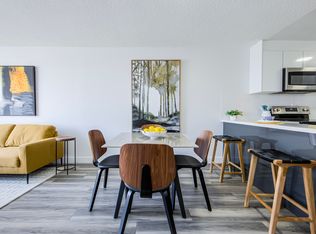
- C$3,288,0005 bd6 ba-- sqft45 Nordale Cres, Toronto, ON M6M 2Z9For Sale
 MLS ID #W14117956, INTERCITY REALTY INC.. TRREB
- C$2,999,0006 bd6 ba-- sqft9 Roxaline St, Toronto, ON M9P 2Y6For Sale
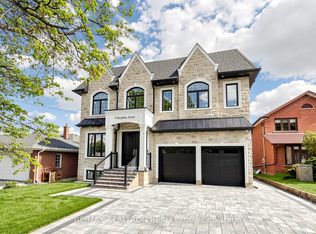 MLS ID #W13731388, RE/MAX REALTRON REALTY INC.. TRREB
- C$1,749,9005 bd4 ba-- sqft216 Gracefield Ave, Toronto, ON M6L 1L8For Sale
 MLS ID #W14134246, RE/MAX HALLMARK REALTY LTD.. TRREB
- C$2,850,0005 bd6 ba-- sqft3 Amber Cres, Toronto, ON M6L 2R5New Construction
 MLS ID #W13842002, RE/MAX WEST REALTY INC.. TRREB
