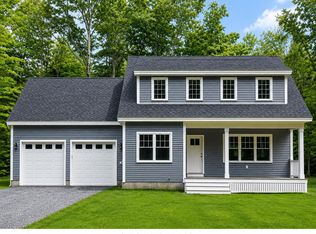
Imagine coming home to a beautiful new community tucked among scenic, wooded homesites and just minutes from the outdoor beauty of Pawtuckaway State Park. Here, the peaceful surroundings of New Hampshire meet the comfort, convenience, and appeal of brand-new construction. Among the thoughtfully designed home plans offered is the Cotton Ranch, featuring 2,342 square feet of spacious, single-level living. From the moment you step inside, hardwood flooring, an open and inviting layout, and light filled living spaces create a welcoming atmosphere. The sunroom offers a wonderful place to enjoy your morning coffee, unwind at the end of the day, or simply take in the natural surroundings. At the heart of the home, the beautifully designed kitchen flows effortlessly into the main living areas, making it equally suited for quiet evenings at home or gathering with family and friends. With three bedrooms, the layout offers both comfort and privacy. The primary suite is thoughtfully situated apart from the additional bedrooms and features a spacious walk-in closet and beautifully tiled walk-in shower. Two additional bedrooms and a full bath provide flexibility for family, guests, or a home office. A convenient mudroom, dedicated laundry area, and attached garage make everyday living that much easier. Built by an award winning builder known for ENERGY STAR certification and quality building practices, this home reflects a commitment to thoughtful design, efficiency, and craftsmanship. With the added opportunity to choose a gas or electric range, you can personalize a few of the details to suit your lifestyle. Discover the ease of single-level living in a community where natural beauty, quality construction, and modern comfort come together.
Active
Listed by: The Gove Group Real Estate, LLC • Marie D Holt • 603-778-6400
$1,025,000
Lot 14 Pawtuckaway Ridge Lot 14, Nottingham, NH 03290
3beds
2,342sqft
Ranch
Built in 2027
1.02 Acres Lot
$687,700 Zestimate®
$438/sqft
$-- HOA
What's special
Attached garageSpacious walk-in closetBeautifully designed kitchenHardwood flooringThree bedroomsConvenient mudroomLight filled living spaces
- 9 hours
- 78
- 3
Zillow last checked:
Listing updated:
Listed by:
Marie D Holt,
The Gove Group Real Estate, LLC 603-778-6400
Source: PrimeMLS,MLS#: 5117403
Facts & features
Interior
Bedrooms & bathrooms
- Bedrooms: 3
- Bathrooms: 3
- Full bathrooms: 1
- 3/4 bathrooms: 1
- 1/2 bathrooms: 1
Heating
- ENERGY STAR Qualified Equipment, Forced Air, Zoned
Cooling
- Central Air
Appliances
- Included: ENERGY STAR Qualified Dishwasher, Microwave, Electric Range
- Laundry: Laundry Hook-ups, 1st Floor Laundry
Features
- Dining Area, Kitchen Island, Primary BR w/ BA, Walk-In Closet(s)
- Flooring: Carpet, Hardwood, Tile
- Doors: ENERGY STAR Qualified Doors
- Windows: ENERGY STAR Qualified Windows
- Basement: Concrete,Daylight,Unfinished,Walk-Out Access
- Has fireplace: Yes
- Fireplace features: Gas
Interior area
- Total structure area: 4,684
- Total interior livable area: 2,342 sqft
- Finished area above ground: 2,342
- Finished area below ground: 0
Property
Parking
- Total spaces: 2
- Parking features: Paved
- Garage spaces: 2
Accessibility
- Accessibility features: 1st Floor Bedroom, 1st Floor Full Bathroom, Access to Parking, Access to Restroom(s), One-Level Home, 1st Floor Laundry
Features
- Levels: One
- Stories: 1
- Exterior features: Deck
- Frontage length: Road frontage: 116
Lot
- Size: 1.02 Acres
- Features: Wooded
Details
- Zoning description: res
- Special conditions: Standard
Construction
Type & style
- Home type: SingleFamily
- Architectural style: Ranch
- Property subtype: Ranch
Materials
- Wood Frame
- Foundation: Concrete
- Roof: Architectural Shingle
Condition
- To Be Built
- New construction: No
- Year built: 2027
Utilities & green energy
- Electric: 200+ Amp Service
- Sewer: Private Sewer
- Utilities for property: Cable Available, Underground Utilities
Green energy
- Green verification: ENERGY STAR Certified Homes
Community & HOA
Community
- Subdivision: Pawtuckaway Ridge
HOA
- Has HOA: Yes
- Services included: HOA Fee
- Additional fee info: Fee: $250
Location
- Region: Nottingham
Financial & listing details
- Price per square foot: $438/sqft
- Date on market: 11/10/2026
- Listing agreement: Exclusive Right
- Road surface type: Paved
Estimated market value
$687,700
$612,000 - $777,000
$3,185/mo
Price history
| Date | Event | Price |
|---|---|---|
| 11/10/2026 | Listed for sale | $1,025,000+5.7%$438/sqft |
Source:  PrimeMLS #5117403 Report a problem | ||
| 1/5/2026 | Listing removed | $970,000$414/sqft |
Source: PrimeMLS #5056165 Report a problem | ||
| 8/12/2025 | Listed for sale | $970,000$414/sqft |
Source: PrimeMLS #5056165 Report a problem | ||
Public tax history
Tax history is unavailable.
Monthly payment
Est. payment
Payment breakdown
Explore the cost of this home by adjusting the details. Changes won't be saved.Climate risks
Neighborhood: 03290
Nearby schools
Schools provided by the listing agent
- Elementary: Nottingham Elementary School
- Middle: Nottingham Elementary School
- High: Coe Brown-Northwood Acad
- District: Nottingham
Source: PrimeMLS. This data may not be complete. We recommend contacting the local school district to confirm school assignments for this home.
- $1,235,0003 bd3 ba2.7k sqft10 Pawtuckaway Rdg LOT 10, Nottingham, NH 03290Pending

- $1,067,0003 bd3 ba2.1k sqft12 Pawtuckaway Rdg LOT 12, Nottingham, NH 03290Pending
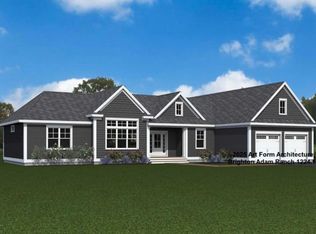
- $983,0153 bd2 ba1.9k sqft19 Spruce Peak Dr LOT 5, Nottingham, NH 03290New Construction
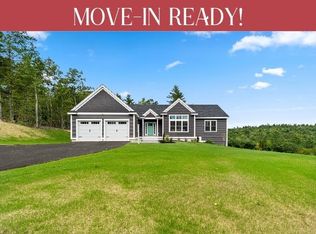
- $1,063,2003 bd3 ba2.3k sqft11 Pawtuckaway Rdg LOT 11, Nottingham, NH 03290Pending
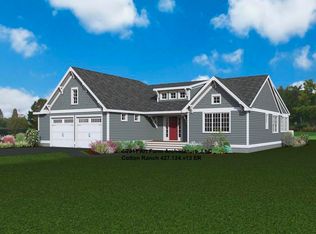
Similar homes
- $1,010,0003 bd3 ba2.3k sqftLot 3 Pawtuckaway Ridge Lot 3, Nottingham, NH 03290ActiveMLS ID #5100023, Marie D Holt. PrimeMLS
- $949,9904 bd3 ba2.3k sqftlot22 frederick Lane, Nottingham, NH 03290Active
 MLS ID #5104069, Heather Heigis. PrimeMLS
- $945,0003 bd2 ba1.9k sqftlot 103 Megan's Way #103, Epping, NH 03042Active
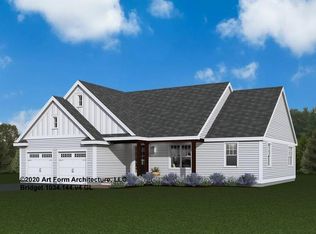 MLS ID #5107672, Kim Beaulieu-Tufts. PrimeMLS
- $899,9904 bd4 ba2.6k sqftlot25 frederick Lane, Nottingham, NH 03290Active
 MLS ID #5104133, Heather Heigis. PrimeMLS
