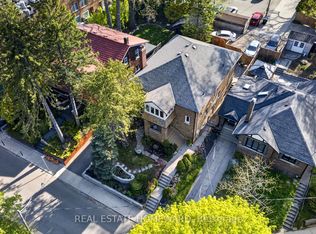
A rare and remarkable offering. Tucked within one of the Beaches' most coveted enclaves, along its iconic red brick road, sits 14 Pine Crescent. A generational home meticulously restored and thoughtfully reimagined. Moments from the lake, and the boutiques, and cafes of Queen Street East, within the coveted Balmy Beach school district, this is an address as timeless as the home itself. Embrace the best of both worlds-immersed in the vibrant Beaches community while enveloped by nature. Just steps from Glen Manor Park and the Glen Stewart Ravine, you'll experience the serenity of a private retreat within the city. Beneath a canopy of mature trees lies a sanctuary with three beautifully appointed terraces creating distinct spaces for quiet mornings, alfresco dining, and evenings beneath the stars, while the secluded pool and heated cabana, complete with its own shower, offer a resort-inspired retreat designed for effortless entertaining. At the heart of the home, a newly reimagined chef's kitchen pairs timeless design with exceptional functionality, anchored by professional-grade appliances and an iconic range that serves as both a culinary centerpiece and the foundation for everyday living. Every room reveals another layer of craftsmanship seldom seen in modern construction. Curved French doors, adorned with bespoke hardware, frame uninterrupted views of the gardens beyond, creating a seamless connection between the principal suite and the landscape. Thoughtfully designed custom millwork throughout the bedrooms provides exceptional storage while maintaining a refined, tailored aesthetic. A sun-filled main floor den, framed by exquisite leaded glass windows, is a study in timeless architectural beauty. The formal dining room is defined by an extraordinary, coffered ceiling whose intricate detailing lends warmth and depth to every gathering. Some homes are merely acquired. Others become part of a family's legacy. www.14pinecres.com
For sale
C$3,889,000
14 Pine Cres, Toronto, ON M4E 1L2
3beds
4baths
Single Family Residence
Built in ----
7,140 Square Feet Lot
$-- Zestimate®
C$--/sqft
C$-- HOA
What's special
Iconic red brick roadProfessional-grade appliances
- 1 day |
- 73 |
- 5 |
Zillow last checked:
Listing updated:
Listed by:
RE/MAX HALLMARK REALTY LTD.
Source: TRREB,MLS®#: E13667502 Originating MLS®#: Toronto Regional Real Estate Board
Originating MLS®#: Toronto Regional Real Estate BoardFacts & features
Interior
Bedrooms & bathrooms
- Bedrooms: 3
- Bathrooms: 4
Bedroom
- Level: Second
- Dimensions: 3.33 x 2.21
Bedroom
- Level: Second
- Dimensions: 5.87 x 3.66
Bedroom 2
- Level: Second
- Dimensions: 4.01 x 4.5
Bedroom 3
- Level: Second
- Dimensions: 2.92 x 2.82
Bathroom
- Level: Second
- Dimensions: 4.22 x 2.49
Bathroom
- Level: Lower
- Dimensions: 2.36 x 2.34
Bathroom
- Level: Second
- Dimensions: 3.61 x 2.62
Den
- Level: Ground
- Dimensions: 4.22 x 2.49
Dining room
- Level: Ground
- Dimensions: 4.42 x 4.7
Foyer
- Level: Ground
- Dimensions: 2.77 x 2.49
Kitchen
- Level: Ground
- Dimensions: 3.66 x 3.94
Laundry
- Level: Lower
- Dimensions: 1.85 x 2.34
Living room
- Level: Ground
- Dimensions: 4.98 x 4.55
Recreation
- Level: Lower
- Dimensions: 7.37 x 4.34
Utility room
- Level: Lower
- Dimensions: 1.68 x 2.34
Heating
- Forced Air, Gas
Cooling
- Central Air
Appliances
- Included: Countertop Range
Features
- Basement: Finished
- Has fireplace: Yes
- Fireplace features: Wood Burning
Interior area
- Living area range: 2000-2500 null
Video & virtual tour
Property
Parking
- Total spaces: 3
- Parking features: Mutual
- Has garage: Yes
Features
- Stories: 2
- Has private pool: Yes
- Pool features: Salt Water
Lot
- Size: 7,140 Square Feet
Details
- Parcel number: 210060011
Construction
Type & style
- Home type: SingleFamily
- Property subtype: Single Family Residence
Materials
- Stucco (Plaster), Stone
- Foundation: Unknown
- Roof: Asphalt Shingle
Utilities & green energy
- Sewer: Sewer
Community & HOA
Community
- Security: Alarm System
Location
- Region: Toronto
Financial & listing details
- Annual tax amount: C$13,888
- Date on market: 8/12/2026
Price history
Price history is unavailable.
Public tax history
Tax history is unavailable.
Climate risks
Neighborhood: The Beaches
Nearby schools
GreatSchools rating
No schools nearby
We couldn't find any schools near this home.
- C$3,149,0005 bd5 ba-- sqft20 Duart Park Rd, Toronto, ON M4E1J2For Sale

- C$2,490,0005 bd3 ba-- sqft128 Glen Manor Dr, Toronto, ON M4E2X6For Sale
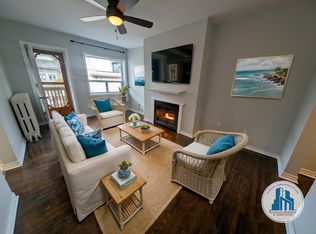
- C$--1 bd1 ba615 sqft2150 Queen St E #23, Toronto, ON M4E1E4Off Market
- C$--1 bd1 ba500 sqft2178 Queen St E #7, Toronto, ON M4E1E6Off Market
- C$--1 bd1 ba750 sqft2178 Queen St E #10, Toronto, ON M4E1E6Off Market
- C$--1 bd1 ba800 sqft2180 Queen St E #2, Toronto, ON M4E1E6Off Market
- C$1,850,0003 bd3 ba-- sqft2184 Queen St E, Toronto, ON M4E1E6For Sale
- C$969,9003 bd2 ba-- sqft101 Glen Manor Dr #6, Toronto, ON M4E3V3For Sale
Similar homes
- C$4,595,0005 bd6 ba-- sqft21 Astley Ave, Toronto, ON M4W 3B3For Sale
 MLS ID #C13660308, ROYAL LEPAGE REAL ESTATE SERVICES OXLEY REAL ESTATE. TRREB
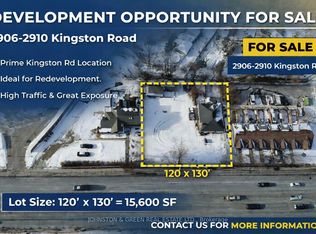
 - C$3,999,0003 bd3 ba-- sqft10 Kingston Rd #2906, Toronto, ON M4L 1S4For Sale
 MLS ID #E12336727, JOHNSTON & GREEN REAL ESTATE LTD.. TRREB
 - C$3,149,0005 bd5 ba-- sqft20 Duart Park Rd, Toronto, ON M4E 1J2For SaleMLS ID #E13571738, ROYAL LEPAGE SIGNATURE REALTY. TRREB
- C$3,489,0004 bd6 ba-- sqft142 Fallingbrook Rd, Toronto, ON M1N 2T6For Sale
 MLS ID #E13594628, CHESTNUT PARK REAL ESTATE LIMITED. TRREB
 - C$3,388,0006 bd5 ba-- sqft219 Wheeler Ave, Toronto, ON M4L 3V7For SaleMLS ID #E13431540, ROYAL LEPAGE SIGNATURE REALTY. TRREB
- C$2,389,0005 bd5 ba-- sqft1 Haig Ave, Toronto, ON M1N 2W2For SaleMLS ID #E13670730, RE/MAX HALLMARK ESTATE GROUP REALTY LTD.. TRREB
- C$2,289,0005 bd5 ba-- sqft70 Parkview Hill Cres, Toronto, ON M4B 1P9For SaleMLS ID #E13669972, ROYAL LEPAGE URBAN REALTY. TRREB
- C$3,799,0004 bd4 ba-- sqft181 Bayview Heights Dr, Toronto, ON M4G 2Z1For SaleMLS ID #C13217582, RE/MAX ULTIMATE REALTY INC.. TRREB
- C$3,989,9005 bd5 ba-- sqft20 Taylor Dr, Toronto, ON M4C 3B3For SaleMLS ID #E13414796, ROYAL LEPAGE SIGNATURE REALTY. TRREB
- C$3,200,0004 bd5 ba-- sqft111 Woodbine Ave, Toronto, ON M4L 3P1For SaleMLS ID #E12947180, BRAD J. LAMB REALTY 2016 INC.. TRREB
- C$2,698,0005 bd4 ba-- sqft116 Lee Ave, Toronto, ON M4E 2P3For SaleMLS ID #E13540378, SAGE REAL ESTATE LIMITED. TRREB
- C$3,499,9994 bd4 ba-- sqft10 Noel Ave, Toronto, ON M4G 1B3For SaleMLS ID #C13580904, RE/MAX ULTIMATE REALTY INC.. TRREB
- C$4,195,0006 bd5 ba-- sqft17 Noel Ave, Toronto, ON M4G 1B2For SaleMLS ID #C13599786, ROYAL LEPAGE REAL ESTATE SERVICES HEAPS ESTRIN TEAM. TRREB
- C$3,795,0005 bd5 ba-- sqft106 Highland Ave, Toronto, ON M4W 2A6For SaleMLS ID #C13104898, ROYAL LEPAGE REAL ESTATE SERVICES OXLEY REAL ESTATE. TRREB
- C$3,950,0004 bd5 ba-- sqft586 Broadway Ave E, Toronto, ON M4G 2S5For SaleMLS ID #C13239628, RIGHT AT HOME REALTY INC.. TRREB
- C$2,579,0005 bd6 ba-- sqft147 Durant Ave, Toronto, ON M4J 4W4New ConstructionMLS ID #E13653774, CENTURY 21 LEADING EDGE REALTY INC.. TRREB
- C$2,995,0005 bd5 ba-- sqft20 Brookmount Rd, Toronto, ON M4L 3N1For SaleMLS ID #E13169152, REAL BROKER ONTARIO LTD.. TRREB
- C$2,490,0005 bd3 ba-- sqft128 Glen Manor Dr, Toronto, ON M4E 2X6For SaleMLS ID #E13583970, REAL ESTATE HOMEWARD. TRREB
- C$1,999,0004 bd5 ba1.9k sqft75 Kenilworth Ave, Toronto, ON M4L 3S4For SaleMLS ID #40850824, Bryan Jaskolka, Salesperson, CMI REAL ESTATE INC. ITSO
- C$1,999,9993 bd4 ba-- sqft350 Lee Ave, Toronto, ON M4E 2P8New ConstructionMLS ID #E13237650, BILL JOYCE REAL ESTATE LTD.. TRREB
