Welcome to 14 Terra Mar Drive, a truly rare Huntington Bay property where history, character, and opportunity come together. The estate's charming caretakers cottage and carriage house stands as a lasting reminder of the historic Selleck Farm and the L'Ecluse Estate, one of Huntington Bay's most notable 19th-century estates. Originally built to serve this prosperous Long Island farm family, the carriage house remains a remarkable link to the area's rich past. The main residence/caretakers cottage offers the gracious proportions, timeless appeal, and classic coastal charm that have long attracted discerning buyers to Huntington Bay. Complementing the home is a beautifully converted 2 bedroom carriage house, providing endless possibilities as a guest retreat, artist's studio, home office, or private workspace. Set on a rolling acre of picturesque grounds, this one-of-a-kind compound features an in-ground pool, backs directly to a nature preserve, and includes access to a private beach at the end of the block.
Pending
$1,750,000
14 Terra Mar Drive, Huntington Bay, NY 11743
5beds
3,225sqft
Single Family Residence, Residential
Built in 1911
43 Square Feet Lot
$-- Zestimate®
$543/sqft
$25/mo HOA
What's special
In-ground poolCarriage houseClassic coastal charmTimeless appealCharming caretakers cottageGracious proportions
- 55 days |
- 206 |
- 2 |
Likely to sell faster than
Zillow last checked:
Listing updated:
Listed by:
Compass Greater NY LLC 631-629-7719,
Donna Spinoso Gelb CBR 631-383-9920,
Maria H. Lanzisero 631-327-2912,
Compass Greater NY LLC
Source: OneKey® MLS as distributed by MLS GRID,MLS#: 1016904
Facts & features
Interior
Bedrooms & bathrooms
- Bedrooms: 5
- Bathrooms: 4
- Full bathrooms: 3
- 1/2 bathrooms: 1
Other
- Description: Foyer, Lr, Dr w/ Fpl, Kitchen w/ Breakfast Nook, Office, Powder Room
- Level: First
Other
- Description: Primary Bedroom w/ Fpl and Sitting Rm, Full Bath, Bedroom, Bedroom, Full Bath
- Level: Second
Other
- Description: Cottage - Living Room, Eating Area, Dining Area/Office, Bedroom, Bedroom, Bathroom
- Level: Other
Heating
- Natural Gas
Cooling
- Wall/Window Unit(s)
Appliances
- Included: Dishwasher, Dryer, Oven, Range, Refrigerator, Washer
Features
- Entrance Foyer, Formal Dining, Original Details
- Basement: Partial
- Attic: Dormer
- Number of fireplaces: 2
Interior area
- Total structure area: 3,225
- Total interior livable area: 3,225 sqft
Property
Parking
- Total spaces: 8
- Parking features: Driveway
- Garage spaces: 1
- Has uncovered spaces: Yes
Features
- Patio & porch: Covered, Patio, Porch
- Exterior features: Garden
- Has private pool: Yes
- Pool features: In Ground, Vinyl
- Fencing: Partial
- Has view: Yes
- View description: Water
- Has water view: Yes
- Water view: Water
- Waterfront features: Beach Access
Lot
- Size: 43 Square Feet
Details
- Parcel number: 0402.008.0002.00039.01
- Special conditions: None
Construction
Type & style
- Home type: SingleFamily
- Architectural style: Colonial
- Property subtype: Single Family Residence, Residential
Materials
- Stucco
Condition
- Year built: 1911
- Major remodel year: 1910
Utilities & green energy
- Sewer: Cesspool
- Water: Public
- Utilities for property: Electricity Connected, Natural Gas Connected, Water Connected
Community & HOA
HOA
- Has HOA: Yes
- Services included: Snow Removal
- HOA fee: $300 annually
Location
- Region: Halesite
Financial & listing details
- Price per square foot: $543/sqft
- Tax assessed value: $7,825
- Annual tax amount: $31,013
- Date on market: 6/23/2026
- Cumulative days on market: 55 days
- Listing agreement: Exclusive Right To Sell
- Electric utility on property: Yes
Estimated market value
Not available
Estimated sales range
Not available
Not available
Price history
| Date | Event | Price |
|---|---|---|
| 7/16/2026 | Pending sale | $1,750,000$543/sqft |
Source:  OneKey® MLS as distributed by MLS GRID #1016904 Report a problem OneKey® MLS as distributed by MLS GRID #1016904 Report a problem | ||
| 6/23/2026 | Listed for sale | $1,750,000$543/sqft |
Source: OneKey® MLS as distributed by MLS GRID #1016904 Report a problem | ||
Public tax history
| Year | Property taxes | Tax assessment |
|---|---|---|
| 2025 | -- | $7,825 |
| 2024 | -- | $7,825 |
| 2023 | -- | $7,825 |
| 2022 | -- | $7,825 |
| 2021 | -- | $7,825 |
| 2020 | -- | $7,825 |
| 2019 | -- | $7,825 |
| 2018 | -- | $7,825 |
| 2017 | $21,078 | $7,825 |
| 2016 | -- | $7,825 |
| 2015 | -- | $7,825 |
| 2014 | -- | $7,825 |
| 2013 | -- | $7,825 |
| 2012 | -- | $7,825 |
| 2011 | -- | $7,825 |
| 2010 | -- | $7,825 |
| 2009 | -- | $7,825 |
| 2008 | -- | $7,825 |
| 2007 | $16,768 +16.6% | $7,825 |
| 2005 | $14,378 +9% | $7,825 |
| 2004 | $13,196 +15.9% | $7,825 +7.9% |
| 2003 | $11,386 +15.4% | $7,250 +0.7% |
| 2002 | $9,864 +28% | $7,200 +16.1% |
| 2001 | $7,704 +7.5% | $6,200 |
| 2000 | $7,166 | $6,200 |
Find assessor info on the county website
Monthly payment
Climate risks
Neighborhood: 11743
Nearby schools
GreatSchools rating
- 7/10Flower Hill SchoolGrades: K-3Distance: 1.1 mi
- 5/10J Taylor Finley Middle SchoolGrades: 7-8Distance: 2 mi
- 5/10Huntington High SchoolGrades: 9-12Distance: 3.7 mi
Schools provided by the listing agent
- Elementary: Flower Hill School
- Middle: J Taylor Finley Middle School
- High: Huntington High School
Source: OneKey® MLS as distributed by MLS GRID. This data may not be complete. We recommend contacting the local school district to confirm school assignments for this home.
- $1,596,600-- bd-- ba-- sqft16 Terra Mar Dr, Halesite, NY 11743Off Market
- $6,4005 bd3 ba5k sqft18 Terra Mar Dr, Halesite, NY 11743Off Market
- $1,790,8006 bd5 ba3.3k sqft15 Terra Mar Dr, Halesite, NY 11743Off Market
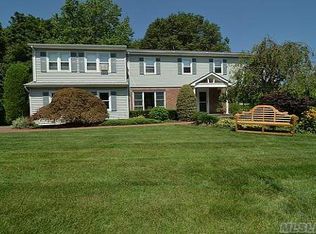
- $1,952,7005 bd3 ba-- sqft17 Terra Mar Dr, Halesite, NY 11743Off Market
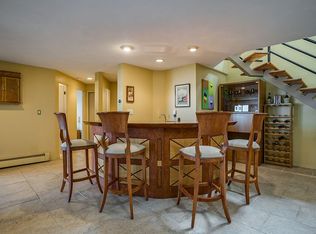
- $1,256,400-- bd-- ba-- sqft19 Terra Mar Dr, Halesite, NY 11743Off Market
- $6,100-- bd-- ba-- sqft10 Lecluse Ln, Halesite, NY 11743Off Market
- $1,407,000-- bd-- ba-- sqft8 Lecluse Ln, Halesite, NY 11743Off Market
- $2,450,5004 bd4 ba4.8k sqft20 Terra Mar Dr, Halesite, NY 11743Off Market
A local agent can set up tours, give advice and negotiate with sellers.
Similar homes
- $1,700,0004 bd4 ba3.8k sqft39 Upper Drive, Huntington Bay, NY 11743For Sale
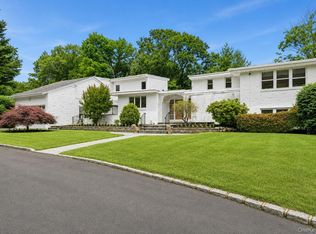
 MLS ID #1019906, Maria H. Lanzisero, Listing by: Compass Greater NY LLC. OneKey® MLS as distributed by MLS GRID
 - $2,050,0004 bd4 ba4.2k sqft7 Private Road, Huntington, NY 11743For Sale
 MLS ID #1036800, Linda Lugo CRS CRB CIPS E-PRO SRES, Listing by: Realty Masters North Shore. OneKey® MLS as distributed by MLS GRID
 - $1,525,0003 bd3 ba2.4k sqft12 Valley Drive, Huntington Bay, NY 11743For Sale
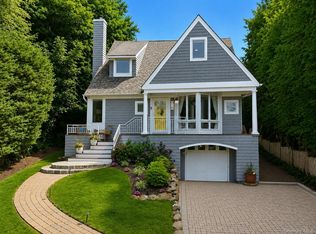 MLS ID #1030906, Maria H. Lanzisero, Listing by: Compass Greater NY LLC. OneKey® MLS as distributed by MLS GRID
 - $2,350,0005 bd4 ba3.6k sqft2 Kaiser Hill Road, Huntington Bay, NY 11743For Sale
 MLS ID #1030239, Maria H. Lanzisero, Listing by: Compass Greater NY LLC. OneKey® MLS as distributed by MLS GRID
 - $1,530,5004 bd4 ba3.9k sqft25 Forrest Drive, Lloyd Harbor, NY 11743For SaleMLS ID #1024926, Sari Eidelkind, Listing by: Serhant East End LLC. OneKey® MLS as distributed by MLS GRID
- $1,745,0004 bd3 ba4k sqft9 Vannina Place, Huntington, NY 11743For SaleMLS ID #1012886, Janine Gleusner, Listing by: Signature Premier Properties. OneKey® MLS as distributed by MLS GRID
- $1,550,0005 bd4 ba2.9k sqft36 Arbor Lane, Dix Hills, NY 11746For SaleMLS ID #1034699, Anna Possas, Listing by: Daniel Gale Sothebys Intl Rlty. OneKey® MLS as distributed by MLS GRID
- $1,425,0005 bd5 ba3.3k sqft3 Naomi Court, Melville, NY 11747For SaleMLS ID #1009376, Valerie Labianca, Listing by: Douglas Elliman Real Estate. OneKey® MLS as distributed by MLS GRID
- $1,600,0005 bd4 ba4k sqft193 Pidgeon Hill Road, South Huntington, NY 11746For SaleMLS ID #1017489, Michael Giordano, Listing by: Hedgestone Homes LLC. OneKey® MLS as distributed by MLS GRID
- $1,525,0005 bd4 ba3.1k sqft2 Sandpiper Lane, Northport, NY 11768For SaleMLS ID #1017135, Lisa Pincus, Listing by: Douglas Elliman Real Estate. OneKey® MLS as distributed by MLS GRID
- $1,749,0004 bd4 ba3.5k sqft444 West Street, Harrison, NY 10528For SaleMLS ID #1037920, Sandra G Cappucci, Listing by: Julia B Fee Sothebys Int. Rlty. OneKey® MLS as distributed by MLS GRID
- $2,599,0004 bd4 ba2.7k sqft336 Bay Avenue, Huntington Bay, NY 11743For SaleMLS ID #919790, Amy E. Girimonti, Listing by: Howard Hanna Coach. OneKey® MLS as distributed by MLS GRID
- $899,9904 bd3 ba2.9k sqft106 Vineyard Road, Huntington, NY 11743For SaleMLS ID #1003249, James Manikas, Listing by: BH&G R E Realty Connect. OneKey® MLS as distributed by MLS GRID
- $1,295,0004 bd3 ba3.2k sqft7 Cotswold Drive, Centerport, NY 11721For SaleMLS ID #1035898, Cynthia A. Grimm CBR E-PRO PSA SRE, Listing by: Signature Premier Properties. OneKey® MLS as distributed by MLS GRID
- $2,299,0004 bd4 ba4.8k sqft17 Forrest Drive, Lloyd Neck, NY 11743For SaleMLS ID #984295, Karen A. Ravn Heuwetter, Listing by: BH&G R E Realty Connect. OneKey® MLS as distributed by MLS GRID
- $1,399,9994 bd4 ba2.7k sqft14 Breeze Hill Road, Northport, NY 11768For SaleMLS ID #1035695, Leonard Quartararo CBR, Listing by: BH&G R E Realty Connect. OneKey® MLS as distributed by MLS GRID
- $1,500,0004 bd2 ba2k sqft10 Old Northport Road, Kings Park, NY 11754For SaleMLS ID #1034972, Karen Orrach, Listing by: Signature Premier Properties. OneKey® MLS as distributed by MLS GRID
- $1,900,0004 bd3 ba2.2k sqft1936 Midlane, Muttontown, NY 11791For SaleMLS ID #1031054, Kimberly G. Bancroft SRS, Listing by: Daniel Gale Sothebys Intl Rlty. OneKey® MLS as distributed by MLS GRID
- $1,070,0004 bd4 ba1.7k sqft10 Tanyard Lane, Huntington, NY 11743For SaleMLS ID #1003962, Janeth Andrade, Listing by: FIRST FLAG Realty Inc. OneKey® MLS as distributed by MLS GRID
- $1,249,0004 bd3 ba2.3k sqft5 Harbor Court, Centerport, NY 11721For SaleMLS ID #1034668, Greta McLaughlin, Listing by: Signature Premier Properties. OneKey® MLS as distributed by MLS GRID
