Welcome home to this classic brick ranch offering timeless appeal, solid construction, and endless potential! Conveniently located in an established neighborhood just minutes from Asheville, this 3-bedroom, 2-bath home features a functional layout with plenty of space to spread out.
Inside, you'll find a welcoming living room and a bright, sun-filled family room with abundant natural light. The full basement provides exceptional storage, workshop space, or future expansion possibilities and includes two garage doors for easy access.
The home is in livable condition with great bones, making it an excellent opportunity for buyers looking to add their own cosmetic updates and personal style. Outside, enjoy a large rear deck overlooking the backyard, along with a useful outbuilding for additional storage or hobbies. The property features a level front yard and a gently sloping backyard, offering a nice balance of usable outdoor space.
Whether you're searching for your next home or an investment, this well-built ranch is ready for its next chapter.
Active
$435,000
14 Valle Vista Dr, Asheville, NC 28804
3beds
1,378sqft
Single Family Residence
Built in 1957
0.47 Acres Lot
$424,600 Zestimate®
$316/sqft
$-- HOA
What's special
Classic brick ranchBright sun-filled family roomLevel front yardFunctional layout
- 64 days
- 807
- 33
Zillow last checked:
Listing updated:
Listed by:
Tim Truitt timtruittjr@gmail.com,
WNC Real Estate Inc.
Source: Canopy MLS as distributed by MLS GRID,MLS#: 4399451
Facts & features
Interior
Bedrooms & bathrooms
- Bedrooms: 3
- Bathrooms: 2
- Full bathrooms: 2
- Main level bedrooms: 3
Primary bedroom
- Level: Main
Heating
- Heat Pump
Cooling
- Central Air
Appliances
- Included: Dishwasher, Dryer, Electric Oven, Freezer, Microwave, Refrigerator, Washer, Washer/Dryer
- Laundry: In Basement
Features
- Flooring: Carpet, Linoleum, Wood
- Basement: Basement Garage Door,Exterior Entry,Unfinished
Interior area
- Total structure area: 1,378
- Total interior livable area: 1,378 sqft
- Finished area above ground: 1,378
- Finished area below ground: 0
Property
Parking
- Total spaces: 2
- Parking features: Basement, Driveway, Attached Garage
- Attached garage spaces: 2
- Has uncovered spaces: Yes
Features
- Levels: One
- Stories: 1
- Patio & porch: Deck, Rear Porch
Lot
- Size: 0.47 Acres
- Features: Cleared, Sloped
Details
- Additional structures: Outbuilding
- Parcel number: 9740017338
- Zoning: RS4
- Special conditions: Notice Of Default
Construction
Type & style
- Home type: SingleFamily
- Architectural style: Ranch
- Property subtype: Single Family Residence
Materials
- Brick Partial, Vinyl
Condition
- New construction: No
- Year built: 1957
Utilities & green energy
- Sewer: Public Sewer
- Water: City
Community & HOA
Community
- Subdivision: LOOKOUT VALLEY
Location
- Region: Asheville
Financial & listing details
- Price per square foot: $316/sqft
- Tax assessed value: $512,400
- Annual tax amount: $3,302
- Date on market: 7/1/2026
- Cumulative days on market: 64 days
- Road surface type: Gravel, Paved
Estimated market value
$424,600
$403,000 - $446,000
$2,872/mo
Price history
Price history is unavailable.
Public tax history
| Year | Property taxes | Tax assessment |
|---|---|---|
| 2025 | $3,302 +6.3% | $300,600 |
| 2024 | $3,106 +2.6% | $300,600 |
| 2023 | $3,028 +1% | $300,600 |
| 2022 | $2,998 | $300,600 |
| 2021 | $2,998 +14.4% | $300,600 +23.7% |
| 2020 | $2,619 | $243,000 |
| 2019 | $2,619 | $243,000 |
| 2018 | $2,619 | $243,000 +20.2% |
| 2017 | $2,619 -0.9% | $202,100 |
| 2016 | $2,644 +6.4% | $202,100 |
| 2015 | $2,484 +1.2% | $202,100 |
| 2014 | $2,453 | $202,100 |
| 2013 | -- | $202,100 +3.2% |
| 2012 | -- | $195,900 |
| 2011 | -- | $195,900 |
| 2010 | -- | $195,900 |
| 2009 | -- | $195,900 |
| 2007 | -- | $195,900 |
| 2006 | -- | $195,900 +38.5% |
| 2005 | -- | $141,400 |
| 2004 | -- | $141,400 |
| 2003 | -- | $141,400 |
| 2002 | -- | $141,400 +21.3% |
| 2001 | -- | $116,600 +1% |
| 2000 | -- | $115,500 |
Find assessor info on the county website
Monthly payment
Est. payment
Payment breakdown
Explore the cost of this home by adjusting the details. Changes won't be saved.Climate risks
Neighborhood: 28804
Nearby schools
Schools provided by the listing agent
- Elementary: Ira B. Jones
- Middle: Asheville
- High: Asheville
Source: Canopy MLS as distributed by MLS GRID. This data may not be complete. We recommend contacting the local school district to confirm school assignments for this home.
Similar homes
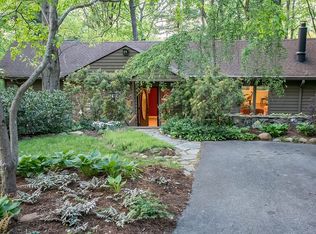
- $425,0003 bd2 ba1.3k sqft34 Wolfe Cove Rd, Asheville, NC 28804For Sale
 MLS ID #4378451, Toni Ewing, Asheville Crafted Real Estate, LLC. Canopy MLS as distributed by MLS GRID
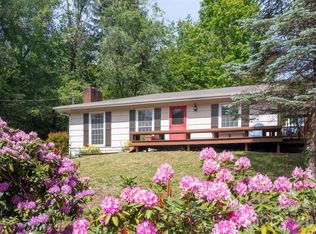
 - $440,0004 bd2 ba1.8k sqft1 Beaverdam Knoll Rd, Asheville, NC 28804For Sale
 MLS ID #4382855, Jay Grimmett, MACKEY REALTY LLC - AVL. Canopy MLS as distributed by MLS GRID
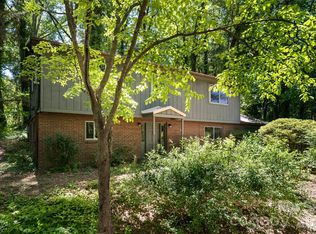
 - $389,0003 bd2 ba1.4k sqft63 Washington Ave, Asheville, NC 28804For Sale
 MLS ID #4358977, Dani Rhodarmer, Southern Sky Realty. Canopy MLS as distributed by MLS GRID
 - $399,0003 bd2 ba1.2k sqft204 Scottlynn Dr, Asheville, NC 28806For Sale
 MLS ID #4417131, Jim Buff, Keller Williams Professionals. Canopy MLS as distributed by MLS GRID
 - $549,0003 bd2 ba1.8k sqft648 Lakeshore Dr, Asheville, NC 28804For SaleMLS ID #4398903, Carly Esslinger, Town and Mountain Realty. Canopy MLS as distributed by MLS GRID
- $450,0004 bd2 ba1.6k sqft6 Hillview Cir, Asheville, NC 28805For SaleMLS ID #4354850, Carrie Chandler, Keller Williams Mtn Partners, LLC. Canopy MLS as distributed by MLS GRID
- $388,0004 bd2 ba1.4k sqft327 Heather Ct, Asheville, NC 28804For SaleMLS ID #4336343, Jake Mossman, Keller Williams Professionals. Canopy MLS as distributed by MLS GRID
- $449,0003 bd2 ba1.4k sqft589 Sand Hill Rd, Asheville, NC 28806For SaleMLS ID #4389720, Scott Barfield, Scott Barfield Realty And Land Company. Canopy MLS as distributed by MLS GRID
- $499,5003 bd2 ba1.2k sqft312 Westover Dr, Asheville, NC 28801For SaleMLS ID #4390851, Jon Corbin, Nest Realty Asheville. Canopy MLS as distributed by MLS GRID
- $399,0003 bd2 ba940 sqft201 Fayetteville St, Asheville, NC 28806For SaleMLS ID #4396075, Chaim Salomon, Unique: A Real Estate Collective. Canopy MLS as distributed by MLS GRID
- $367,0003 bd2 ba1.2k sqft121 Wicklow Dr, Asheville, NC 28806For SaleMLS ID #4407980, Nichelle Nichols, Move Asheville Realty. Canopy MLS as distributed by MLS GRID
- $450,0004 bd2 ba1.7k sqft424 Lower Grassy Branch Rd, Asheville, NC 28805For SaleMLS ID #4403617, Dara DeBoer-Schwalje, Town and Mountain Realty. Canopy MLS as distributed by MLS GRID
- $449,0003 bd2 ba1.7k sqft40 Brownwood Ave, Asheville, NC 28806For SaleMLS ID #4276720, Jim Buff, Keller Williams Professionals. Canopy MLS as distributed by MLS GRID
- $485,0003 bd2 ba1.3k sqft5 Locust St, Asheville, NC 28804New ConstructionMLS ID #4376756, Heidi Coates, Bear Creek Realty and PM. Canopy MLS as distributed by MLS GRID
- $464,9002 bd2 ba1.3k sqft845 Sand Hill Rd, Asheville, NC 28806For SaleMLS ID #4407954, Micheal Farlow, Lantern Realty & Development. Canopy MLS as distributed by MLS GRID
- $499,0002 bd1 ba1.3k sqft103 S Main St, Weaverville, NC 28787For SaleMLS ID #4416780, Cindy Ward, Weaverville Realty. Canopy MLS as distributed by MLS GRID
- $443,5003 bd3 ba1.5k sqft17 Lamar Ave, Asheville, NC 28803For SaleMLS ID #4395311, Jonathan Franzen, EXP Realty LLC. Canopy MLS as distributed by MLS GRID
- $450,0003 bd3 ba1.9k sqft11 Ridgeland Ln, Asheville, NC 28805For SaleMLS ID #4398361, Eric Grabois, Horizons Realty. Canopy MLS as distributed by MLS GRID
- $445,0004 bd2 ba1.8k sqftnone, Asheville, NC 28806For SaleMLS ID #4414758, Alexandra Schrank, RE/MAX Executive. Canopy MLS as distributed by MLS GRID
- $379,0003 bd3 ba1.3k sqft501 Fairview Rd, Asheville, NC 28803For SaleMLS ID #4393611, Dara Kiely, CENTURY 21 Connected. Canopy MLS as distributed by MLS GRID
