Tucked away on a pristine rear lot in one of Canton's premium neighborhoods, surrounded by nature and bordered by stone walls, this exceptional 4-bedroom, 2.5-bathroom Colonial offers the ultimate blend of classic New England architecture, modern luxury, and unmatched privacy. Custom-designed by the renowned Classic Colonial Homes and thoughtfully maintained by its original owners, this home is a rare find in today's market. The property is a nature lover's dream, nestled against 92 acres of protected Canton Land Trust land. Your backyard serves as the gateway to scenic hiking trails, ensuring your view and tranquility will remain undisturbed forever. Inside, the home radiates warmth, timeless character, and incredible natural light. The professionally designed layout features a first-floor home office or library, and two beautiful fireplaces that serve as focal points for chilly New England evenings. Start your day in the peaceful sunroom with eastern exposure-making it the perfect sitting room for a morning cup of coffee or a quiet space to read. The home transitions from indoor comfort to a resort-style outdoor paradise with a spectacular freeform Gunite pool and a relaxing hot tub, all set against a stunning backdrop of mature woods. Whether you are hosting summer gatherings poolside or enjoying a quiet morning surrounded by nature, this North Canton masterpiece offers an unparalleled lifestyle. An adjacent 3.9 acre building lot (#24183040) is offered for separate purchase, creating a rare opportunity for additional privacy, investment, or to create your own country estate! Additional Features: hardwood throughout first floor, Central air, partially finished basement, Primary suite with whirlpool tub and tiled shower, 3rd floor walk up attic for future expansion, unfinished room above garage ideal for home office, gym, or guest suite! There is a tranquil koi pond with a waterfall, and a professionally landscaped yard. *Canton is currently under going a tax phase in - please check with tax office for details*
Under contract
$829,900
14 Westwood Drive, Canton, CT 06019
4beds
3,559sqft
:
Get pre-qualified$5,559/mo
Single Family Residence
Built in 2002
2.43 Acres Lot
$-- Zestimate®
$233/sqft
$-- HOA
What's special
- 60 days |
- 104 |
- 6 |
Zillow last checked:
Listing updated:
Listed by:
Jen Daddario (860)716-6404,
Coldwell Banker Realty 860-668-4589,
Raymond Daddario 860-716-6405,
Coldwell Banker Realty
Source: Smart MLS,MLS#: 24183022
Facts & features
Interior
Bedrooms & bathrooms
- Bedrooms: 4
- Bathrooms: 3
- Full bathrooms: 2
- 1/2 bathrooms: 1
Primary bedroom
- Features: Full Bath, Wall/Wall Carpet
- Level: Upper
- Area: 210 Square Feet
- Dimensions: 14 x 15
Bedroom
- Features: Wall/Wall Carpet
- Level: Upper
- Area: 132 Square Feet
- Dimensions: 12 x 11
Bedroom
- Features: Laminate Floor
- Level: Upper
- Area: 168 Square Feet
- Dimensions: 14 x 12
Bedroom
- Features: Wall/Wall Carpet
- Level: Upper
- Area: 154 Square Feet
- Dimensions: 11 x 14
Primary bathroom
- Features: Granite Counters, Double-Sink, Stall Shower, Whirlpool Tub, Tile Floor
- Level: Upper
- Area: 112 Square Feet
- Dimensions: 14 x 8
Bathroom
- Features: Tub w/Shower, Tile Floor
- Level: Upper
- Area: 50 Square Feet
- Dimensions: 5 x 10
Bathroom
- Features: Tile Floor
- Level: Main
Dining room
- Features: High Ceilings, Gas Log Fireplace, Fireplace, Hardwood Floor
- Level: Main
- Area: 182 Square Feet
- Dimensions: 13 x 14
Family room
- Features: High Ceilings, Fireplace, Hardwood Floor
- Level: Main
- Area: 374 Square Feet
- Dimensions: 17 x 22
Kitchen
- Features: High Ceilings, Granite Counters, French Doors, Kitchen Island, Hardwood Floor
- Level: Main
- Area: 234 Square Feet
- Dimensions: 13 x 18
Office
- Features: Hardwood Floor
- Level: Main
- Area: 168 Square Feet
- Dimensions: 12 x 14
Other
- Features: High Ceilings, Half Bath, Tile Floor
- Level: Main
- Area: 80 Square Feet
- Dimensions: 8 x 10
Other
- Features: High Ceilings, Tile Floor
- Level: Main
Sun room
- Features: Ceiling Fan(s), Hardwood Floor
- Level: Main
- Area: 156 Square Feet
- Dimensions: 13 x 12
Heating
- Forced Air, Oil, Wood
Cooling
- Ceiling Fan(s), Central Air
Appliances
- Included: Gas Range, Refrigerator, Dishwasher, Disposal, Washer, Dryer, Water Heater
- Laundry: Main Level
Features
- Open Floorplan
- Basement: Partial,Partially Finished
- Attic: Storage,Floored,Walk-up
- Number of fireplaces: 2
Interior area
- Total structure area: 3,559
- Total interior livable area: 3,559 sqft
- Finished area above ground: 2,859
- Finished area below ground: 700
Property
Parking
- Total spaces: 2
- Parking features: Attached, Garage Door Opener
- Attached garage spaces: 2
Features
- Patio & porch: Deck, Covered, Patio
- Exterior features: Stone Wall
- Has private pool: Yes
- Pool features: Gunite, Heated, In Ground
- Spa features: Heated
- Fencing: Fenced
Lot
- Size: 2.43 Acres
- Features: Subdivided, Few Trees, Borders Open Space, Cul-De-Sac, Landscaped
Details
- Parcel number: 2089363
- Zoning: R-3
Construction
Type & style
- Home type: SingleFamily
- Architectural style: Colonial
- Property subtype: Single Family Residence
Materials
- Clapboard
- Foundation: Concrete Perimeter
- Roof: Asphalt
Condition
- New construction: No
- Year built: 2002
Utilities & green energy
- Sewer: Septic Tank
- Water: Well
- Utilities for property: Underground Utilities, Cable Available
Community & HOA
Community
- Subdivision: High Valley Estates
HOA
- Has HOA: No
Location
- Region: Canton
Financial & listing details
- Price per square foot: $233/sqft
- Tax assessed value: $466,060
- Annual tax amount: $15,473
- Date on market: 6/13/2026
Estimated market value
Not available
Estimated sales range
Not available
Not available
Price history
| Date | Event | Price |
|---|---|---|
| 7/27/2026 | Pending sale | $829,900$233/sqft |
Source:  Smart MLS #24183022 Report a problem Smart MLS #24183022 Report a problem | ||
| 6/18/2026 | Listed for sale | $829,900+654.5%$233/sqft |
Source: Smart MLS #24183022 Report a problem | ||
| 1/30/2002 | Sold | $110,000$31/sqft |
Source: Public Record Report a problem | ||
Public tax history
| Year | Property taxes | Tax assessment |
|---|---|---|
| 2025 | $15,613 -1.9% | $466,060 |
| 2024 | $15,916 +28.7% | $466,060 +33.4% |
| 2023 | $12,362 +5% | $349,500 |
| 2022 | $11,775 +1.4% | $349,500 |
| 2021 | $11,610 +1.9% | $349,500 |
| 2020 | $11,390 +1.8% | $349,500 |
| 2019 | $11,194 -8.3% | $349,500 -12.1% |
| 2018 | $12,202 +0.7% | $397,460 |
| 2017 | $12,119 +4.5% | $397,460 |
| 2015 | $11,602 +2.2% | $397,460 0% |
| 2014 | $11,352 -2.4% | $397,470 -8% |
| 2013 | $11,627 +1.9% | $432,070 |
| 2012 | $11,415 +0.5% | $432,070 |
| 2011 | $11,355 +0.7% | $432,070 |
| 2010 | $11,273 +4.5% | $432,070 +2.7% |
| 2009 | $10,788 +0.7% | $420,760 +19.5% |
| 2008 | $10,717 +1.7% | $352,180 |
| 2007 | $10,537 +3.5% | $352,180 |
| 2006 | $10,182 +8.1% | $352,180 +3.4% |
| 2004 | $9,418 +464.6% | $340,500 +537.6% |
| 2001 | $1,668 | $53,400 |
Find assessor info on the county website
Monthly payment
Est. payment
Payment breakdown
Explore the cost of this home by adjusting the details. Changes won't be saved.Climate risks
Neighborhood: 06019
Nearby schools
GreatSchools rating
- 7/10Cherry Brook Primary SchoolGrades: PK-3Distance: 2.2 mi
- 7/10Canton Middle SchoolGrades: 7-8Distance: 4 mi
- 8/10Canton High SchoolGrades: 9-12Distance: 4 mi
Schools provided by the listing agent
- Elementary: Cherry Brook Primary
- High: Canton
Source: Smart MLS. This data may not be complete. We recommend contacting the local school district to confirm school assignments for this home.
- $1,051,6005 bd3 ba4.2k sqft10 Westwood Dr, Canton, CT 06019Off Market
- $974,9003 bd2 ba4.2k sqft22 Westwood Dr, Canton, CT 06019Off Market
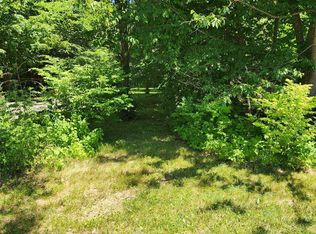
- $240,0003.96 acres18 Westwood Dr, Canton, CT 06019Sold
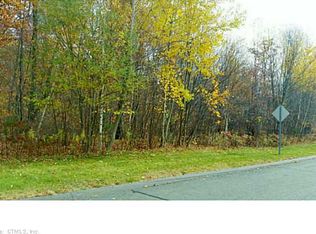
- $437,7301.5 acres26 Westwood Dr, Canton, CT 06019Off Market
- $889,1004 bd2 ba3.5k sqft15 Westwood Dr, Canton, CT 06019Off Market
- $1,233,2004 bd4 ba6.3k sqft34 Westwood Dr, Canton, CT 06019Off Market
- $721,0003 bd4 ba3.3k sqft29 Westwood Dr, Canton, CT 06019Sold
- $846,1004 bd4 ba3.6k sqft127 Andrew Dr, Canton, CT 06019Off Market
A local agent can set up tours, give advice and negotiate with sellers.
Similar homes
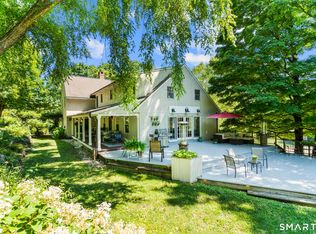
- $999,9005 bd4 ba3.6k sqft13 Woodchuck Hill Road, Simsbury, CT 06092For Sale
 MLS ID #24196402, Mark J. Graf, Berkshire Hathaway NE Prop.. Smart MLS
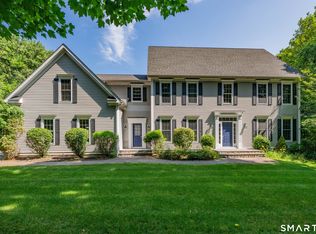
 - $849,9004 bd4 ba3.6k sqft16 Highwood Crossing, Burlington, CT 06013For Sale
 MLS ID #24188311, Pia G. Ciccone, Berkshire Hathaway NE Prop.. Smart MLS
 - $789,0004 bd3 ba2.7k sqft1 Angelas Way, Burlington, CT 06013For Sale
 MLS ID #24191124, Steven A. Lucca, LPT Realty - IConn Team. Smart MLS
 - $799,9003 bd3 ba4.4k sqft212 Fox Hollow Lane, Bristol, CT 06010For Sale
 MLS ID #24192681, Reza Abbassi, New Door Realty. Smart MLS
 - $680,0004 bd3 ba2.3k sqft170 Southeast Road, New Hartford, CT 06057For SaleMLS ID #24189057, Rosemary B. Scanlon, Coldwell Banker Realty. Smart MLS
- $749,9004 bd3 ba2.7k sqft68 Hart Street, Burlington, CT 06013For SaleMLS ID #24184715, Pia G. Ciccone, Berkshire Hathaway NE Prop.. Smart MLS
- $799,9004 bd3 ba3.3k sqft1649 Asylum Avenue, West Hartford, CT 06117For SaleMLS ID #24178630, Anita Chu, LPT Realty. Smart MLS
- $514,9003 bd3 ba2.3k sqft112 Hedgehog Lane, Simsbury, CT 06092For SaleMLS ID #24193123, Pamela C. Marra, Coldwell Banker Realty. Smart MLS
- $1,125,0004 bd3 ba5.1k sqft207 Great Pond Road, Simsbury, CT 06070For SaleMLS ID #24193378, Lynda Cohn, Berkshire Hathaway NE Prop.. Smart MLS
- $799,9994 bd3 ba2.2k sqft110 Foxcroft Road, West Hartford, CT 06119For SaleMLS ID #24197230, Max Condren, eXp Realty. Smart MLS
- $895,0004 bd4 ba4.1k sqft10 Merrit Woods, Burlington, CT 06013For SaleMLS ID #24176475, Marni Luby, Coldwell Banker Realty. Smart MLS
- $949,9004 bd3 ba4k sqft2 Ventres Way, Burlington, CT 06013For SaleMLS ID #24188621, Pia G. Ciccone, Berkshire Hathaway NE Prop.. Smart MLS
- $699,9007 bd3 ba3.2k sqft36 Woodside Circle, Simsbury, CT 06070For SaleMLS ID #24187525, Sallie J. King, Coldwell Banker Realty. Smart MLS
- $749,9003 bd3 ba2.5k sqft31 Higley Road, Granby, CT 06090For SaleMLS ID #24182283, Nancy B. Reardon, Berkshire Hathaway NE Prop.. Smart MLS
- $799,9994 bd3 ba2.1k sqft38 Roberts Lane, West Hartford, CT 06107For SaleMLS ID #24197805, Nathan Alexander, The Bella Group, LLC. Smart MLS
- $749,9004 bd3 ba3.1k sqft309 North Grand Street, Suffield, CT 06093For SaleMLS ID #24188831, Robert J. Mlynick, Century 21 AllPoints Realty. Smart MLS
- $899,0006 bd5 ba3.4k sqft25 Grant Drive, Avon, CT 06001For SaleMLS ID #24190064, Lynda Cohn, Berkshire Hathaway NE Prop.. Smart MLS
- $699,0004 bd3 ba3.5k sqft325 Westwood Road, Bristol, CT 06010For SaleMLS ID #24180042, Lauren Iraeta, KW Legacy Partners. Smart MLS
- $885,0004 bd3 ba4k sqft35 Forest Hills Drive, Farmington, CT 06032For SaleMLS ID #24192562, Jacek Mikolajczyk, Berkshire Hathaway NE Prop.. Smart MLS
- $699,9004 bd3 ba3.1k sqft11 Pratt Farm Road, Granby, CT 06060For SaleMLS ID #24184455, Beth L. McIntyre, KW Legacy Partners. Smart MLS
