Welcome to this family home, perfectly situated on a quiet street in the welcoming community of Milverton. Offering 3 spacious bedrooms with the flexibility to create a fourth bedroom on the main floor and a fifth in the partly basement, this home is ideal for growing families, multi-generational living, or anyone needing extra space for a home office or guests.Step inside to discover a bright and inviting layout featuring a generously sized living room-perfect for family gatherings or relaxing evenings. The updated kitchen is the heart of the home, showcasing modern finishes and ample workspace, while both full bathrooms have been tastefully renovated to provide comfort and convenience.Set on a large lot, the property offers plenty of outdoor space for children to play, gardening enthusiasts, or entertaining family and friends. Whether you're enjoying the peaceful surroundings or envisioning future possibilities, this yard provides room to make it your own.Located in the charming Town of Milverton, this home combines small-town living with the convenience of being within commuting distance to Stratford, Listowel, Waterloo Region, and surrounding communities. Many residents commute to neighbouring municipalities, making Milverton an attractive choice for those seeking a quieter lifestyle without sacrificing accessibility.Don't miss this opportunity to own a move-in-ready home with space to grow in one of Perth County's most desirable communities.
For sale
C$549,900
14 William St, Perth East, ON N0K 1M0
4beds
2baths
Single Family Residence
Built in ----
0.42 Acres Lot
$-- Zestimate®
C$--/sqft
C$-- HOA
What's special
Bright and inviting layoutPeaceful surroundings
- 9 hours |
- 0 |
- 0 |
Zillow last checked:
Listing updated:
Listed by:
Royal LePage RCR Realty
Source: TRREB,MLS®#: X13579544 Originating MLS®#: One Point Association of REALTORS
Originating MLS®#: One Point Association of REALTORSFacts & features
Interior
Bedrooms & bathrooms
- Bedrooms: 4
- Bathrooms: 2
Primary bedroom
- Level: Second
- Dimensions: 3.79 x 4.79
Bedroom
- Level: Second
- Dimensions: 2.67 x 3.82
Bedroom
- Level: Second
- Dimensions: 4.01 x 2.72
Bathroom
- Level: Second
- Dimensions: 2.88 x 2.48
Bathroom
- Level: Main
- Dimensions: 2.91 x 2.67
Dining room
- Level: Main
- Dimensions: 2.72 x 4
Family room
- Level: Main
- Dimensions: 3.79 x 3.75
Foyer
- Level: Main
- Dimensions: 2.28 x 6.6
Kitchen
- Level: Main
- Dimensions: 4.04 x 4.88
Living room
- Level: Main
- Dimensions: 6.91 x 4.38
Office
- Level: Second
- Dimensions: 3.01 x 1.66
Recreation
- Level: Basement
- Dimensions: 6.65 x 3.89
Heating
- Radiant, Gas
Cooling
- None
Appliances
- Included: Water Heater Owned
Features
- Basement: Partially Finished
- Has fireplace: No
Interior area
- Living area range: 1500-2000 null
Video & virtual tour
Property
Parking
- Total spaces: 3
Features
- Stories: 1.5
- Patio & porch: Deck
- Pool features: None
Lot
- Size: 0.42 Acres
- Features: Park, Rec./Commun.Centre, Rectangular Lot
Details
- Additional structures: Out Buildings
- Parcel number: 530670075
Construction
Type & style
- Home type: SingleFamily
- Property subtype: Single Family Residence
Materials
- Vinyl Siding
- Foundation: Poured Concrete, Stone
- Roof: Asphalt Shingle
Utilities & green energy
- Sewer: Sewer
Community & HOA
Location
- Region: Perth East
Financial & listing details
- Tax assessed value: C$220,000
- Annual tax amount: C$2,432
- Date on market: 7/17/2026
Royal LePage RCR Realty
Royal LePage RCR Realty
By pressing Contact Agent, you agree that the real estate professional identified above may call/text you about your search, which may involve use of automated means and pre-recorded/artificial voices. You don't need to consent as a condition of buying any property, goods, or services. Message/data rates may apply. You also agree to our Terms of Use. Zillow does not endorse any real estate professionals. We may share information about your recent and future site activity with your agent to help them understand what you're looking for in a home.
Price history
Price history is unavailable.
Public tax history
Tax history is unavailable.
Climate risks
Neighborhood: N0K
Nearby schools
GreatSchools rating
No schools nearby
We couldn't find any schools near this home.
- C$---- bd-- ba-- sqft57 Main St N, Perth East, ON N0K1M0Off Market
- C$650,0003 bd2 ba2k sqft5 West St, Huron East, ON N0K1W0For Sale

- C$--4 bd2 ba1.6k sqft31 Pacific Ave, Perth East, ON N0K1M0Off Market
- C$---- bd-- ba-- sqft24 Yost Ct, Perth East, ON N0K1M0Off Market
- C$650,0004 bd2 ba3.1k sqft30 Mill St E, Perth East, ON N0K1M0Pending
- C$827,5004 bd4 ba-- sqft116 Pugh St, Perth East, ON N0K1M0New Construction
- C$--2 bd1 ba820 sqft137 Pugh St #B, Perth East, ON N0K1M0Off Market
- C$---- bd-- ba-- sqft38 Mill St E, Perth East, ON N0K1M0Off Market
Similar homes
- C$625,0003 bd3 ba-- sqftLOT 23 Pugh St, Perth East, ON N0K 1M0New Construction
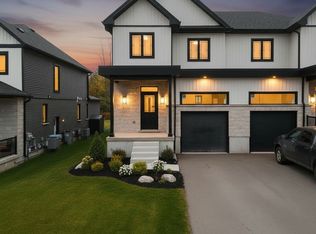 MLS ID #X13564402, EXP REALTY. TRREB
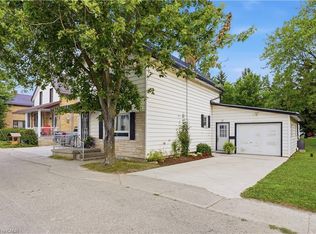
 - C$650,0003 bd2 ba2k sqft5 West St, Huron East, ON N0K 1W0For SaleMLS ID #40847973, Andra Arnold, Salesperson, Royal LePage Royal City Realty. ITSO
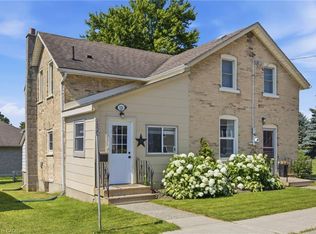
- C$600,0003 bd2 ba1.5k sqft4444 Perth St #72, Perth East, ON N0K 1R0For Sale
 MLS ID #40846260, Luke Shantz, Broker, RE/MAX SOLID GOLD REALTY (II) LTD.. ITSO
 - C$550,0003 bd2 ba1.7k sqft520 Elma St W, North Perth, ON N4W 1W3For Sale
 MLS ID #40847731, Tawnya-Lee Long, Salesperson, Real Broker Ontario Ltd.. ITSO
 - C$539,9903 bd3 ba1.5k sqft652 Salisbury Ave S, North Perth, ON N4W 1Y9For SaleMLS ID #40848415, Gordon Curtis, Salesperson, RIGHT AT HOME REALTY BROKERAGE. ITSO
- C$549,9004 bd2 ba-- sqft236 Huron Rd, Perth East, ON N0K 1X0For SaleMLS ID #X13134096, Peak Realty Ltd. TRREB
- C$549,9003 bd3 ba1.6k sqft140 Winstanley St, North Perth, ON N0K 1P0For SaleMLS ID #40812301, Adrienne Christine Indovina, Salesperson, eXp Realty (Team Branch). ITSO
- C$567,9003 bd2 ba-- sqft360 Armstrong St W, North Perth, ON N4W 0E5For SaleMLS ID #X13563882, ONE PERCENT REALTY LTD.. TRREB
- C$599,9995 bd4 ba-- sqft670 Reid Cres, North Perth, ON N4W 0A1For SaleMLS ID #X13560450, Sutton Group - First Choice Realty Ltd.. TRREB
- C$699,8005 bd2 ba-- sqft4094 Queen St, Perth East, ON N0K 1R0For SaleMLS ID #X13459284, eXp Realty. TRREB
- C$299,0002 bd2 ba926 sqft20 Murray Ct #3, Milverton, ON N0K 1M0For SaleMLS ID #40830562, Gary Cheema, Broker, Remax Excellence Real Estate Brokerage. ITSO
- C$589,9003 bd2 ba1.2k sqft398 Boyne Ave, North Perth, ON N4W 3K4For SaleMLS ID #40840525, Kim Ulmer, Salesperson, RE/MAX SOLID GOLD REALTY (II) LTD.. ITSO
- C$579,9004 bd2 ba-- sqft252 Main St, North Perth, ON N0G 1B0For SaleMLS ID #X13462824, Royal LePage RCR Realty. TRREB
- C$575,0003 bd2 ba1.4k sqft368 Wellington Ave S, North Perth, ON N4W 2J2For SaleMLS ID #40845407, Tawnya-Lee Long, Salesperson, Real Broker Ontario Ltd.. ITSO
- C$575,0004 bd2 ba1.6k sqft665 Richmond Ave N, North Perth, ON N4W 2Z6For SaleMLS ID #40832951, Ellen Bakker, Salesperson, KELLER WILLIAMS INNOVATION REALTY. ITSO
- C$514,9004 bd2 ba-- sqft310 Barber Ave N, North Perth, ON N4W 1R9For SaleMLS ID #X13520986, eXp Realty. TRREB
- C$295,0002 bd2 ba858 sqftMilverton Meadows Condo, Perth East, ON N0K 1M0For SaleMLS ID #40839076, Leon Martin, Broker, RE/MAX SOLID GOLD REALTY (II) LTD.. ITSO
- C$563,9004 bd3 ba-- sqft108 Walsh Cres, Stratford, ON N5A 7X7For SaleMLS ID #X13503794, RE/MAX A-B Realty Ltd. TRREB
- C$649,9005 bd1 ba1.9k sqft81 5315th Line, Listowel, ON N4W 3G9For SaleMLS ID #40839308, Kelly Roy Affeldt, Salesperson, RE/MAX TWIN CITY REALTY INC.. ITSO
- C$549,0003 bd2 ba-- sqft455 Danby St E, North Perth, ON N4W 0A5For SaleMLS ID #X13465610, FORTUNE 2 REALTY INC.. TRREB
