
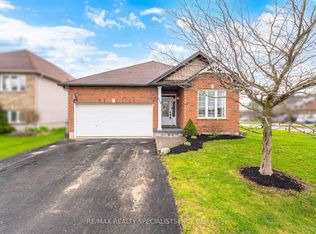
Welcome to this well-maintained bungalow located in the desirable community of Millbank. Offering a functional layout, versatile living space, and a fully fenced backyard, this property is ideal for families, multi-generational living, or those seeking additional space for guests and hobbies. The main floor features a bright kitchen with adjoining dining area, a comfortable living room, three bedrooms, and a 4-piece bathroom. Large windows throughout provide plenty of natural light, creating a warm and inviting atmosphere. The finished lower level expands the living space with a second kitchen, spacious rec room, two additional bedrooms, and a 3-piece bathroom-offering excellent flexibility for extended family or guests. Outside, enjoy the privacy of the fully fenced backyard, perfect for children, pets, and outdoor entertaining. The property also includes a convenient attached one-car garage with separate workshop area and is situated in a great location close to local amenities while maintaining the charm and tranquility of small-town living. If you're looking for a move-in ready bungalow with plenty of space both inside and out, this Millbank property is one you won't want to miss. Book your private showing today!
For sale
C$699,800
4094 Queen St, Perth East, ON N0K 1R0
5beds
2baths
Single Family Residence
Built in ----
9,636 Square Feet Lot
$-- Zestimate®
C$--/sqft
C$-- HOA
What's special
Functional layoutVersatile living spaceFully fenced backyardBright kitchenAdjoining dining areaLarge windows throughoutPlenty of natural light
- 21 days |
- 14 |
- 0 |
Zillow last checked:
Listing updated:
Listed by:
eXp Realty
Source: TRREB,MLS®#: X13459284 Originating MLS®#: One Point Association of REALTORS
Originating MLS®#: One Point Association of REALTORSFacts & features
Interior
Bedrooms & bathrooms
- Bedrooms: 5
- Bathrooms: 2
Bedroom
- Level: Main
- Dimensions: 3.02 x 2.75
Bedroom
- Level: Basement
- Dimensions: 3.09 x 3.12
Bedroom
- Level: Main
- Dimensions: 3.02 x 3.12
Bedroom
- Level: Basement
- Dimensions: 3.66 x 3.12
Bedroom
- Level: Main
- Dimensions: 4.05 x 3.32
Bathroom
- Level: Main
- Dimensions: 3.01 x 2.25
Bathroom
- Level: Basement
- Dimensions: 1.19 x 2.85
Dining room
- Level: Main
- Dimensions: 3.09 x 2.8
Kitchen
- Level: Basement
- Dimensions: 4.01 x 2.24
Kitchen
- Level: Main
- Dimensions: 2.65 x 3.08
Living room
- Level: Main
- Dimensions: 3.51 x 5.25
Recreation
- Level: Basement
- Dimensions: 3.33 x 4.26
Recreation
- Level: Basement
- Dimensions: 4.16 x 6.97
Utility room
- Level: Basement
- Dimensions: 4.66 x 4.89
Heating
- Baseboard, Electric
Cooling
- Other
Appliances
- Included: Water Heater, Water Softener
Features
- Basement: Full
- Has fireplace: No
Interior area
- Living area range: 1100-1500 null
Video & virtual tour
Property
Parking
- Total spaces: 5
- Parking features: Private
- Has garage: Yes
Features
- Pool features: None
Lot
- Size: 9,636 Square Feet
Details
- Parcel number: 530620008
- Other equipment: Sump Pump
Construction
Type & style
- Home type: SingleFamily
- Architectural style: Bungalow
- Property subtype: Single Family Residence
Materials
- Brick, Vinyl Siding
- Foundation: Poured Concrete
- Roof: Shingle
Utilities & green energy
- Sewer: Septic
Community & HOA
Location
- Region: Perth East
Financial & listing details
- Annual tax amount: C$2,499
- Date on market: 6/17/2026
eXp Realty
eXp Realty
By pressing Contact Agent, you agree that the real estate professional identified above may call/text you about your search, which may involve use of automated means and pre-recorded/artificial voices. You don't need to consent as a condition of buying any property, goods, or services. Message/data rates may apply. You also agree to our Terms of Use. Zillow does not endorse any real estate professionals. We may share information about your recent and future site activity with your agent to help them understand what you're looking for in a home.
Price history
Price history is unavailable.
Public tax history
Tax history is unavailable.
Climate risks
Neighborhood: N0K
Nearby schools
GreatSchools rating
No schools nearby
We couldn't find any schools near this home.



- Ontario
- Perth County
- Perth East
- N0K 1R0
- 4094 Queen St
Nearby cities
Nearby zip codes
Other Perth East Topics
