
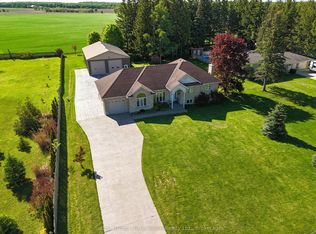
Welcome to this impressive property in the heart of Newton, where modern comfort meets peaceful country living. Set on a spacious 1.5-acre lot, this well-maintained bungalow offers the perfect balance of privacy, functionality, and convenience - all within easy reach of nearby amenities. Designed with everyday living in mind, the bright and inviting main floor features a modern kitchen complete with a large island, pantry, and plenty of workspace, flowing seamlessly into the dining area for easy entertaining. A separate living room provides a warm and comfortable space to relax, while the practical mudroom, main floor laundry, and convenient 2-piece bathroom add to the home's thoughtful layout. The main level offers three bedrooms, including a spacious primary suite with a walk-in closet and private ensuite. An additional 4-piece bathroom completes the main floor. Downstairs, the fully finished lower level provides even more living space with two additional bedrooms, a large rec room perfect for family gatherings or entertaining, and another full 4-piece bathroom. Step outside and enjoy the peaceful surroundings from the back deck overlooking the expansive yard - ideal for kids, entertaining, or simply enjoying the outdoors. A standout feature of the property is the impressive 40' x 80' shop, offering exceptional space for storage, hobbies, or business use, with M1-33 industrial zoning permitting industrial use within the existing building. Offering a modern layout, generous space inside and out, and excellent versatility, this property is a rare opportunity in a quiet rural setting. Book your private showing today!
For sale
C$1,497,000
4467 Perth St #72, Perth East, ON N0K 1R0
5beds
4baths
Single Family Residence
Built in ----
1 Square Feet Lot
$-- Zestimate®
C$--/sqft
C$-- HOA
What's special
- 44 days |
- 1 |
- 0 |
Zillow last checked:
Listing updated:
Listed by:
eXp Realty
Source: TRREB,MLS®#: X13172356 Originating MLS®#: One Point Association of REALTORS
Originating MLS®#: One Point Association of REALTORSFacts & features
Interior
Bedrooms & bathrooms
- Bedrooms: 5
- Bathrooms: 4
Primary bedroom
- Level: Main
- Dimensions: 7.61 x 4.62
Bedroom
- Level: Lower
- Dimensions: 4.5 x 4.34
Bedroom
- Level: Lower
- Dimensions: 4.46 x 4.6
Bedroom
- Level: Main
- Dimensions: 3.53 x 3
Bedroom
- Level: Main
- Dimensions: 3.95 x 3.31
Bathroom
- Level: Main
- Dimensions: 3.75 x 3.34
Bathroom
- Level: Lower
- Dimensions: 2.9 x 1.47
Bathroom
- Level: Main
- Dimensions: 3.1 x 3.33
Bathroom
- Level: Main
- Dimensions: 1.51 x 1.79
Dining room
- Level: Main
- Dimensions: 6.83 x 4.57
Kitchen
- Level: Main
- Dimensions: 6.64 x 5.09
Laundry
- Level: Main
- Dimensions: 3.44 x 3.51
Living room
- Level: Main
- Dimensions: 4.85 x 4.7
Recreation
- Level: Lower
- Dimensions: 9.9 x 14.95
Heating
- Forced Air, Propane
Cooling
- Central Air
Features
- None
- Basement: Full
- Has fireplace: No
Interior area
- Living area range: 2000-2500 null
Video & virtual tour
Property
Parking
- Total spaces: 12
- Parking features: Garage
- Has garage: Yes
Features
- Pool features: None
Lot
- Size: 1 Square Feet
- Features: Irregular Lot
Details
- Parcel number: 530580085
Construction
Type & style
- Home type: SingleFamily
- Architectural style: Bungalow
- Property subtype: Single Family Residence
Materials
- Brick, Vinyl Siding
- Foundation: Poured Concrete
- Roof: Asphalt Shingle
Utilities & green energy
- Sewer: Septic
Community & HOA
Location
- Region: Perth East
Financial & listing details
- Annual tax amount: C$7,763
- Date on market: 5/25/2026
eXp Realty
eXp Realty
By pressing Contact Agent, you agree that the real estate professional identified above may call/text you about your search, which may involve use of automated means and pre-recorded/artificial voices. You don't need to consent as a condition of buying any property, goods, or services. Message/data rates may apply. You also agree to our Terms of Use. Zillow does not endorse any real estate professionals. We may share information about your recent and future site activity with your agent to help them understand what you're looking for in a home.
Price history
Price history is unavailable.
Public tax history
Tax history is unavailable.
Climate risks
Neighborhood: N0K
Nearby schools
GreatSchools rating
No schools nearby
We couldn't find any schools near this home.




- Ontario
- Perth County
- Perth East
- N0K 1R0
- 4467 Perth St Unit 72
Nearby cities
Nearby zip codes
Other Perth East Topics
