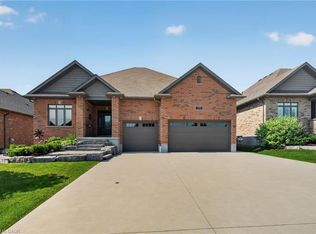
Welcome to this beautifully maintained, quality-built home situated on a scenic country lot in the charming community of Gads Hill. Offering the perfect blend of rural tranquillity and modern convenience, this property is ideally located just minutes from Stratford and within easy commuting distance of Kitchener-Waterloo. Step inside to discover a bright and inviting open-concept main floor where large windows allow an abundance of natural light throughout, creating a warm and welcoming atmosphere. Hardwood flooring, a functional layout, and convenient main floor laundry make everyday living effortless. The upper level features three generously sized bedrooms, including a spacious primary suite complete with a walk-in closet and private ensuite. The finished lower level offers a large recreation room ideal for family gatherings, entertaining, or a home theatre, with excellent potential to create two additional bedrooms if desired. Outside, enjoy the beautifully landscaped grounds, concrete driveway, attached garage, and an expansive deck overlooking the property, perfect for relaxing and taking in the peaceful country settings. A standout feature is the impressive 36' x 60' detached shop with poured concrete floor and mezzanine storage. Whether you're a contractor, tradesperson, hobbyist, or simply require exceptional storage space, this versatile building offers endless possibilities for equipment, vehicles, recreational toys, or a home-based business. Meticulously maintained and truly move-in ready, this exceptional property offers the space, flexibility, and lifestyle that are increasingly difficult to find.
For sale
C$1,375,000
4957 Perth St #119, Perth East, ON N0K 1R0
3beds
4baths
Single Family Residence
Built in ----
0 Square Feet Lot
$-- Zestimate®
C$--/sqft
C$-- HOA
What's special
Scenic country lotHardwood flooringFunctional layoutConvenient main floor laundryThree generously sized bedroomsSpacious primary suiteWalk-in closet
- 86 days |
- 2 |
- 0 |
Zillow last checked:
Listing updated:
Listed by:
Sutton Group - First Choice Realty Ltd.
Source: TRREB,MLS®#: X13227620 Originating MLS®#: One Point Association of REALTORS
Originating MLS®#: One Point Association of REALTORSFacts & features
Interior
Bedrooms & bathrooms
- Bedrooms: 3
- Bathrooms: 4
Primary bedroom
- Level: Upper
- Dimensions: 4.27 x 4.67
Bedroom 2
- Level: Upper
- Dimensions: 4.83 x 3.81
Bedroom 3
- Level: Upper
- Dimensions: 3.35 x 2.79
Bathroom
- Level: Lower
- Dimensions: 1.4 x 2.24
Bathroom
- Level: Main
- Dimensions: 1.22 x 2.69
Bathroom
- Level: Upper
- Dimensions: 3.07 x 4.9
Bathroom
- Level: Upper
- Dimensions: 2.46 x 4.01
Breakfast
- Level: Main
- Dimensions: 2.67 x 2.9
Dining room
- Level: Main
- Dimensions: 3.61 x 5
Family room
- Level: Lower
- Dimensions: 6.25 x 8.51
Foyer
- Level: Main
- Dimensions: 2.08 x 5.13
Kitchen
- Level: Main
- Dimensions: 5.54 x 4.09
Laundry
- Level: Main
- Dimensions: 1.98 x 3.18
Living room
- Level: Main
- Dimensions: 3.23 x 5.38
Utility room
- Level: Lower
- Dimensions: 3.1 x 5.08
Heating
- Forced Air, Gas
Cooling
- Central Air
Features
- Basement: Full,Finished
- Has fireplace: Yes
- Fireplace features: Wood Burning
Interior area
- Living area range: 1500-2000 null
Video & virtual tour
Property
Parking
- Total spaces: 11
- Parking features: Private Triple
- Has garage: Yes
Features
- Pool features: None
Lot
- Size: 0 Square Feet
- Features: Rectangular Lot
Details
- Additional structures: Shed
- Parcel number: 530720057
- Other equipment: Air Exchanger, Sewage Pump
Construction
Type & style
- Home type: SingleFamily
- Property subtype: Single Family Residence
Materials
- Brick
- Foundation: Poured Concrete
- Roof: Asphalt Shingle
Utilities & green energy
- Sewer: Septic
- Water: Drilled Well
Community & HOA
Community
- Security: None
Location
- Region: Perth East
Financial & listing details
- Tax assessed value: C$467,000
- Annual tax amount: C$4,908
- Date on market: 6/2/2026
Price history
Price history is unavailable.
Public tax history
Tax history is unavailable.
Climate risks
Neighborhood: N0K
Nearby schools
GreatSchools rating
No schools nearby
We couldn't find any schools near this home.
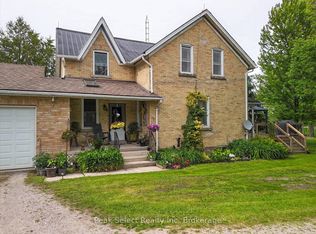
- C$790,0003 bd2 ba-- sqft3410 Perth St #163, Perth East, ON N0K1R0For Sale
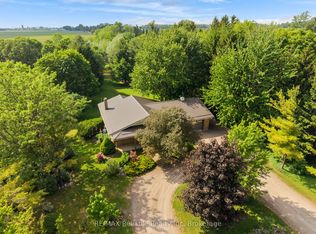
- C$859,9002 bd2 ba-- sqft3396 Perth St #130, Perth East, ON N0K1R0For Sale
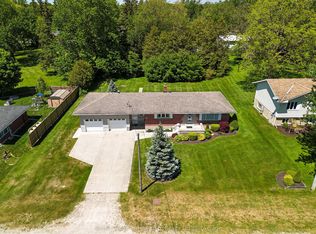
- C$784,9003 bd2 ba-- sqft2864 Perth St #45, Perth East, ON N0K1R0For Sale
- C$509,9004 bd2 ba-- sqft3193 Perth St #163, Perth East, ON N0K1R0For Sale

- C$875,0005 bd3 ba2.4k sqft4095 Princess St, Perth East, ON N0K1R0Sold
- C$639,9003 bd2 ba-- sqft7013 Perth St #24, Perth East, ON N0K1R0For Sale
- C$2,999,0003 bd2 ba-- sqft82675 Perth St #180, Perth East, ON N0K1R0For Sale
- C$900,0005 bd3 ba2.3k sqft6987 Main St, Perth East, ON N0K1L0Sold
Similar homes
- C$784,9003 bd2 ba-- sqft2864 Perth St #45, Perth East, ON N0K 1R0For SaleMLS ID #X13419736, Sutton Group - First Choice Realty Ltd.. TRREB
- C$1,450,0005 bd3 ba-- sqft2880 Forest Rd, Perth East, ON N5A 6S5For Sale
 MLS ID #X13709828, Right At Home Realty. TRREB
 - C$1,350,0004 bd4 ba-- sqft32 Sunset Dr, Woolwich, ON N0B 2V0For Sale
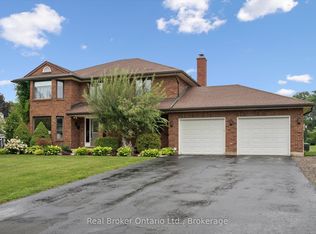 MLS ID #X13656588, Real Broker Ontario Ltd.. TRREB
 - C$1,024,9004 bd3 ba1.9k sqft79 Gerber Dr, Perth East, ON N0K 1M0For Sale
 MLS ID #40851143, Monty Adeeb, Salesperson, CENTURY 21 HERITAGE HOUSE LTD.. ITSO
 - C$1,449,9995 bd3 ba-- sqft477 Fairview St, Wilmot, ON N3A 1M6For SaleMLS ID #X13448302, SAM MCDADI REAL ESTATE INC.. TRREB
- C$1,250,0005 bd3 ba-- sqft194 Station Rd, Perth South, ON N0K 1X0For SaleMLS ID #X13485010, RE/MAX A-B Realty Ltd. TRREB
- C$979,9004 bd4 ba-- sqft70 Crawford St, Stratford, ON N5A 5Y4For SaleMLS ID #X13712140, Sutton Group - First Choice Realty Ltd.. TRREB
- C$1,199,9004 bd2 ba-- sqft1249 Notre Dame Dr, Wilmot, ON N0B 2L0For SaleMLS ID #X13619224, McIntyre Real Estate Services Inc.. TRREB
- C$1,299,0002 bd3 ba1.8k sqft92 Shephard Pl, Wilmot, ON N3A 2E4For SaleMLS ID #40852621, Tricia Miller, Salesperson, PEAK REALTY LTD.. ITSO
- C$1,399,9004 bd5 ba-- sqft138 Huron Rd, Perth South, ON N0K 1X0For SaleMLS ID #X13219622, RE/MAX A-B Realty Ltd. TRREB
- C$1,099,0004 bd4 ba-- sqft1032 Sunset Dr, Wellesley, ON N0B 2M0For SaleMLS ID #X13553026, RE/MAX EXCEL REALTY LTD.. TRREB
- C$1,120,0003 bd2 ba-- sqft169 James St, North Perth, ON N0G 1B0For SaleMLS ID #X13234074, KELLER WILLIAMS INNOVATION REALTY. TRREB
- C$1,100,0004 bd4 ba2.3k sqft135 Gerber Meadows Dr, Wellesley, ON N0B 2T0For SaleMLS ID #40855910, Janette Lynn Graf-King, Salesperson, RE/MAX Real Estate Centre Inc.. ITSO
- C$1,289,0003 bd4 ba2.5k sqft97 Somerset Cres, Waterloo, ON N2L 1N1For SaleMLS ID #40856183, Karen Hagarty, Salesperson, Royal LePage Wolle Realty. ITSO
- C$999,9003 bd3 ba-- sqft108 Queensway Dr, Woolwich, ON N0B 2N0For SaleMLS ID #X13688808, RE/MAX TWIN CITY REALTY INC.. TRREB
- C$750,0003 bd2 ba1.6k sqft6691 Perth St #44, Perth East, ON N0K 1R0For SaleMLS ID #40806917, Suzanne Ethier, Broker, RE/MAX SOLID GOLD REALTY (II) LTD.. ITSO
- C$899,9003 bd3 ba-- sqft1026 Queens Bush Rd E, Wellesley, ON N0B 2T0For SaleMLS ID #X13643124, ROYAL LEPAGE RCR REALTY. TRREB
- C$1,244,0005 bd3 ba-- sqft1036 Walton Ave N, North Perth, ON N4W 3S5New ConstructionMLS ID #X13536250, eXp Realty. TRREB
- C$875,0003 bd3 ba-- sqft33 N Broadway St, Wellesley, ON N0B 2S0For SaleMLS ID #X13484924, Royal LePage Royal City Realty. TRREB
- C$1,449,9004 bd4 ba2.5k sqft269 Carriage Way S, Waterloo, ON N2K 0C3For SaleMLS ID #40848688, Mimoza Hutton, Salesperson, RE/MAX TWIN CITY REALTY INC.. ITSO
