Built in 1886 this stately all-brick-two-storey home in the Hamlet of Fullarton is filled with the character, space and craftsmanship of a bygone era. Step inside to a welcoming foyer highlighted by a grand wooden staircase and beautiful original-style woodwork. The spacious main floor offers plenty of room for everyday living and entertaining, with a living room, dining room, family room, kitchen, bathroom and convenient main floor laundry. Adding to the home's charm, the family room features a second "secret" staircase leading upstairs. The second level offers four generously sized bedrooms, a full bathroom and a bonus playroom, providing flexible space for a growing family, home office or a hobby area. Outside, you'll find an enclosed front porch plus additional side and rear porches--perfect spots to enjoy the peaceful surroundings. Set on a large lot , this distinctive Century home offers impressive spaces, timeless architectural details and plenty of opportunity to make it your own.
Under contract
C$509,900
3193 Perth St #163, Perth East, ON N0K 1R0
4beds
2baths
Single Family Residence
Built in ----
0.25 Acres Lot
$-- Zestimate®
C$--/sqft
C$-- HOA
What's special
Welcoming foyerGrand wooden staircaseBeautiful original-style woodworkSpacious main floorDining roomFamily roomConvenient main floor laundry
- 10 days |
- 38 |
- 3 |
Zillow last checked:
Listing updated:
Listed by:
Peak Select Realty Inc
Source: TRREB,MLS®#: X13681510 Originating MLS®#: One Point Association of REALTORS
Originating MLS®#: One Point Association of REALTORSFacts & features
Interior
Bedrooms & bathrooms
- Bedrooms: 4
- Bathrooms: 2
Primary bedroom
- Level: Second
- Dimensions: 4.29 x 4.36
Bedroom 2
- Level: Second
- Dimensions: 3.71 x 3.93
Bedroom 3
- Level: Second
- Dimensions: 3.71 x 3.13
Bedroom 4
- Level: Second
- Dimensions: 3.14 x 2.72
Bathroom
- Level: Second
- Dimensions: 2.16 x 2.58
Bathroom
- Level: Main
- Dimensions: 2.09 x 1.86
Other
- Level: Main
- Dimensions: 4.38 x 6.53
Dining room
- Level: Main
- Dimensions: 4.72 x 3.96
Kitchen
- Level: Main
- Dimensions: 4.71 x 3.05
Laundry
- Level: Main
- Dimensions: 2.49 x 3.33
Living room
- Level: Main
- Dimensions: 4.18 x 5.55
Office
- Level: Second
- Dimensions: 4.17 x 2.34
Sunroom
- Level: Main
- Dimensions: 3.41 x 2.18
Heating
- Baseboard, Propane
Cooling
- None
Appliances
- Included: Water Heater Owned, Water Softener, Water Treatment
Features
- Flooring: Carpet Free
- Basement: Partial,Unfinished
- Has fireplace: No
Interior area
- Living area range: 2500-3000 null
Video & virtual tour
Property
Parking
- Total spaces: 2
- Parking features: Mutual
Features
- Stories: 2
- Pool features: None
- Waterfront features: None
Lot
- Size: 0.25 Acres
Details
- Additional structures: Shed, Fence - Partial
- Parcel number: 532180064
Construction
Type & style
- Home type: SingleFamily
- Property subtype: Single Family Residence
Materials
- Brick, Wood
- Foundation: Stone
- Roof: Asphalt Shingle
Utilities & green energy
- Sewer: Septic
- Water: Drilled Well
Community & HOA
Location
- Region: Perth East
Financial & listing details
- Tax assessed value: C$204,000
- Annual tax amount: C$2,755
- Date on market: 8/17/2026
Price history
Price history is unavailable.
Public tax history
Tax history is unavailable.
Climate risks
Neighborhood: N0K
Nearby schools
GreatSchools rating
No schools nearby
We couldn't find any schools near this home.
- C$1,375,0003 bd4 ba-- sqft4957 Perth St #119, Perth East, ON N0K1R0For Sale
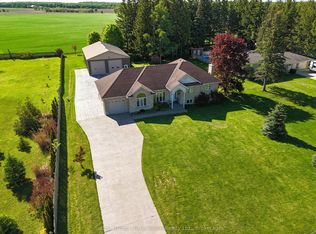
- C$790,0003 bd2 ba-- sqft3410 Perth St #163, Perth East, ON N0K1R0For Sale
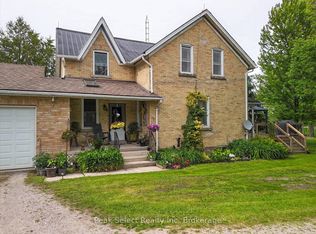
- C$859,9002 bd2 ba-- sqft3396 Perth St #130, Perth East, ON N0K1R0For Sale
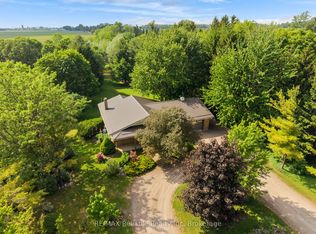
- C$784,9003 bd2 ba-- sqft2864 Perth St #45, Perth East, ON N0K1R0For Sale
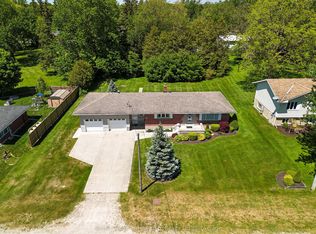
- C$875,0005 bd3 ba2.4k sqft4095 Princess St, Perth East, ON N0K1R0Sold
- C$639,9003 bd2 ba-- sqft7013 Perth St #24, Perth East, ON N0K1R0For Sale
- C$2,999,0003 bd2 ba-- sqft82675 Perth St #180, Perth East, ON N0K1R0For Sale
- C$900,0005 bd3 ba2.3k sqft6987 Main St, Perth East, ON N0K1L0Sold
Similar homes
- C$549,9003 bd2 ba1k sqft57 Peppler St, Waterloo, ON N2J 3C7For Sale
 MLS ID #40858037, Anurag Sharma, Broker, RE/MAX Twin City Realty Inc.. ITSO
 - C$549,9004 bd2 ba-- sqft236 Huron Rd, Perth East, ON N0K 1X0For Sale
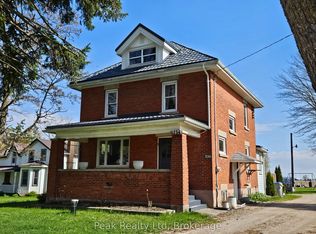 MLS ID #X13134096, Peak Realty Ltd. TRREB
 - C$625,0003 bd2 ba-- sqft94 Woodstock St N, East Zorra Tavistock, ON N0B 2R0For Sale
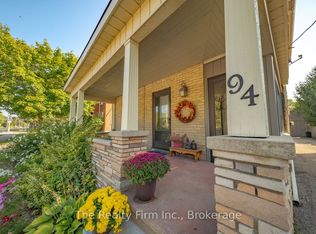 MLS ID #X13710766, The Realty Firm Inc.. TRREB
 - C$499,9993 bd2 ba-- sqft263 Cumberland St, Minto, ON N0G 2P0For Sale
 MLS ID #X13684018, SOTHEBY'S INTERNATIONAL REALTY CANADA. TRREB
 - C$519,9994 bd2 ba-- sqft680 Raglan St, Minto, ON N0G 2P0For SaleMLS ID #X13635142, Royal LePage Meadowtowne Realty Inc., Brokerage. TRREB
- C$499,9004 bd2 ba-- sqft310 Barber Ave N, North Perth, ON N4W 1R9For SaleMLS ID #X13520986, eXp Realty. TRREB
- C$459,9003 bd1 ba-- sqft330 York St, Minto, ON N0G 2P0For SaleMLS ID #X13623628, Royal LePage RCR Realty. TRREB
- C$525,0003 bd2 ba1.4k sqft368 Wellington Ave S, North Perth, ON N4W 2J2For SaleMLS ID #40845407, Tawnya-Lee Long, Salesperson, Real Broker Ontario Ltd.. ITSO
- C$519,0003 bd3 ba-- sqft96 Charles St, Stratford, ON N5A 5X7For SaleMLS ID #X13651616, LPT Realty. TRREB
- C$539,0003 bd2 ba-- sqft15 Railway Ave, Stratford, ON N5A 2H8For SaleMLS ID #X13638120, RE/MAX A-B Realty Ltd. TRREB
- C$579,9004 bd2 ba-- sqft252 Main St, North Perth, ON N0G 1B0For SaleMLS ID #X13462824, Royal LePage RCR Realty. TRREB
- C$615,0003 bd2 ba-- sqft1065 Erie St, Stratford, ON N5A 6S4For SaleMLS ID #X13682292, Exit Integrity Realty Inc.. TRREB
- C$520,0003 bd1 ba-- sqft134 Well St, Stratford, ON N5A 4M1For SaleMLS ID #X13209336, The Realty Firm Inc.. TRREB
- C$585,0003 bd2 ba-- sqft180 Westwood Ave, East Zorra Tavistock, ON N0B 2R0For SaleMLS ID #X13687124, RE/MAX A-B Realty Ltd. TRREB
- C$579,0003 bd3 ba-- sqft161 Livingstone Ave N, North Perth, ON N4W 1P6For SaleMLS ID #X13440816, Royal LePage RCR Realty. TRREB
- C$563,9004 bd3 ba-- sqft108 Walsh Cres, Stratford, ON N5A 7X7For SaleMLS ID #X13503794, RE/MAX A-B Realty Ltd. TRREB
- C$585,0003 bd2 ba-- sqft555 Raglan St, Minto, ON N0G 2P0For SaleMLS ID #X13548710, Royal LePage Heartland Realty. TRREB
- C$479,9004 bd2 ba-- sqft635 Yonge St, Minto, ON N0G 2P0For SaleMLS ID #X13157682, Royal LePage Heartland Realty. TRREB
- C$694,9004 bd3 ba-- sqft56 Edward St, Mapleton, ON N0G 1P0For SaleMLS ID #X13701976, COLDWELL BANKER RONAN REALTY. TRREB
- C$549,9993 bd2 ba-- sqft12 Mercer St, Stratford, ON N5A 6J4For SaleMLS ID #X13222428, Right At Home Realty. TRREB
