Picture yourself living in this gorgeous, recently renovated home sitting on the edge of Staffa. From the outside, you'll think of an Ontario cottage with an addition, but as soon as you walk through the front door, you'll be surprised! The high ceilings in the great room are accented by LED lighting, large windows, and stainless steel cable railing that defines the loft. Further in, you'll see the open kitchen with an island and walk out to the rear deck. The main floor also offers a walk-in pantry with plenty of storage, and a 4-piece bathroom. Upstairs, you'll find the loft, with a built in wine fridge, that would be the perfect office for those who work from home, or a great entertainment area. Down the hall you'll find two bedrooms with good-sized closets, and a large primary bedroom with two large wardrobes, a 3-piece ensuite, and a large walk-in closet. The ground level has the laundry room with washer, dryer, laundry sink, large closet, built-in freezer, and walkout to the back deck. There's also the den with access to the garage. It's only a single-car garage, but there's a large work area too. Enjoy the country view and be centrally located between Mitchell, Seaforth, and Exeter, with about a 20-minute drive to the shores of beautiful Lake Huron. Immediate possession available. Please call your REALTOR to book your private showing today.
Under contract
C$639,900
7013 Perth St #24, Perth East, ON N0K 1R0
3beds
2baths
Single Family Residence
Built in ----
0 Square Feet Lot
$-- Zestimate®
C$--/sqft
C$-- HOA
What's special
- 72 days |
- 0 |
- 0 |
Zillow last checked:
Listing updated:
Listed by:
Royal LePage Heartland Realty
Source: TRREB,MLS®#: X13449906 Originating MLS®#: One Point Association of REALTORS
Originating MLS®#: One Point Association of REALTORSFacts & features
Interior
Bedrooms & bathrooms
- Bedrooms: 3
- Bathrooms: 2
Primary bedroom
- Level: Second
- Dimensions: 5.22 x 3.86
Bedroom 2
- Level: Second
- Dimensions: 3.12 x 3.1
Bedroom 3
- Level: Second
- Dimensions: 3.15 x 3.09
Bathroom
- Level: Second
- Dimensions: 2.38 x 2.13
Bathroom
- Level: Ground
- Dimensions: 2.3 x 2.29
Dining room
- Level: Ground
- Dimensions: 6.28 x 3.04
Kitchen
- Level: Ground
- Dimensions: 4.26 x 3.95
Laundry
- Level: Ground
- Dimensions: 3.19 x 2.41
Living room
- Level: Ground
- Dimensions: 6.32 x 4.11
Office
- Level: Second
- Dimensions: 5.13 x 4.11
Other
- Level: Ground
- Dimensions: 3.82 x 3.14
Other
- Level: Second
- Dimensions: 2.64 x 2.4
Recreation
- Level: Basement
- Dimensions: 10.1 x 6.93
Heating
- Forced Air, Propane
Cooling
- Central Air
Appliances
- Included: Water Heater Owned, Water Softener
Features
- Workbench, Floor Drain, Upgraded Insulation
- Basement: Development Potential,Partial
- Has fireplace: No
Interior area
- Living area range: 2000-2500 null
Video & virtual tour
Property
Parking
- Total spaces: 7
- Parking features: Private Double, RV/Truck
- Has garage: Yes
Features
- Patio & porch: Deck, Porch
- Exterior features: Lighting, Year Round Living
- Pool features: None
- Has view: Yes
- View description: Panoramic, Pasture, Trees/Woods
Lot
- Size: 0 Square Feet
- Features: School Bus Route, Wooded/Treed, Rectangular Lot
- Topography: Dry,Sloping
Details
- Parcel number: 532080046
- Other equipment: Propane Tank, Sump Pump
Construction
Type & style
- Home type: SingleFamily
- Architectural style: Other
- Property subtype: Single Family Residence
Materials
- Brick, Board & Batten
- Foundation: Concrete, Slab, Stone
- Roof: Metal
Utilities & green energy
- Sewer: Septic
- Water: Drilled Well
- Utilities for property: Electricity Connected, Garbage Pickup, Internet High Speed, Recycling Pickup
Community & HOA
Location
- Region: Perth East
Financial & listing details
- Tax assessed value: C$113,000
- Annual tax amount: C$1,599
- Date on market: 6/16/2026
Price history
Price history is unavailable.
Public tax history
Tax history is unavailable.
Climate risks
Neighborhood: N0K
Nearby schools
GreatSchools rating
No schools nearby
We couldn't find any schools near this home.
- C$2,999,0003 bd2 ba-- sqft82675 Perth St #180, Perth East, ON N0K1R0For Sale

- C$875,0005 bd3 ba2.4k sqft4095 Princess St, Perth East, ON N0K1R0Sold
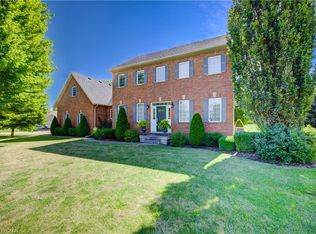
- C$1,375,0003 bd4 ba-- sqft4957 Perth St #119, Perth East, ON N0K1R0For Sale
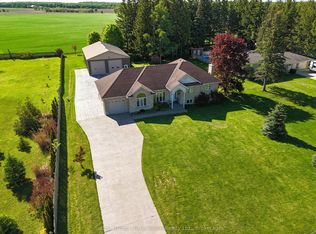
- C$790,0003 bd2 ba-- sqft3410 Perth St #163, Perth East, ON N0K1R0For Sale
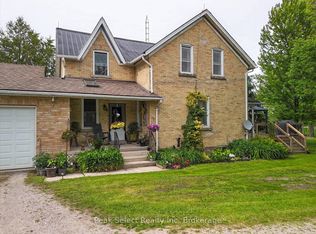
- C$859,9002 bd2 ba-- sqft3396 Perth St #130, Perth East, ON N0K1R0For Sale
- C$784,9003 bd2 ba-- sqft2864 Perth St #45, Perth East, ON N0K1R0For Sale
- C$509,9004 bd2 ba-- sqft3193 Perth St #163, Perth East, ON N0K1R0For Sale
- C$900,0005 bd3 ba2.3k sqft6987 Main St, Perth East, ON N0K1L0Sold
Similar homes
- C$784,9003 bd2 ba-- sqft2864 Perth St #45, Perth East, ON N0K 1R0For Sale
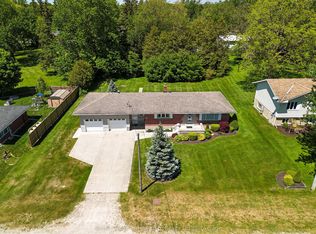 MLS ID #X13419736, Sutton Group - First Choice Realty Ltd.. TRREB
 - C$650,0003 bd3 ba-- sqft770 Scott St W, North Perth, ON N4W 1J5For Sale
 MLS ID #X13640838, Royal LePage Heartland Realty. TRREB
 - C$649,5004 bd3 ba-- sqft60 Brown St, Wellesley, ON N0B 2T0For Sale
 MLS ID #X13523704, ROYAL LEPAGE SIGNATURE REALTY. TRREB
 - C$615,0003 bd2 ba-- sqft1065 Erie St, Stratford, ON N5A 6S4For Sale
 MLS ID #X13682292, Exit Integrity Realty Inc.. TRREB
 - C$649,9003 bd2 ba-- sqft223 Kemp Cres, Stratford, ON N5A 6Z5For SaleMLS ID #X13616886, Royal LePage Heartland Realty. TRREB
- C$585,0003 bd2 ba-- sqft555 Raglan St, Minto, ON N0G 2P0For SaleMLS ID #X13548710, Royal LePage Heartland Realty. TRREB
- C$599,9003 bd2 ba1.8k sqft710 York Ave N, North Perth, ON N4W 2Y3For SaleMLS ID #40837598, Mike Rintoul, Salesperson, Valery Real Estate Inc.. ITSO
- C$639,9003 bd3 ba-- sqft789 Brock St, North Perth, ON N4W 3T4For SaleMLS ID #X12885120, CENTURY 21 PRESIDENT REALTY INC.. TRREB
- C$699,9003 bd3 ba-- sqft22 Limera Ave, Woolwich, ON N3B 0B6For SaleMLS ID #X13667902, CENTURY 21 MILLENNIUM INC.. TRREB
- C$579,0003 bd3 ba-- sqft161 Livingstone Ave N, North Perth, ON N4W 1P6For SaleMLS ID #X13440816, Royal LePage RCR Realty. TRREB
- C$599,9003 bd2 ba1k sqft21 Golden Meadow Cres, Kitchener, ON N2N 2L7For SaleMLS ID #40854503, Peter Kostecki, Broker, RE/MAX TWIN CITY REALTY INC.. ITSO
- C$548,9002 bd1 ba-- sqft550 Wellington St, Minto, ON N0G 2P0For SaleMLS ID #X13710196, Wilfred McIntee & Co Limited. TRREB
- C$749,9003 bd3 ba-- sqft592 Little Dover Cres, Waterloo, ON N2K 4E5For SaleMLS ID #X13710258, REAL BROKER ONTARIO LTD.. TRREB
- C$640,0003 bd3 ba1.2k sqft291 Bamford Dr, North Perth, ON N4W 3V2For SaleMLS ID #40848174, Andra Arnold, Salesperson, Royal LePage Royal City Realty. ITSO
- C$750,0004 bd2 ba-- sqft332 N Jane St, Minto, ON N0G 2P0For SaleMLS ID #X13636868, ROYAL LEPAGE WOLLE REALTY. TRREB
- C$689,0005 bd2 ba1k sqft615 Dogwood Ln, Waterloo, ON N2L 4Y2For SaleMLS ID #40856336, Robin Patel, Salesperson, RE/MAX METROPOLIS REALTY. ITSO
- C$617,0003 bd2 ba-- sqft420 Victoria St, Minto, ON N0G 2P0For SaleMLS ID #X12936068, Bosley Real Estate Ltd.. TRREB
- C$499,9993 bd2 ba-- sqft263 Cumberland St, Minto, ON N0G 2P0For SaleMLS ID #X13684018, SOTHEBY'S INTERNATIONAL REALTY CANADA. TRREB
- C$724,9004 bd3 ba-- sqft39 King St, East Zorra Tavistock, ON N0B 2R0For SaleMLS ID #X13674908, MAKEY REAL ESTATE INC.. TRREB
- C$684,9003 bd3 ba-- sqft148 Jacob St E, East Zorra Tavistock, ON N0B 2R0For SaleMLS ID #X13011068, KELLER WILLIAMS REALTY CENTRES. TRREB
