Discover the potential in this spacious 3-bedroom, 2-bath home located in the highly desirable Four Seasons at Upper Freehold community. Priced to sell, this home is ready for your vision and imagination. With some work, you can transform it into the dream home you’ve always wanted. Set on a desirable lot with plenty of open space, enjoy quite nights sitting on your patio overlooking a serene, private setting. Once inside, you’ll find a spacious open floorplan designed for comfortable living and entertaining. The large eat-in kitchen overlooks the family room, creating the perfect gathering space for family and friends. Good size Living and Dining rooms provide the extra space needed for those large family gatherings. The oversized primary bedroom features two large walk-in closets. The two remaining bedrooms are good size with one offering two doorways lending itself to be used as an office. Additional updates include a newer HVAC system and hot water heater for added peace of mind. In addition, a loft above the garage provides excellent additional storage space or possible hobby room. Enjoy the many amenities this vibrant community has to offer, including indoor and outdoor pools, a fitness center, tennis and pickleball courts, just to name a few. Conveniently located just a short walk to the clubhouse and close to the charming Borough of Allentown, where you can enjoy quaint shops and local restaurants. This residence offers not just a home, but a lifestyle, with convenient access to New York City, Philadelphia, and the Jersey Shore via the NJ Turnpike, I-295, and I-195. Don't wait! Bring your ideas and personal touches to make this home your own in one of the area’s most sought-after active adult communities!
For sale
$599,999
14 Williamsburg Ct, Allentown, NJ 08501
3beds
2,563sqft
:
Get pre-qualified$4,397/mo
Single Family Residence
Built in 2002
7,841 Square Feet Lot
$619,000 Zestimate®
$234/sqft
$420/mo HOA
What's special
- 84 days |
- 1,263 |
- 26 |
Zillow last checked:
Listing updated:
Listed by:
Victor Cocorles 609-332-2149,
ERA Central Realty Group - Cream Ridge,
Co-Listing Agent: Rosemary Pezzano 609-744-4617,
ERA Central Realty Group - Cream Ridge
Source: Bright MLS,MLS#: NJMM2004564
Facts & features
Interior
Bedrooms & bathrooms
- Bedrooms: 3
- Bathrooms: 2
- Full bathrooms: 2
- Main level bathrooms: 2
- Main level bedrooms: 3
Basement
- Area: 0
Heating
- Forced Air, Natural Gas
Cooling
- Central Air, Natural Gas
Appliances
- Included: Gas Water Heater
Features
- Bathroom - Tub Shower, Bathroom - Walk-In Shower, Breakfast Area, Ceiling Fan(s), Combination Dining/Living, Combination Kitchen/Dining, Crown Molding, Dining Area, Entry Level Bedroom, Family Room Off Kitchen, Open Floorplan, Formal/Separate Dining Room, Eat-in Kitchen, Pantry, Walk-In Closet(s)
- Flooring: Carpet, Ceramic Tile, Engineered Wood, Wood
- Windows: Stain/Lead Glass
- Has basement: No
- Has fireplace: No
Interior area
- Total structure area: 2,563
- Total interior livable area: 2,563 sqft
- Finished area above ground: 2,563
- Finished area below ground: 0
Video & virtual tour
Property
Parking
- Total spaces: 4
- Parking features: Storage, Garage Door Opener, Attached, Driveway, On Street
- Attached garage spaces: 2
- Uncovered spaces: 2
Accessibility
- Accessibility features: None
Features
- Levels: One
- Stories: 1
- Patio & porch: Patio
- Exterior features: Bump-outs, Lawn Sprinkler
- Pool features: Community
- Has spa: Yes
- Spa features: Bath, Community
Lot
- Size: 7,841 Square Feet
Details
- Additional structures: Above Grade, Below Grade
- Parcel number: 5100047 0100085
- Zoning: AR
- Special conditions: Standard
Construction
Type & style
- Home type: SingleFamily
- Architectural style: Ranch/Rambler
- Property subtype: Single Family Residence
Materials
- Brick Front, Vinyl Siding
- Foundation: Slab
Condition
- New construction: No
- Year built: 2002
Utilities & green energy
- Sewer: Public Sewer
- Water: Public
Community & HOA
Community
- Features: Pool
- Security: Fire Sprinkler System
- Senior community: Yes
- Subdivision: Four Seasonsuf
HOA
- Has HOA: Yes
- Amenities included: Billiard Room, Clubhouse, Common Grounds, Fitness Center, Gated, Jogging Path, Lake, Picnic Area, Indoor Pool, Pool, Sauna, Spa/Hot Tub, Tennis Court(s)
- HOA fee: $420 monthly
- HOA name: TAYLOR MANAGEMENT
Location
- Region: Allentown
- Municipality: UPPER FREEHOLD TWP
Financial & listing details
- Price per square foot: $234/sqft
- Tax assessed value: $558,100
- Annual tax amount: $10,313
- Date on market: 5/15/2026
- Listing agreement: Exclusive Right To Sell
- Listing terms: Cash,Conventional
- Inclusions: Refrigerator, Stove, Microwave, D / W, Washer / Dryer, Light Fixtures, Ceiling Fans
- Ownership: Fee Simple
Estimated market value
$619,000
$588,000 - $650,000
$3,755/mo
Price history
| Date | Event | Price |
|---|---|---|
| 6/18/2026 | Listed for sale | $599,999$234/sqft |
Source:  Bright MLS #NJMM2004564 Report a problem Bright MLS #NJMM2004564 Report a problem | ||
| 5/21/2026 | Pending sale | $599,999$234/sqft |
Source:  MoreMLS #22614438 Report a problem MoreMLS #22614438 Report a problem | ||
| 5/15/2026 | Listed for sale | $599,999+95.5%$234/sqft |
Source: Bright MLS #NJMM2004564 Report a problem | ||
| 7/31/2001 | Sold | $306,874$120/sqft |
Source: Public Record Report a problem | ||
Public tax history
| Year | Property taxes | Tax assessment |
|---|---|---|
| 2025 | $12,033 +21.2% | $558,100 +21.2% |
| 2024 | $9,926 +0.1% | $460,400 +3.1% |
| 2023 | $9,917 +1% | $446,500 +3.2% |
| 2022 | $9,822 +5.5% | $432,500 +12.6% |
| 2021 | $9,312 +2.2% | $384,000 +1.1% |
| 2020 | $9,111 +8.2% | $379,900 -0.1% |
| 2019 | $8,424 | $380,100 +1.6% |
| 2018 | $8,424 -3.5% | $374,200 +0.9% |
| 2017 | $8,729 +3.3% | $371,000 +0.8% |
| 2016 | $8,447 +5.2% | $368,000 +2.3% |
| 2015 | $8,028 +3.6% | $359,900 +4.4% |
| 2014 | $7,749 +1.9% | $344,700 |
| 2013 | $7,604 +2.1% | $344,700 |
| 2012 | $7,449 +8.5% | $344,700 |
| 2011 | $6,862 -1.6% | $344,700 -4% |
| 2010 | $6,972 -1.4% | $359,100 -8.9% |
| 2009 | $7,069 | $394,100 -7.5% |
| 2008 | -- | $426,100 |
| 2007 | -- | $426,100 |
| 2006 | -- | $426,100 +54.2% |
| 2005 | -- | $276,300 +0.7% |
| 2003 | -- | $274,500 -3.5% |
| 2002 | -- | $284,500 |
Find assessor info on the county website
Monthly payment
Est. payment
Payment breakdown
Explore the cost of this home by adjusting the details. Changes won't be saved.Climate risks
Neighborhood: 08501
Nearby schools
GreatSchools rating
- 4/10Newell Elementary SchoolGrades: PK-4Distance: 0.5 mi
- 8/10Stone Bridge Middle SchoolGrades: 5-8Distance: 1 mi
- 4/10Allentown High SchoolGrades: 9-12Distance: 0.5 mi
Schools provided by the listing agent
- Elementary: Newell
- Middle: Stone Bridge
- High: Allentown H.s.
- District: Upper Freehold Regional Schools
Source: Bright MLS. This data may not be complete. We recommend contacting the local school district to confirm school assignments for this home.
- $573,2002 bd2 ba1.7k sqft12 Williamsburg Ct, Allentown, NJ 08501Off Market
- $567,3002 bd2 ba1.7k sqft16 Williamsburg Ct, Allentown, NJ 08501Off Market
- $710,5003 bd2 ba2.4k sqft10 Williamsburg Ct, Allentown, NJ 08501Off Market
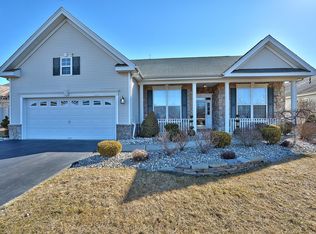
- $662,5002 bd2 ba2.2k sqft18 Williamsburg Ct, Allentown, NJ 08501Off Market
- $581,4002 bd2 ba1.9k sqft8 Williamsburg Ct, Allentown, NJ 08501Off Market
- $668,2002 bd2 ba2.1k sqft17 Williamsburg Ct, Allentown, NJ 08501Off Market
- $573,3002 bd2 ba1.9k sqft20 Williamsburg Ct, Allentown, NJ 08501Off Market
- $614,3002 bd2 ba2.2k sqft6 Williamsburg Ct, Allentown, NJ 08501Off Market
A local agent can set up tours, give advice and negotiate with sellers.
A local lender can help you make sure your offer is ready when you are.
Similar homes
- $589,9902 bd2 ba2k sqftNone Available, Allentown, NJ 08501For Sale
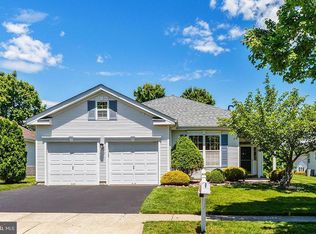
 MLS ID #NJMM2004642, Rosemary Pezzano, ERA Central Realty Group - Cream Ridge. Bright MLS
 - $--4 bd3 ba2.5k sqft2510 Klockner Rd, Hamilton, NJ 08690Auction
 Auction.com 2
 - $845,0003 bd3 ba2.4k sqft59 Amberfield Rd, Robbinsville, NJ 08691For Sale
 MLS ID #NJME2081888, Shefali Ahuja, EXP Realty, LLC. Bright MLS
 - $--3 bd3 ba2.2k sqft49 Fountain Rd, Levittown, PA 19056Auction
 Xome
Xome - $--4 bd2 ba1.7k sqft97 Bromley Ave, Hamilton, NJ 08629AuctionXome
- $420,0004 bd-- ba1.8k sqft14 Hamilton St #16, Allentown, NJ 08501For SaleMLS ID #NJMM2004700, Patty Hogan, Keller Williams Premier. Bright MLS
- $621,0004 bd3 ba2.3k sqft71 Seneca Ln, Bordentown, NJ 08505For SaleMLS ID #NJBL2115562, Joseph Gutowski, Opus Elite Real Estate of NJ, LLC. Bright MLS
- $--3 bd2 ba1.4k sqft2428 Purdue St, Bristol, PA 19007AuctionXome
- $650,0004 bd3 ba2.3k sqft58 Seneca Ln, Bordentown, NJ 08505For SaleMLS ID #NJBL2117822, Matthew Opoku, Keller Williams Greater Brunswick. Bright MLS
- $618,0002 bd3 ba2.3k sqft21 Pinflower Ln, West Windsor, NJ 08550For SaleMLS ID #NJME2077838, Donna Murray, BHHS Fox & Roach - Princeton. Bright MLS
- $599,9004 bd2 ba2.1k sqft744 Kleckner Rd, Bensalem, PA 19020For SaleMLS ID #PABU2126214, Colleen Sabina, Keller Williams Real Estate Tri-County. Bright MLS
- $488,8004 bd2 ba1.4k sqft44 Shackamaxon Dr, Hamilton, NJ 08690For SaleMLS ID #NJME2081708, Steve Charles, Keller Williams Premier. Bright MLS
- $720,0004 bd4 ba2.5k sqft445 Paxson Ave, Hamilton, NJ 08690For SaleMLS ID #NJME2080692, Paul Carrado, Next Home The Real Estate Pros. Bright MLS
- $589,9004 bd3 ba1.9k sqft212 Apple St, Levittown, PA 19057For SaleMLS ID #PABU2119246, Mike Riccardi, M Riccardi Agency Inc. Bright MLS
- $--3 bd2 ba1.8k sqft66 Ridge Ln, Levittown, PA 19055AuctionAuction.com 2
- $589,9994 bd3 ba2.2k sqft486 Walker Ave, Ewing, NJ 08628For SaleMLS ID #NJME2079010, Uma Sogani, RE/MAX Select - Princeton. Bright MLS
- $--3 bd2 ba2.1k sqft56 Henderson Ln, Willingboro, NJ 08046AuctionAuction.com 2
- $649,9003 bd2 ba2.5k sqft3 Hight Blvd, Hightstown, NJ 08520For Sale
 MLS ID #2616915R, RICHARD J. ABRAMS. All Jersey MLS
 - $729,9004 bd3 ba2.3k sqft17 Marjorie Way, Hamilton, NJ 08690For SaleMLS ID #NJME2081018, Ginny Sheehan, BHHS Fox & Roach - Princeton. Bright MLS
- $--3 bd2 ba1.3k sqft86 Wildflower Rd, Levittown, PA 19057AuctionAuction.com 2
