Absolutely stunning Guardian Angel model offering five bedrooms and three full bathrooms, built in 2023 and barely used. This exceptional home showcases designer upgrades throughout, including leather granite surfaces, cabinetry, custom tile work, and two propane gas fireplaces.Elevated finishes include solid hardwood doors, hardwood flooring, refined stonework, and custom oak railing systems, creating a sophisticated yet inviting atmosphere. The finished lower level provides versatile space ideal for a media room, guest suite, or private retreat.Additional highlights include a heated one-car garage, whole-house generator, central A/C with forced hot air, and supplemental mini-split systems for year-round comfort and efficiency.Short-term rental friendly with strong investment appeal, this property offers flexibility for luxury vacation use, income generation, or refined full-time living. This property is not currently being used as STR. Furniture is negotiable, making this a rare, near-turnkey opportunity in a high-demand market. Located in the sought-after Masthope Mountain Community, residents enjoy an exceptional array of amenities including a motor-boating lake with white sandy beach, ATV trails, and an ATV, UTV, and golf-cart-friendly environment. Community features also include a ski lodge with skiing, Summit Bar & Restaurant, tiki bar, two outdoor pools, mini golf, fitness center, horseback riding, pickleball and basketball courts, as well as Delaware River access with a park area.
Pending
$785,000
140 Constitution Dr, Lackawaxen, PA 18435
5beds
3,200sqft
:
Get pre-qualified$5,368/mo
Single Family Residence
Built in 2023
0.52 Acres Lot
$741,700 Zestimate®
$245/sqft
$212/mo HOA
What's special
Two propane gas fireplacesCustom tile workCustom oak railing systemsSolid hardwood doorsRefined stoneworkFive bedroomsHeated one-car garage
- 109 days |
- 145 |
- 6 |
Zillow last checked:
Listing updated:
Listed by:
Alicia Kowalik 570-470-5076,
Wallenpaupack Realty 570-226-6300
Source: PWAR as distributed by MLS GRID,MLS#: PW261097
Facts & features
Interior
Bedrooms & bathrooms
- Bedrooms: 5
- Bathrooms: 3
- Full bathrooms: 3
Primary bedroom
- Area: 232.56
- Dimensions: 17.1 x 13.6
Bedroom 1
- Area: 168.84
- Dimensions: 12.6 x 13.4
Bedroom 2
- Area: 150.96
- Dimensions: 11.1 x 13.6
Bedroom 4
- Area: 200.1
- Dimensions: 14.5 x 13.8
Bedroom 5
- Area: 139.05
- Dimensions: 13.5 x 10.3
Primary bathroom
- Area: 71.54
- Dimensions: 9.8 x 7.3
Bathroom 1
- Area: 49.98
- Dimensions: 9.8 x 5.1
Bathroom 3
- Area: 92.12
- Dimensions: 9.8 x 9.4
Dining room
- Area: 248.11
- Dimensions: 18.11 x 13.7
Eating area
- Area: 95.48
- Dimensions: 7.7 x 12.4
Family room
- Area: 492.45
- Dimensions: 24.5 x 20.1
Kitchen
- Area: 154.84
- Dimensions: 9.8 x 15.8
Living room
- Area: 319.59
- Dimensions: 15.9 x 20.1
Loft
- Area: 343.71
- Dimensions: 17.1 x 20.1
Heating
- Central, Propane, Humidity Control, Heat Pump, Forced Air, Fireplace(s), Electric, Ductless
Cooling
- Ceiling Fan(s), Ductless, Wall Unit(s), Humidity Control, Heat Pump, Central Air
Appliances
- Included: Dishwasher, Stainless Steel Appliance(s), Water Heater, Washer/Dryer, Refrigerator, Microwave, Gas Range, Electric Water Heater, Electric Oven
Features
- Cathedral Ceiling(s), Walk-In Closet(s), Smart Thermostat, Smart Camera(s)/Recording, Radon Mitigation System, Open Floorplan, Kitchen Island, Granite Counters, Chandelier, Ceiling Fan(s)
- Flooring: Carpet, Tile, Hardwood
- Doors: Sliding Doors
- Has basement: No
- Number of fireplaces: 2
- Fireplace features: Family Room, Stone, Propane, Living Room
Interior area
- Total structure area: 3,200
- Total interior livable area: 3,200 sqft
- Finished area above ground: 3,200
- Finished area below ground: 0
Video & virtual tour
Property
Parking
- Total spaces: 1
- Parking features: Driveway, Garage, Gravel, Garage Door Opener
- Garage spaces: 1
- Has uncovered spaces: Yes
Features
- Levels: Three Or More
- Stories: 3
- Patio & porch: Deck, Front Porch
- Pool features: Association, Community
- Body of water: Westcolang Lake
Lot
- Size: 0.52 Acres
- Features: Level
Details
- Parcel number: 013.020146 024071
- Other equipment: Dehumidifier, Generator
Construction
Type & style
- Home type: SingleFamily
- Architectural style: Chalet
- Property subtype: Single Family Residence
Materials
- Frame, Stone, Vinyl Siding
- Foundation: Slab
- Roof: Asphalt
Condition
- New construction: No
- Year built: 2023
Utilities & green energy
- Electric: 200+ Amp Service
- Sewer: Public Sewer
- Water: Comm Central
Community & HOA
Community
- Features: Clubhouse, Tennis Court(s), Stable(s), Restaurant, Pool, Playground, Park, Lake, Fitness Center, Fishing
- Security: Security Service, Smoke Detector(s), Security System
- Subdivision: Masthope
HOA
- Has HOA: Yes
- Amenities included: Barbecue, Trail(s), Trash, Tennis Court(s), Snow Removal, Stable(s), Sport Court, Security, Ski Accessible, Powered Boats Allowed, Pool, Party Room, Playground, Picnic Area, Park, Game Room, Fitness Center, Dog Park, Clubhouse, Beach Rights, Beach Access, Basketball Court
- Services included: Trash, Snow Removal
- HOA fee: $2,541 annually
- Second HOA fee: $2,488 one time
Location
- Region: Lackawaxen
Financial & listing details
- Price per square foot: $245/sqft
- Tax assessed value: $44,780
- Annual tax amount: $5,920
- Date on market: 4/25/2026
- Cumulative days on market: 109 days
- Road surface type: Paved
Estimated market value
$741,700
$705,000 - $779,000
$3,816/mo
Price history
| Date | Event | Price |
|---|---|---|
| 7/15/2026 | Pending sale | $785,000$245/sqft |
Source:  PWAR as distributed by MLS GRID #PW261097 Report a problem PWAR as distributed by MLS GRID #PW261097 Report a problem | ||
| 4/25/2026 | Listed for sale | $785,000$245/sqft |
Source: PWAR as distributed by MLS GRID #PW261097 Report a problem | ||
Public tax history
Tax history is unavailable.
Monthly payment
Est. payment
Payment breakdown
Explore the cost of this home by adjusting the details. Changes won't be saved.Climate risks
Neighborhood: 18435
Nearby schools
GreatSchools rating
- NAWallenpaupack Primary SchoolGrades: K-2Distance: 8.7 mi
- 6/10Wallenpaupack Area Middle SchoolGrades: 6-8Distance: 8.8 mi
- 7/10Wallenpaupack Area High SchoolGrades: 9-12Distance: 9.2 mi
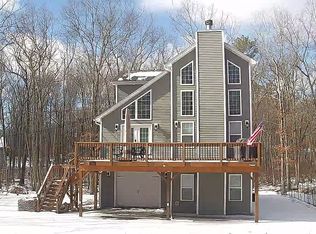
- $541,9004 bd4 ba3.3k sqft142 Constitution Dr, Lackawaxen, PA 18435Off Market
- $456,4003 bd2 ba2.3k sqft138 Constitution Dr, Lackawaxen, PA 18435Off Market
- $430,0005 bd3 ba1.6k sqft141 Constitution Dr, Lackawaxen, PA 18435Sold
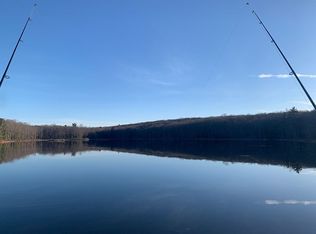
- $517,1005 bd3 ba3.2k sqft134 Constitution, Lackawaxen, PA 18435Off Market
- $333,900-- bd-- ba-- sqft109 Bowsprit Ln, Lackawaxen, PA 18435Off Market
- $450,4003 bd3 ba2.1k sqft143 Constitution Dr, Lackawaxen, PA 18435Off Market
- $490,2005 bd3 ba-- sqft134 Constitution Dr, Lackawaxen, PA 18435Off Market
- $130,0003 bd1 ba1.4k sqft146 Constitution Dr, Lackawaxen, PA 18435Sold
A local agent can set up tours, give advice and negotiate with sellers.
Similar homes
- $615,0004 bd2 ba2k sqft193 Eagle Rock Rd, Lackawaxen, PA 18435For Sale

 MLS ID #PW261897, Alicia Kowalik, Wallenpaupack Realty. PWAR as distributed by MLS GRID
 - $699,0004 bd4 ba2.9k sqft139 Laurel Rd, Lackawaxen, PA 18435For Sale
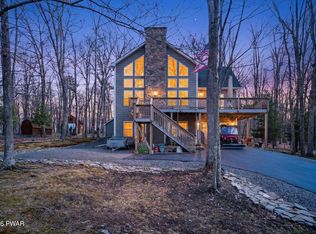 MLS ID #PW260942, William Clauss, Davis R. Chant - Lake Wallenpaupack. PWAR as distributed by MLS GRID
 - $995,0005 bd3 ba3.3k sqft150 Robin Way, Lackawaxen, PA 18435For Sale
 MLS ID #PW262201, Philip Arasimowicz, Davis R. Chant - Lake Wallenpaupack. PWAR as distributed by MLS GRID
 - $559,0004 bd4 ba2.7k sqft101 Maple Leaf Rd, Lackawaxen, PA 18435New Construction
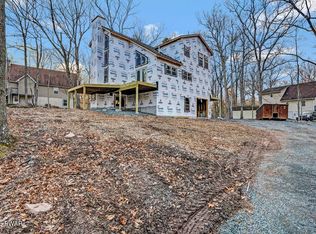 MLS ID #PW261516, Alicia Kowalik, Wallenpaupack Realty. PWAR as distributed by MLS GRID
 - $749,9003 bd3 ba1.6k sqft105 Rocky Rift Farm Rd, Lackawaxen, PA 18435New ConstructionMLS ID #PW261819, Brankica Curreri, Eagle Valley Realty. PWAR as distributed by MLS GRID
- $885,0004 bd3 ba2.6k sqft116 Francis Drive, Narrowsburg, NY 12764For Sale
 MLS ID #1026125, Erik Freeland, Listing by: Country House Realty Inc. OneKey® MLS as distributed by MLS GRID
 - $850,0003 bd3 ba3.6k sqft115 Ridgewood Ln, Hawley, PA 18428For SaleMLS ID #PW261595, Wendy Lee Schurgot, Lake Homes Realty, LLC. PWAR as distributed by MLS GRID
- $399,0003 bd3 ba1.9k sqft112 Rainbow Dr, Lackawaxen, PA 18435For SaleMLS ID #PW262231, Jessica Morigl, RE/MAX Best. PWAR as distributed by MLS GRID
- $720,0004 bd2 ba1.7k sqft38 Devenoge Dr, Highland Lake, NY 12743For SaleMLS ID #11554789, Anne-laure Penvenne, Listing by: GEORGE BARBARA. NY State MLS
- $749,0004 bd3 ba3k sqft111 Woodcrest Dr, Hawley, PA 18428For SaleMLS ID #PW260658, Joshua Rodriguez, Davis R. Chant - Lake Wallenpaupack. PWAR as distributed by MLS GRID
- $799,9004 bd3 ba1.9k sqft19 Arrowhead Lane, Narrowsburg, NY 12764For SaleMLS ID #981958, Dawn J. Curreri, Listing by: Eagle Valley Realty. OneKey® MLS as distributed by MLS GRID
- $825,0003 bd3 ba2.7k sqft111 Deer Meadow Road, White Lake, NY 12786For SaleMLS ID #1031460, Alan R. Wieder, Listing by: Catskills Home Services. OneKey® MLS as distributed by MLS GRID
- $449,0003 bd4 ba2.7k sqft154 Forest Ridge Dr, Hawley, PA 18428For SaleMLS ID #PW262132, Deanna M Mazzotta, Keller Williams RE Hawley. PWAR as distributed by MLS GRID
- $699,0004 bd3 ba3.4k sqft1177 Dewberry Dr, Honesdale, PA 18428For SaleMLS ID #PW260547, Colette R. Trail, Pocono Mountain Lakes Realty. PWAR as distributed by MLS GRID
- $659,9005 bd4 ba3.2k sqft106 Quarry Ln, Tafton, PA 18464For SaleMLS ID #PW261585, Jessica A Black, Davis R. Chant - Lake Wallenpaupack. PWAR as distributed by MLS GRID
- $583,0005 bd2 ba1.9k sqft107 N Gate Rd, Lake Ariel, PA 18436For SaleMLS ID #782432, Heather Schwartz, Iron Valley R E - Mountainside. GLVR
- $583,0005 bd2 ba1.9k sqft107 Northgate Rd, Lake Ariel, PA 18436For SaleMLS ID #PM-143831, Heather Schwartz, Iron Valley Real Estate - Mountainside. PMAR
- $705,9003 bd2 ba3.4k sqft108 Bluestone Blvd, Other, PA 18340For SaleMLS ID #1030643, April J. Lazier, Realty Executives Exceptional. OneKey® MLS as distributed by MLS GRID
- $775,0003 bd2 ba1.9k sqft110 Silver Birch Way, Swan Lake, NY 12783For SaleMLS ID #1019973, Erik Freeland, Listing by: Country House Realty Inc. OneKey® MLS as distributed by MLS GRID
- $610,0004 bd4 ba3.7k sqft802 Overlook Ct, Hawley, PA 18428For SaleMLS ID #PW262527, Josephine Contrastano, Associate Broker, CENTURY 21 Country Lake Homes - Lords Valley. PWAR as distributed by MLS GRID
