BACK ON MARKET! Welcome to your dream coastal escape in the heart of Long Beach. This stunning 2-bedroom, 2-bath residence perfectly blends iconic Art Deco character with elevated modern luxury, all just moments from the beach. Fully furnished and move-in ready, every inch of this home has been thoughtfully designed to create a stylish, effortless living experience.
Enjoy an incredible lineup of amenities including a sun-filled solarium, billiards room, beautifully designed outdoor entertaining spaces, a fully equipped fitness center, and the convenience of an in-unit washer and dryer. One paid parking space located directly across the street is also included.
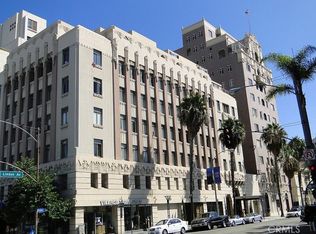
Situated inside a historic Art Deco building in the vibrant East Village Arts District, you’ll be surrounded by trendy coffee shops, galleries, top-rated dining, nightlife, and endless coastal energy. Whether you’re looking for a luxurious primary residence, weekend retreat, or investment opportunity, this one-of-a-kind beachside gem truly has it all.
Luxury, location, and lifestyle all wrapped into one unforgettable Long Beach home.
For sale
Listed by: Choice of America • Rima Masri • Contact: 949.344.5828
Price cut: $5K (7/22)
$490,000
140 Linden Ave APT 615, Long Beach, CA 90802
2beds
766sqft
:
Get pre-qualified$3,678/mo
Condominium
Built in 1928
-- sqft lot
$-- Zestimate®
$640/sqft
$395/mo HOA
What's special
- 279 days |
- 707 |
- 54 |
Zillow last checked:
Listing updated:
Listed by:
Rima Masri DRE #01958034 949.344.5828,
Choice of America
Source: CRMLS,MLS#: NP26108098 Originating MLS: California Regional MLS
Originating MLS: California Regional MLSFacts & features
Interior
Bedrooms & bathrooms
- Bedrooms: 2
- Bathrooms: 2
- Full bathrooms: 2
- Main level bathrooms: 2
- Main level bedrooms: 2
Rooms
- Room types: Bedroom, Kitchen, Laundry, Living Room
Bedroom
- Features: All Bedrooms Down
Bathroom
- Features: Separate Shower
Kitchen
- Features: Granite Counters
Heating
- Central
Cooling
- Wall/Window Unit(s)
Appliances
- Included: Dishwasher, Electric Cooktop, Electric Oven, Electric Range, Disposal, Refrigerator
- Laundry: Inside
Features
- Eat-in Kitchen, Elevator, All Bedrooms Down
- Flooring: Laminate
- Has fireplace: No
- Fireplace features: None
- Common walls with other units/homes: 1 Common Wall,End Unit,No One Above
Interior area
- Total interior livable area: 766 sqft
Property
Parking
- Parking features: Assigned, Private
Accessibility
- Accessibility features: Parking
Features
- Levels: One
- Stories: 1
- Entry location: ground
- Patio & porch: None
- Pool features: None
- Spa features: None
- Fencing: None
- Has view: Yes
- View description: City Lights
- Waterfront features: Ocean Access
Lot
- Size: 0.77 Acres
- Features: 0-1 Unit/Acre
Details
- Parcel number: 7281020223
- Special conditions: Standard
Construction
Type & style
- Home type: Condo
- Architectural style: French Provincial
- Property subtype: Condominium
- Attached to another structure: Yes
Materials
- Concrete
- Foundation: Slab
- Roof: Other
Condition
- Turnkey
- New construction: No
- Year built: 1928
Utilities & green energy
- Electric: 220 Volts in Laundry
- Sewer: Public Sewer
- Water: Public
- Utilities for property: Electricity Connected, Natural Gas Connected, Sewer Connected, Water Connected
Community & HOA
Community
- Features: Urban
- Security: Carbon Monoxide Detector(s)
HOA
- Has HOA: Yes
- Amenities included: Fitness Center, Hot Water, Meeting Room, Maintenance Front Yard, Outdoor Cooking Area, Barbecue, Recreation Room
- HOA fee: $395 monthly
- HOA name: Layfayette
- HOA phone: 562-436-5391
Location
- Region: Long Beach
Financial & listing details
- Price per square foot: $640/sqft
- Tax assessed value: $495,000
- Annual tax amount: $6,582
- Date on market: 5/22/2026
- Cumulative days on market: 280 days
- Listing terms: Cash,Conventional
- Road surface type: Paved
Estimated market value
Not available
Estimated sales range
Not available
$2,564/mo
Price history
| Date | Event | Price |
|---|---|---|
| 7/22/2026 | Price change | $490,000-1%$640/sqft |
Source:  CRMLS #NP26108098 Report a problem CRMLS #NP26108098 Report a problem | ||
| 7/15/2026 | Price change | $495,000-0.8%$646/sqft |
Source: CRMLS #NP26108098 Report a problem | ||
| 7/9/2026 | Listed for sale | $499,000-0.2%$651/sqft |
Source: CRMLS #NP26108098 Report a problem | ||
| 6/29/2026 | Contingent | $499,999$653/sqft |
Source: CRMLS #NP26108098 Report a problem | ||
| 5/22/2026 | Listed for sale | $499,999-2.7%$653/sqft |
Source: CRMLS #NP26108098 Report a problem | ||
| 1/13/2026 | Listing removed | $514,000$671/sqft |
Source:  CLAW #25586185 Report a problem CLAW #25586185 Report a problem | ||
| 1/12/2026 | Price change | $514,000-1%$671/sqft |
Source: CLAW #25586185 Report a problem | ||
| 12/30/2025 | Listing removed | $3,000$4/sqft |
Source: Zillow Rentals Report a problem | ||
| 12/1/2025 | Listed for rent | $3,000$4/sqft |
Source: Zillow Rentals Report a problem | ||
| 11/5/2025 | Price change | $519,000-1.9%$678/sqft |
Source: CLAW #25586185 Report a problem | ||
| 10/19/2025 | Price change | $529,000-1.1%$691/sqft |
Source: CLAW #25586185 Report a problem | ||
| 9/5/2025 | Listing removed | $3,000$4/sqft |
Source: Zillow Rentals Report a problem | ||
| 9/2/2025 | Listed for sale | $534,999-9.3%$698/sqft |
Source: CLAW #25586185 Report a problem | ||
| 7/25/2025 | Listing removed | $590,000-1.7%$770/sqft |
Source:  SDMLS #OC25111255 Report a problem SDMLS #OC25111255 Report a problem | ||
| 7/22/2025 | Listed for rent | $3,000-14.3%$4/sqft |
Source: Zillow Rentals Report a problem | ||
| 6/23/2025 | Listed for sale | $599,900+21.2%$783/sqft |
Source: SDMLS #OC25111255 Report a problem | ||
| 4/8/2025 | Listing removed | $3,500$5/sqft |
Source: Zillow Rentals Report a problem | ||
| 3/25/2025 | Price change | $3,500-12.5%$5/sqft |
Source: Zillow Rentals Report a problem | ||
| 3/2/2025 | Listed for rent | $4,000+73.9%$5/sqft |
Source: Zillow Rentals Report a problem | ||
| 10/1/2024 | Sold | $495,000$646/sqft |
Source: CLAW #24-423377 Report a problem | ||
| 9/2/2024 | Contingent | $495,000$646/sqft |
Source: CLAW #24-423377 Report a problem | ||
| 8/21/2024 | Listed for sale | $495,000+1.9%$646/sqft |
Source: CLAW #24-423377 Report a problem | ||
| 6/4/2024 | Listing removed | -- |
Source:  CLAW #24-393313 Report a problem CLAW #24-393313 Report a problem | ||
| 6/2/2024 | Listed for rent | $2,300$3/sqft |
Source: CLAW #24-393313 Report a problem | ||
| 6/1/2024 | Listing removed | -- |
Source: Zillow Rentals Report a problem | ||
| 2/22/2023 | Sold | $486,000+83.4%$634/sqft |
Source: Public Record Report a problem | ||
| 7/18/2013 | Sold | $265,000+51.4%$346/sqft |
Source: Public Record Report a problem | ||
| 4/29/2010 | Sold | $175,000-44.2%$228/sqft |
Source: Public Record Report a problem | ||
| 9/9/2009 | Sold | $313,808+394.2%$410/sqft |
Source: Public Record Report a problem | ||
| 7/26/2000 | Sold | $63,500$83/sqft |
Source: Public Record Report a problem | ||
Public tax history
| Year | Property taxes | Tax assessment |
|---|---|---|
| 2025 | $6,582 +2.4% | $495,000 -0.1% |
| 2024 | $6,427 +54.7% | $495,720 +58.8% |
| 2023 | $4,155 +6.5% | $312,230 +2% |
| 2022 | $3,900 +2.8% | $306,108 +2% |
| 2021 | $3,795 +0.3% | $300,107 +1% |
| 2020 | $3,785 | $297,031 +2% |
| 2019 | $3,785 +3.4% | $291,208 +2% |
| 2018 | $3,659 | $285,499 +2% |
| 2017 | $3,659 +1.1% | $279,902 +2% |
| 2016 | $3,620 +7.5% | $274,415 +1.5% |
| 2015 | $3,368 +4.9% | $270,294 +2% |
| 2014 | $3,212 | $265,000 +47.4% |
| 2012 | -- | $179,841 +2% |
| 2011 | -- | $176,316 +10.2% |
| 2010 | -- | $160,000 +115.4% |
| 2009 | -- | $74,297 +2% |
| 2008 | -- | $72,841 -62% |
| 2007 | -- | $191,561 +173.6% |
| 2006 | -- | $70,014 |
| 2005 | -- | $70,014 +4% |
| 2004 | -- | $67,297 +1.9% |
| 2003 | -- | $66,065 +2% |
| 2002 | -- | $64,770 +91.8% |
| 2000 | -- | $33,767 |
Find assessor info on the county website
Monthly payment
Est. payment
Payment breakdown
Explore the cost of this home by adjusting the details. Changes won't be saved.Climate risks
Neighborhood: East Village
Nearby schools
GreatSchools rating
- 5/10Stevenson Elementary SchoolGrades: K-5Distance: 0.4 mi
- 4/10Franklin Classical Middle SchoolGrades: 6-8Distance: 0.6 mi
- 7/10Polytechnic High SchoolGrades: 9-12Distance: 1.3 mi
- $380,0001 bd1 ba628 sqft140 Linden Ave APT 354, Long Beach, CA 90802Sold
- $341,1001 bd1 ba616 sqft140 Linden Ave APT 657, Long Beach, CA 90802Off Market

- $425,0001 bd2 ba1.1k sqft140 Linden Ave APT 755, Long Beach, CA 90802Off Market
- $471,0001 bd1 ba629 sqft140 Linden Ave APT 756, Long Beach, CA 90802Sold
- $300,000-- bd1 ba448 sqft140 Linden Ave APT 953, Long Beach, CA 90802Sold
- $475,0001 bd1 ba539 sqft140 Linden Ave APT 962, Long Beach, CA 90802For Sale
- $267,6001 bd1 ba481 sqft140 Linden Ave APT 312, Long Beach, CA 90802Off Market
- $257,3001 bd1 ba426 sqft140 Linden Ave APT 303, Long Beach, CA 90802Off Market
- $295,0001 bd1 ba-- sqft140 Linden Ave APT 412, Long Beach, CA 90802Off Market
A local agent can set up tours, give advice and negotiate with sellers.
Similar homes
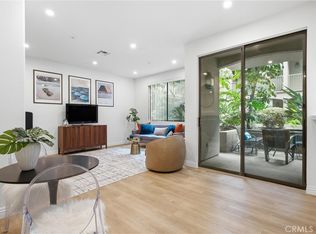
- $485,0002 bd2 ba892 sqft555 Maine Ave Unit 130, Long Beach, CA 90802For Sale
 MLS ID #RS26145597, Keisha Blanks, Brown House Realty. CRMLS
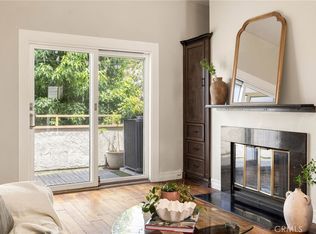
 - $497,0002 bd2 ba867 sqft645 Chestnut Ave APT 305, Long Beach, CA 90802For Sale
 MLS ID #DW26152796, Tracy Ly, Greenpoint Real Estate Services. CRMLS
 - $519,0002 bd2 ba892 sqft555 Maine Ave Unit 230, Long Beach, CA 90802For Sale
 MLS ID #SB26127313, Riley Eastman, Keller Williams Realty. CRMLS
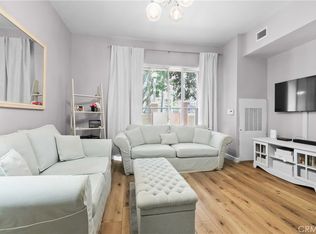
 - $490,0001 bd1 ba680 sqft488 E Ocean Blvd Unit 105, Long Beach, CA 90802For Sale
 MLS ID #PW26133603, Aaron Duckett, Duck Group Real Estate. CRMLS
 - $465,0001 bd1 ba680 sqft388 E Ocean Blvd Unit 107, Long Beach, CA 90802For SaleMLS ID #PW26148625, Mike Dunfee, Dunfee Real Estate Services. CRMLS
- $479,0001 bd1 ba747 sqft35 Linden Ave APT 410, Long Beach, CA 90802For SaleMLS ID #SB26156715, Nicholas Pasquarella, Beach City Brokers. CRMLS
- $495,0002 bd2 ba1k sqft1775 Ohio Ave Unit 309, Long Beach, CA 90804For SaleMLS ID #OC26159319, Reza Lashkari, Real Broker. CRMLS
- $458,9001 bd1 ba910 sqft133 The Promenade N Unit 334, Long Beach, CA 90802For SaleMLS ID #PW26115512, Gloria Bradley, Vylla Home, Inc.. CRMLS
- $425,0002 bd2 ba915 sqft640 W 4th St Unit 315, Long Beach, CA 90802For SaleMLS ID #OC26153679, Pamela Etem, The OC Real Estate. CRMLS
- $439,9901 bd1 ba590 sqft488 E Ocean Blvd Unit 809, Long Beach, CA 90802For SaleMLS ID #CV26132527, Steven Pacheco, EXP REALTY OF CALIFORNIA INC. CRMLS
- $499,0002 bd2 ba1k sqft1775 Ohio Ave Unit 310, Long Beach, CA 90804For SaleMLS ID #PW26107408, Carlos Tatum, West Shores Realty, Inc.. CRMLS
- $648,0002 bd2 ba1.1k sqft388 E Ocean Blvd Unit 305, Long Beach, CA 90802For SaleMLS ID #OC26018365, Traci Leigh Joseph, Realty One Group West. CRMLS
- $585,0002 bd2 ba1k sqft923 E Ocean Blvd Unit 5, Long Beach, CA 90802For SaleMLS ID #WS26136856, Cibeleana Drain, MARSHALL REDDICK REAL ESTATE. CRMLS
- $545,0001 bd1 ba732 sqft1140 E Ocean Blvd Unit 134, Long Beach, CA 90802For SaleMLS ID #OC26118283, Elizabeth Do, Keller Williams Realty. CRMLS
- $549,9992 bd2 ba992 sqft1334 E 1st St APT 12, Long Beach, CA 90802For SaleMLS ID #OC26079882, Kevin Nguyen, MOSO Real Estate. CRMLS
- $468,0002 bd2 ba843 sqft1100 Euclid Ave APT 113, Long Beach, CA 90804For SaleMLS ID #PW26142674, Andrew Nunez, Tauler Hughes California Realty. CRMLS
- $565,0001 bd1 ba732 sqft1140 Ocean Blvd #109, Long Beach, CA 90802For SaleMLS ID #SB26145471, Lisa Levin, Vista Sotheby’s International Realty. CRMLS
- $479,9002 bd3 ba955 sqft1355 Loma Ave APT 310, Long Beach, CA 90804For SaleMLS ID #PW26114960, Harold Betts, The RECollective. CRMLS
- $379,0001 bd1 ba629 sqft140 Linden Ave APT 356, Long Beach, CA 90802For SaleMLS ID #RS26073691, Francisco Garibay, GE Dean and Associates. CRMLS
- $550,0002 bd2 ba1k sqft838 Pine Ave Unit 113, Long Beach, CA 90813For SaleMLS ID #PW26146517, Amy Tsang, Compass. CRMLS
Local buyer's agents are ready to help
