Welcome to this beautifully renovated and restored 2,195 sq ft, 4-bedroom, 2.5-bath home located walking distance to downtown Versailles. Rich with character, the home features hardwood floors throughout and stunning original woodwork.
The main level offers a welcoming entry foyer, a spacious living room, and a kitchen that has been opened up to the dining area- designed for both everyday living and entertaining. A convenient half bath is located off the dining room. Just beyond the kitchen is a mudroom and utility room with a door leading to the detached 2-car garage as well as sliding doors leading to a large wood deck—perfect for outdoor gatherings.
An additional flex/bonus room at the rear of the home offers endless possibilities, including a home office, workout room, or potential bedroom. The main floor also features a primary suite with an en-suite bath and private sliding door access to the deck, ideal for enjoying morning coffee outdoors.
Upstairs, you’ll find three bedrooms, including an oversized bedroom with balcony/patio access, another large full bath with shower/tub combo, a second-floor laundry for added convenience, and a bonus study or office space.
Situated on a generous 0.74-acre lot with mature trees, the property includes a detached 2-car garage with extended storage/workshop space, its own electric panel, and a covered porch, plus a functional barn at the rear of the property with alley access.
Recent updates include fresh exterior paint (Nov 2024), new windows (2014), two furnaces and two A/C units (2014), and a new roof (2017). This exceptional property combines charm, space, and is ready for you to make it a home.
Accepting backups
Price cut: $16K (6/16)
$229,000
140 N Center St, Versailles, OH 45380
4beds
2,195sqft
:
Get pre-qualified$1,532/mo
Single Family Residence
Built in 1900
0.74 Acres Lot
$-- Zestimate®
$104/sqft
$-- HOA
What's special
Covered porchWelcoming entry foyerSecond-floor laundryBeautifully renovated and restoredMudroom and utility roomHardwood floors throughoutStunning original woodwork
- 201 days |
- 441 |
- 16 |
Zillow last checked:
Listing updated:
Listed by:
Kristen Massa Richard (937)339-2300,
Bruns Realty Group, LLC
Source: DABR MLS,MLS#: 950373 Originating MLS: Dayton Area Board of REALTORS
Originating MLS: Dayton Area Board of REALTORSFacts & features
Interior
Bedrooms & bathrooms
- Bedrooms: 4
- Bathrooms: 3
- Full bathrooms: 2
- 1/2 bathrooms: 1
- Main level bathrooms: 2
Primary bedroom
- Level: Main
- Dimensions: 11 x 13
Bedroom
- Level: Second
- Dimensions: 19 x 16
Bedroom
- Level: Second
- Dimensions: 13 x 14
Bedroom
- Level: Second
- Dimensions: 8 x 13
Bonus room
- Level: Main
- Dimensions: 12 x 11
Entry foyer
- Level: Main
- Dimensions: 13 x 11
Kitchen
- Features: Eat-in Kitchen
- Level: Main
- Dimensions: 24 x 13
Laundry
- Level: Second
- Dimensions: 13 x 8
Living room
- Level: Main
- Dimensions: 19 x 16
Mud room
- Level: Main
- Dimensions: 11 x 8
Office
- Level: Second
- Dimensions: 11 x 8
Heating
- Forced Air
Cooling
- Central Air
Appliances
- Included: Built-In Oven, Cooktop, Dishwasher, Disposal, Refrigerator
Features
- Laminate Counters
- Basement: Crawl Space,Partial,Unfinished
Interior area
- Total structure area: 2,195
- Total interior livable area: 2,195 sqft
Property
Parking
- Total spaces: 2
- Parking features: Barn, Detached, Garage, Two Car Garage, Garage Door Opener, Storage
- Garage spaces: 2
Features
- Levels: Two
- Stories: 2
- Patio & porch: Deck, Patio
- Exterior features: Deck, Patio
Lot
- Size: 0.74 Acres
- Dimensions: 155 x 217
Details
- Parcel number: T76241019040111800
- Zoning: Residential,Flood Plain
- Zoning description: Residential,Flood Plain
Construction
Type & style
- Home type: SingleFamily
- Property subtype: Single Family Residence
Materials
- Vinyl Siding
Condition
- Year built: 1900
Utilities & green energy
- Water: Public
- Utilities for property: Sewer Available, Water Available
Community & HOA
Community
- Subdivision: Woods Add
HOA
- Has HOA: No
Location
- Region: Versailles
Financial & listing details
- Price per square foot: $104/sqft
- Tax assessed value: $177,970
- Annual tax amount: $2,077
- Date on market: 1/9/2026
- Listing terms: Conventional
Estimated market value
Not available
Estimated sales range
Not available
$1,855/mo
Price history
| Date | Event | Price |
|---|---|---|
| 7/17/2026 | Pending sale | $229,000$104/sqft |
Source: DABR MLS #950373 Report a problem | ||
| 6/16/2026 | Price change | $229,000-6.5%$104/sqft |
Source: DABR MLS #950373 Report a problem | ||
| 5/22/2026 | Price change | $245,000-3.9%$112/sqft |
Source:  DABR MLS #950373 Report a problem DABR MLS #950373 Report a problem | ||
| 5/7/2026 | Price change | $255,000-5.2%$116/sqft |
Source: DABR MLS #950373 Report a problem | ||
| 3/4/2026 | Price change | $269,000-2.2%$123/sqft |
Source: DABR MLS #950373 Report a problem | ||
| 2/28/2026 | Price change | $275,000-4.8%$125/sqft |
Source: DABR MLS #950373 Report a problem | ||
| 1/20/2026 | Price change | $289,000-2%$132/sqft |
Source: DABR MLS #950373 Report a problem | ||
| 1/9/2026 | Listed for sale | $295,000-1.7%$134/sqft |
Source: DABR MLS #950373 Report a problem | ||
| 1/9/2026 | Listing removed | -- |
Source: Owner Report a problem | ||
| 10/20/2025 | Price change | $300,000-6.3%$137/sqft |
Source: Owner Report a problem | ||
| 10/17/2025 | Listed for sale | $320,000+509.5%$146/sqft |
Source: Owner Report a problem | ||
| 3/1/2011 | Sold | $52,500$24/sqft |
Source: Public Record Report a problem | ||
Public tax history
| Year | Property taxes | Tax assessment |
|---|---|---|
| 2024 | $2,077 -0.2% | $62,290 |
| 2023 | $2,081 +22.8% | $62,290 +25.1% |
| 2022 | $1,695 -4.4% | $49,800 |
| 2021 | $1,772 -0.6% | $49,800 |
| 2020 | $1,783 +17.3% | $49,800 +18.6% |
| 2019 | $1,520 -0.3% | $41,990 |
| 2018 | $1,525 +21.4% | $41,990 |
| 2017 | $1,256 | $41,990 +17.6% |
| 2016 | $1,256 -0.2% | $35,700 |
| 2015 | $1,258 +5.5% | $35,700 |
| 2014 | $1,193 +60.8% | $35,700 +71.9% |
| 2013 | $741 +11.1% | $20,770 +10.8% |
| 2012 | $668 -20.8% | $18,750 -42.9% |
| 2011 | $843 +1.6% | $32,810 +0.4% |
| 2010 | $829 | $32,690 |
Find assessor info on the county website
Monthly payment
Est. payment
Payment breakdown
Explore the cost of this home by adjusting the details. Changes won't be saved.Climate risks
Neighborhood: 45380
Nearby schools
GreatSchools rating
- 10/10Versailles Elementary SchoolGrades: K-4Distance: 0.8 mi
- 8/10Versailles Middle SchoolGrades: 5-8Distance: 0.8 mi
- 8/10Versailles High SchoolGrades: 9-12Distance: 0.8 mi
Schools provided by the listing agent
- District: Versailles
Source: DABR MLS. This data may not be complete. We recommend contacting the local school district to confirm school assignments for this home.
- $98,3001 bd1 ba690 sqft120 N Center St, Versailles, OH 45380Off Market
- $254,8004 bd2 ba2k sqft135 N West St, Versailles, OH 45380Off Market

- $160,3002 bd1 ba1.7k sqft19 W Water St, Versailles, OH 45380Off Market
- $143,6002 bd1 ba1.2k sqft25 W Water St, Versailles, OH 45380Off Market
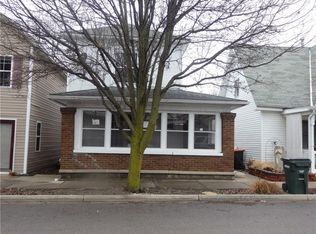
- $151,0003 bd2 ba1.6k sqft9 W Water St, Versailles, OH 45380Off Market
- $--2 bd1 ba750 sqft9 W Water St #9, Versailles, OH 45380Off Market
- $--2 bd1 ba900 sqft9 W Water St #104, Versailles, OH 45380Off Market
- $113,7005 bd2 ba1.7k sqft31 W Water St, Versailles, OH 45380Off Market
A local agent can set up tours, give advice and negotiate with sellers.
A local lender can help you make sure your offer is ready when you are.
Similar homes
- $299,0004 bd2 ba2.1k sqft304 E Wood St, Versailles, OH 45380For Sale
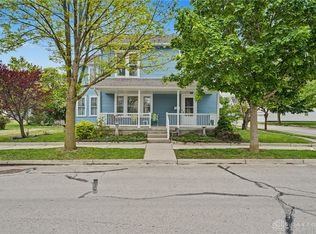
 MLS ID #957601, Kristen Massa Richard, Bruns Realty Group, LLC. DABR MLS
 - $219,9003 bd3 ba1.6k sqft110 Fairfax Ct, Greenville, OH 45331For Sale
 MLS ID #965044, Debra J Rose, DJ Rose Realty. DABR MLS
 - $--3 bd2 ba1.4k sqft6801 Seiler Rd, Greenville, OH 45331Auction
 Auction.com 2
 - $245,9004 bd2 ba2k sqft1080 State Route 571, Union City, OH 45390For Sale
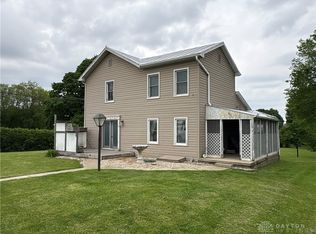 MLS ID #960088, Casey L Miller, EB Real Estate. DABR MLS
 - $230,0004 bd2 ba2.6k sqft1014 Covington Ave, Piqua, OH 45356For SaleMLS ID #959296, Arin Simmons, eXp Realty. DABR MLS
- $--3 bd2 ba2.3k sqft508 Urban Ave, Sidney, OH 45365AuctionServiceLink Auction
- $229,9003 bd2 ba1.1k sqft7446 Dull Rd, Arcanum, OH 45304For SaleMLS ID #964604, Garrett Rose, DJ Rose Realty. DABR MLS
- $340,0002 bd2 ba1.4k sqft407 Reed Ave, Versailles, OH 45380For SaleMLS ID #959544, Sue E Bowman, Howard Hanna Real Estate Serv. DABR MLS
- $--3 bd3 ba1.9k sqft1200 N Jackson Pike, Union City, IN 47390AuctionAuction.com 2
- $219,0003 bd1 ba1.3k sqft3631 Us Route 127, Greenville, OH 45331For SaleMLS ID #963782, Amy Neal, Trump Realty. DABR MLS
- $--3 bd1 ba2.2k sqft424 N Plum St, Union City, IN 47390AuctionServiceLink Auction
- $224,9003 bd2 ba1.8k sqft215 N Main St, Arcanum, OH 45304For SaleMLS ID #963616, Sue E Bowman, Howard Hanna Real Estate Serv. DABR MLS
- $249,9003 bd1 ba1.9k sqft12695 Kirkwood Rd, Sidney, OH 45365For Sale
 MLS ID #1046837, Pattie Armstrong, Brokers Real Estate. WRIST
 - $214,9003 bd2 ba2.1k sqft814 N Columbia St, Union City, IN 47390For SaleMLS ID #10053896, Paul Faddis. RLMS
- $242,9003 bd1 ba1.9k sqft534 W North St, Piqua, OH 45356For SaleMLS ID #11882091, Richard Shriver, Richard Shriver's "Gold" Realty & Auction Company. My State MLS
- $275,0004 bd1 ba1.7k sqft8543 Pitsburg Laura Rd, Arcanum, OH 45304For SaleMLS ID #963507, Jennifer Rutherford, NavX Realty, LLC. DABR MLS
- $274,9003 bd2 ba1.8k sqft116 N Main St, Greenville, OH 45331For SaleMLS ID #965163, Deanna L Harrison, Leis Realty Company. DABR MLS
- $252,0002 bd2 ba1.7k sqft628 State Route 571, Union City, OH 45390For SaleMLS ID #962862, Chelsi Bell, EB Real Estate. DABR MLS
- $189,9003 bd2 ba1.4k sqft404 Winbigler St, Ansonia, OH 45303For SaleMLS ID #961760, Emily Bubeck, Bruns Realty Group, LLC. DABR MLS
- $229,9003 bd2 ba2.5k sqft421 Monterey Dr, Sidney, OH 45365For SaleMLS ID #963259, Tami Holmes, Tami Holmes Realty. DABR MLS
