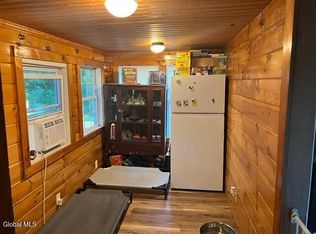
Charming Stephentown Cape Cod: Country Living Near Jiminy Peak! Embrace the peace of country living in this charming 4-bedroom, 2-bathroom Cape Cod home set on over an acre of beautiful land. Inside, you will find warm, inviting knotty pine paneling and a classic country eat-in kitchen. The highly flexible floor plan currently utilizes two bedrooms as a dedicated home office and a convenient laundry room. Step outside to enjoy your private back deck, relax around the firepit, or utilize the two-car garage. Located just minutes from Jiminy Peak Ski Area, Cherry Plain State Park, and the cultural attractions of Western Massachusetts, this property offers the perfect blend of rural tranquility and outdoor adventure.
Showings start Monday 6/29 by appointment only.
Pending
$259,000
140 Presbyterian Hill Road, Stephentown, NY 12168
3beds
1,598sqft
Single Family Residence, Residential
Built in 1959
1.13 Acres Lot
$259,600 Zestimate®
$162/sqft
$-- HOA
What's special
Relax around the firepitHighly flexible floor planPrivate back deckClassic country eat-in kitchenTwo-car garage
- 102 days
- 42
- 0
Likely to sell faster than
Zillow last checked:
Listing updated:
Listed by:
KW Platform 518-724-5800,
Carol F Asiello 518-258-6957
Source: Global MLS,MLS#: 202620624
Facts & features
Interior
Bedrooms & bathrooms
- Bedrooms: 3
- Bathrooms: 2
- Full bathrooms: 1
- 1/2 bathrooms: 1
Bedroom
- Level: First
Bedroom
- Level: Second
Bedroom
- Level: Second
Full bathroom
- Level: First
Half bathroom
- Level: Second
Kitchen
- Level: First
Laundry
- Level: First
Living room
- Level: First
Heating
- Oil, Wood Stove
Cooling
- None
Appliances
- Included: Range, Refrigerator
- Laundry: Laundry Room, Main Level
Features
- Wall Paneling, Built-in Features
- Flooring: Vinyl, Wood
- Windows: Blinds, Curtain Rods
- Basement: Walk-Out Access
- Number of fireplaces: 1
- Fireplace features: Wood Burning Stove, Living Room
Interior area
- Total structure area: 1,598
- Total interior livable area: 1,598 sqft
- Finished area above ground: 1,598
- Finished area below ground: 0
Property
Parking
- Total spaces: 5
- Parking features: Under Residence, Driveway
- Garage spaces: 2
- Has uncovered spaces: Yes
Features
- Patio & porch: Deck
- Exterior features: Lighting
- Fencing: Chain Link,Fenced,Gate
- Has view: Yes
- View description: Other, Trees/Woods
Lot
- Size: 1.13 Acres
- Features: Private, Sloped
Details
- Parcel number: 384600 207.138
- Special conditions: Standard
Construction
Type & style
- Home type: SingleFamily
- Architectural style: Cape Cod
- Property subtype: Single Family Residence, Residential
Materials
- Shingle Siding, Wood Siding
- Roof: Shingle,Asphalt
Condition
- New construction: No
- Year built: 1959
Utilities & green energy
- Electric: Circuit Breakers
- Sewer: Septic Tank
Community & HOA
Community
- Security: Smoke Detector(s), Carbon Monoxide Detector(s)
HOA
- Has HOA: No
Location
- Region: Stephentown
Financial & listing details
- Price per square foot: $162/sqft
- Tax assessed value: $276,835
- Annual tax amount: $4,651
- Date on market: 6/27/2026
Estimated market value
$259,600
$247,000 - $273,000
$2,310/mo
Price history
| Date | Event | Price |
|---|---|---|
| 7/5/2026 | Pending sale | $259,000$162/sqft |
Source:  Global MLS #202620624 Report a problem Global MLS #202620624 Report a problem | ||
| 6/27/2026 | Listed for sale | $259,000+153.9%$162/sqft |
Source: Global MLS #202620624 Report a problem | ||
| 6/17/2002 | Sold | $102,000$64/sqft |
Source: Global MLS #2214484 Report a problem | ||
Public tax history
| Year | Property taxes | Tax assessment |
|---|---|---|
| 2025 | -- | $192,400 |
| 2024 | -- | $192,400 |
| 2023 | -- | $192,400 |
| 2022 | -- | $192,400 |
| 2021 | -- | $192,400 +48% |
| 2020 | -- | $130,000 |
| 2019 | -- | $130,000 |
| 2018 | -- | $130,000 |
| 2017 | $2,730 | $130,000 |
| 2016 | -- | $130,000 |
| 2015 | -- | $130,000 +204.6% |
| 2014 | -- | $42,675 |
| 2013 | -- | $42,675 |
| 2012 | -- | $42,675 |
| 2011 | -- | $42,675 -79.6% |
| 2010 | -- | $209,200 +390.2% |
| 2009 | -- | $42,675 |
| 2008 | -- | $42,675 |
| 2007 | -- | $42,675 |
| 2006 | -- | $42,675 |
| 2005 | -- | $42,675 |
| 2004 | -- | $42,675 |
| 2003 | -- | $42,675 |
| 2002 | -- | $42,675 |
| 2001 | -- | $42,675 |
| 2000 | -- | $42,675 |
Find assessor info on the county website
Monthly payment
Climate risks
Neighborhood: 12168
- $576-- bd-- ba-- sqft129 Presbyterian Hill Rd, Stephentown, NY 12168Off Market
- $344,0003 bd2 ba1.7k sqft129-131 Presbyterian Hill Rd, Stephentown, NY 12168Off Market
- $38,993-- bd-- ba-- sqft159 Presbyterian Hill Rd, Stephentown, NY 12168Off Market
- $446,9004 bd2 ba2.2k sqft170 Presbyterian Hill Rd, Stephentown, NY 12168Off Market
Similar homes
- $239,0004 bd1 ba1.9k sqft454 New York 43, Stephentown, NY 12168Active
 MLS ID #202625402, Susan Lansley, Listing by: Coldwell Banker Prime Properties. Global MLS
 - $309,0004 bd2 ba1.3k sqft843 State Route 43, Stephentown, NY 12169Active
 MLS ID #202618546, Katina Hutton, Listing by: Greenwood Realty Group of New York LLC. Global MLS
 - $269,9003 bd1 ba1.4k sqft43 Frisbee Street, East Chatham, NY 12060Active
 MLS ID #202620053, Jerome P Newkirk, Listing by: Revision Real Estate. Global MLS
 - $249,0005 bd2 ba1.9k sqft51-53 Brown St, Pittsfield, MA 01201For Sale
 MLS ID #251038, Timothy Johnson, NOCHER REALTY. BCMLS
