TRIPLE ATTACHED GARAGE!! WALKOUT BASEMENT!! 4 BEDROOMS!! 2.5 BATHS!! IMPRESSIVE GARAGE FEATURING EXTENSIVE HEAVY-DUTY METAL CABINETRY AND OVERHEAD STORAGE FOR EXCEPTIONAL ORGANIZATION!! HUGE BACKYARD!! LOCATED IN THE DESIRABLE COMMUNITY OF WESTMERE!! Welcome to this spacious and functional family home offering plenty of room for everyday living and entertaining. As you enter the main floor, you are welcomed into a bright LIVING AREA featuring a cozy FIREPLACE. The open layout continues into the KITCHEN and DINING AREA, with the kitchen featuring a CENTRE ISLAND, ample cabinetry, and a PANTRY for additional storage. The dining area provides direct access to the BACKYARD DECK, making it perfect for indoor-outdoor living. A convenient 2PC BATH and MAIN FLOOR LAUNDRY complete this level. Upstairs, you will find 3 BEDROOMS along with a HUGE FAMILY ROOM, offering an additional space to relax or entertain. The spacious PRIMARY BEDROOM features a WALK-IN CLOSET and private 5PC ENSUITE. The other two bedrooms share another 5PC BATH. The WALKOUT BASEMENT adds even more living space with a HUGE REC ROOM, an additional BEDROOM, and plenty of STORAGE. Walk directly out to the BACKYARD PATIO and enjoy the LARGE BACKYARD with plenty of space for the family. Completing the home is a TRIPLE ATTACHED GARAGE, providing excellent parking and storage. Located in WESTERMERE, close to CHESTERMERE LAKE, SCHOOLS, SHOPPING, PLAYGROUNDS, and other everyday amenities. A fantastic opportunity to own a spacious family home in one of Chestermere’s established communities!
For sale
C$719,000
140 S Aspenmere Close, Chestermere, AB T1X 0C3
4beds
2,306sqft
Single Family Residence
Built in 2010
5,227 Square Feet Lot
$-- Zestimate®
C$312/sqft
C$-- HOA
What's special
Triple attached garageHuge backyardCozy fireplaceOpen layoutAmple cabinetryPantry for additional storageBackyard deck
- 2 days
- 2
- 0
Zillow last checked:
Listing updated:
Listed by:
Gary Banipal, Associate,
Real Broker,
Sunny Banipal, Associate,
Real Broker
Source: courtesy of Pillar9 System,MLS®#: A2341451 Originating MLS®#: Calgary
Originating MLS®#: CalgaryFacts & features
Interior
Bedrooms & bathrooms
- Bedrooms: 4
- Bathrooms: 3
- Full bathrooms: 2
- 1/2 bathrooms: 1
Bedroom
- Level: Second
- Dimensions: 13`5" x 11`4"
Bedroom
- Level: Second
- Dimensions: 11`0" x 11`0"
Other
- Level: Second
- Dimensions: 20`9" x 15`4"
Bedroom
- Level: Basement
- Dimensions: 11`5" x 11`4"
Other
- Level: Main
- Dimensions: 5`1" x 5`3"
Other
- Level: Second
- Dimensions: 4`11" x 11`0"
Other
- Level: Second
- Dimensions: 10`8" x 14`2"
Dining room
- Level: Main
- Dimensions: 7`10" x 12`6"
Family room
- Level: Second
- Dimensions: 17`2" x 19`0"
Foyer
- Level: Main
- Dimensions: 8`3" x 14`6"
Other
- Level: Basement
- Dimensions: 7`9" x 10`1"
Game room
- Level: Basement
- Dimensions: 20`1" x 25`11"
Kitchen
- Level: Main
- Dimensions: 12`7" x 12`6"
Laundry
- Level: Main
- Dimensions: 8`8" x 7`6"
Living room
- Level: Main
- Dimensions: 15`0" x 14`6"
Walk in closet
- Level: Second
- Dimensions: 5`6" x 11`4"
Heating
- Forced Air, Natural Gas
Cooling
- None
Appliances
- Included: Dishwasher, Dryer, Electric Range, Microwave, Range Hood, Refrigerator, Washer
- Laundry: Main Level
Features
- Double Vanity, Kitchen Island, Open Floorplan, Pantry, See Remarks, Walk-In Closet(s)
- Flooring: Carpet, Hardwood, Tile
- Basement: Full
- Number of fireplaces: 1
- Fireplace features: Gas
Interior area
- Total interior livable area: 2,306 sqft
- Finished area above ground: 2,306
- Finished area below ground: 826
Video & virtual tour
Property
Parking
- Total spaces: 6
- Parking features: Garage - Attached
- Attached garage spaces: 3
Features
- Levels: Two,2 Storey
- Stories: 1
- Patio & porch: Deck, Porch
- Exterior features: Other
- Fencing: Fenced
- Frontage length: 14.02M 46`0"
Lot
- Size: 5,227 Square Feet
- Features: Back Yard
Details
- Parcel number: 57316755
- Zoning: LLR
Construction
Type & style
- Home type: SingleFamily
- Property subtype: Single Family Residence
Materials
- Stone, Vinyl Siding
- Foundation: Concrete Perimeter
- Roof: Asphalt Shingle
Condition
- New construction: No
- Year built: 2010
Community & HOA
Community
- Features: Golf, Lake, Playground
- Subdivision: Westmere
HOA
- Has HOA: No
Location
- Region: Chestermere
Financial & listing details
- Price per square foot: C$312/sqft
- Date on market: 9/1/2026
- Date available: 11/16/2026
- Inclusions: N/A
Price history
Price history is unavailable.
Public tax history
Tax history is unavailable.
Climate risks
Neighborhood: T1X
Nearby schools
GreatSchools rating
No schools nearby
We couldn't find any schools near this home.
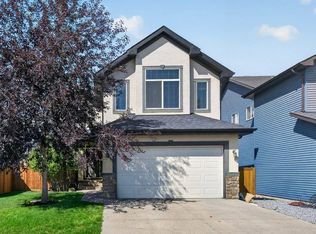
- C$774,9004 bd4 ba2.4k sqft164 S Aspenmere Close, Chestermere, AB T1X0G3For Sale
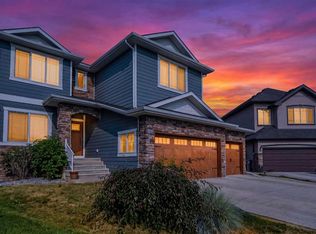
- C$949,0004 bd3 ba2.8k sqft117 NE Marina Bay, Chestermere, AB T1X0P1For Sale
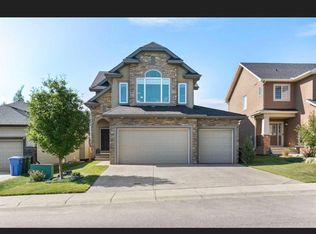
- C$--3 bd3 ba2.5k sqft116 Aspenmere Dr, Chestermere, AB T1X0P1Off Market
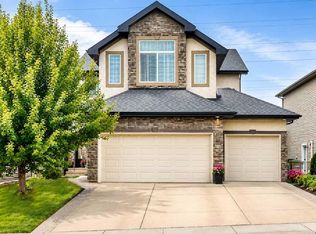
- C$779,0003 bd4 ba2.4k sqft212 E Aspenmere Close, Chestermere, AB T1X0G3For Sale
Similar homes
- C$793,0003 bd3 ba2.4k sqft649 Marina Dr, Chestermere, AB T1X 0S3For Sale
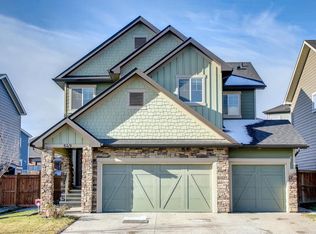 Century 21 Canada
 - C$793,0003 bd3 ba2.4k sqft649 E Marina Dr, Chestermere, AB T1X 0S3For Sale
 MLS ID #A2341582, Joanna Dam, Associate, Century 21 Bravo Realty. courtesy of Pillar9 System
 - C$659,9004 bd3 ba1.5k sqft118 SW Invermere Dr, Chestermere, AB T1X 1L1For Sale
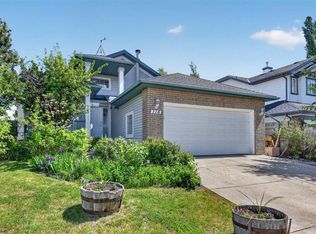 MLS ID #A2341593, Tyler Merriman, Associate, Grassroots Realty Group. courtesy of Pillar9 System
 - C$774,9004 bd4 ba2.4k sqft164 S Aspenmere Close, Chestermere, AB T1X 0G3For SaleMLS ID #A2337731, Chan Hu, Associate, Royal Lepage Mission Real Estate. courtesy of Pillar9 System
