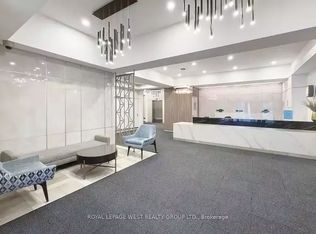
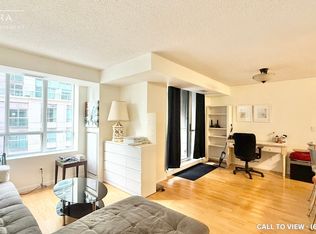
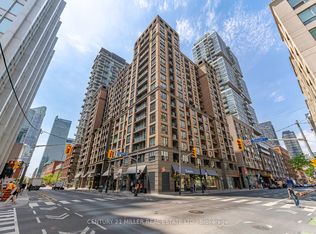
2 minute walk from the subway, a brand new kitchen renovation, separate dining room, freshly painted and lots of light. Pack your bags as this unit is as turnkey as they come! Located steps from the University subway line at Richmond, Suite 919 at 140 Simcoe is 805 Sq.Ft. of living space that is open concept, functional and unique. An entry way that leads to a newly renovated kitchen and a dining area with potential to seat at least six. The living room is spacious, and has large windows for your city views. A large primary bedroom, with an ensuite washroom renovated in 2026 await you. The 2nd bedroom/Nursery, with double doors and a closet is definitely the space you need for a growing family or an at home office set up. With recent renovations to the buildings hallways and elevators, you will enjoy your experience from the moment you enter the building, to the moment you enter your suite.You're across from the Shangri-La, minutes from Queen West's restaurants, the Eaton Centre, the theatre district, Scotiabank Arena and The Rogers Centre. Osgoode station is a two-minute walk, and OCAD, U of T, TMU, and George Brown are all close enough to reach on foot. A unit that's been updated where it counts, in a location that doesn't need updating.
For sale
C$719,000
140 Simcoe St #919, Toronto, ON M5H 4E9
2beds
1baths
Apartment
Built in ----
-- sqft lot
$-- Zestimate®
C$--/sqft
C$806/mo HOA
What's special
Brand new kitchen renovationSeparate dining roomLots of light
- 3 hours
- 0
- 0
Zillow last checked:
Listing updated:
Listed by:
PROPERTY.CA INC.
Source: TRREB,MLS®#: C13765060 Originating MLS®#: Toronto Regional Real Estate Board
Originating MLS®#: Toronto Regional Real Estate BoardFacts & features
Interior
Bedrooms & bathrooms
- Bedrooms: 2
- Bathrooms: 1
Primary bedroom
- Description: Primary Bedroom
- Level: Main
- Area: 8.74 Square Meters
- Area source: Other
- Dimensions: 3.20 x 2.73
Bedroom 2
- Description: Bedroom 2
- Level: Main
- Area: 6.37 Square Meters
- Area source: Other
- Dimensions: 2.71 x 2.35
Dining room
- Description: Dining Room
- Level: Main
- Area: 7.77 Square Meters
- Area source: Other
- Dimensions: 2.90 x 2.68
Foyer
- Description: Foyer
- Level: Main
- Area: 0 Square Meters
- Area source: Other
- Dimensions: 0 x 0
Kitchen
- Description: Kitchen
- Level: Main
- Area: 8.22 Square Meters
- Area source: Other
- Dimensions: 3.00 x 2.74
Living room
- Description: Living Room
- Level: Main
- Area: 13.3 Square Meters
- Area source: Other
- Dimensions: 4.36 x 3.05
Heating
- Forced Air, Gas
Cooling
- Central Air
Appliances
- Included: Built-In Oven
- Laundry: In-Suite Laundry
Features
- Primary Bedroom - Main Floor, Separate Heating Controls, Separate Hydro Meter
- Flooring: Carpet Free
- Basement: None
- Has fireplace: No
Interior area
- Living area range: 800-899 null
Property
Parking
- Total spaces: 1
- Parking features: Underground
- Has attached garage: Yes
Accessibility
- Accessibility features: Elevator, Parking
Features
- Exterior features: Open Balcony
- Has view: Yes
- View description: City
Lot
- Features: Arts Centre, Hospital, Library, Public Transit, School, Place Of Worship
Details
- Parcel number: 126670248
Construction
Type & style
- Home type: Apartment
- Property subtype: Apartment
- Attached to another structure: Yes
Materials
- Concrete, Brick Front
Community & HOA
Community
- Security: Concierge/Security, Security System
HOA
- Amenities included: Bike Storage, Community BBQ, Exercise Room, Party Room/Meeting Room, Rooftop Deck/Garden, Media Room
- Services included: CAC Included, Common Elements Included, Heat Included, Building Insurance Included, Parking Included, Water Included
- HOA fee: C$806 monthly
- HOA name: TSCC
Location
- Region: Toronto
Financial & listing details
- Annual tax amount: C$3,498
- Date on market: 9/10/2026
Price history
Price history is unavailable.
Public tax history
Tax history is unavailable.
Climate risks
Neighborhood: Waterfront Communities
Nearby schools
GreatSchools rating
No schools nearby
We couldn't find any schools near this home.

Similar homes
- C$739,0002 bd2 ba-- sqft30 Nelson St #2009, Toronto, ON M5V 0H5For Sale
 MLS ID #C13760222, KELLER WILLIAMS EDGE REALTY. TRREB
 - C$648,8882 bd1 ba-- sqft295 Adelaide St W #4208, Toronto, ON M5V 0L4For Sale
 MLS ID #C13756830, HARVEY KALLES REAL ESTATE LTD.. TRREB
 - C$699,0001 bd1 ba-- sqft224 King St W #W-501, Toronto, ON M5H 0A6For Sale
 MLS ID #C13751562, KELLER WILLIAMS REALTY CENTRES. TRREB
 - C$699,0002 bd2 ba-- sqft38 Widmer St #3907, Toronto, ON M5V 1X1For Sale
 MLS ID #C13745308, FIRST CLASS REALTY INC.. TRREB
