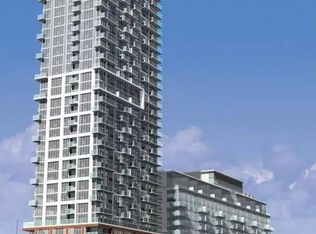
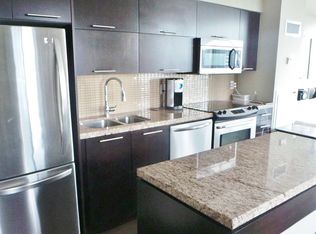
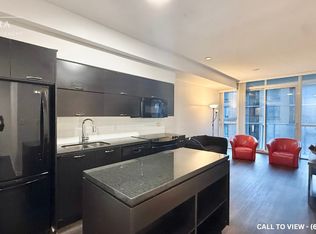
***Welcome to 126 Simcoe St. #2503, this Truly Special 845 sq. ft. CORNER Suite has Incredible Views***Its Thoughtful Design & Bright SUN-Filled Layout in the Coveted Downtown Core, offers 2BR Each has their Own Windows & in Baths too*** This Home is Exceptionally Efficient making the most of Every Sq Inch balancing comfort with Effortless Daily Living & Entertaining. Expansive South & West facing Flr-to-Ceiling Windows fill the Interiors full of Natural Light & Spectacular Sunsets. Step Outside onto the Huge Glass Wrap-around Balcony, it's the Perfect Place to take in Panoramic Downtown Views & Sight Lines of Roy Thomson Hall. Elegant Open Living & Dining Rms provide an Ideal Backdrop for Fabulous Dinners & Gatherings Easier Cooking with ALL FULL-Size Appliances. WOW! 2 REAL Generous Bedrooms with Excellent Storage having Extra Wide-Double & Walk-in Closets. Adding to this Suite's appeal, Both baths, each feature Full-Height Windows, an Uncommon Luxury of Abundant Sunlight into Every Space. Enjoy the Ultimate Downtown Lifestyle in the Heart of Toronto's Financial & Entertainment District! Directly across from the Shangri-La Hotel & Surrounded by World-class Hospitals! Restaurants! Theatres! Shopping & Cultural Destinations like 4 Seasons Ctr Performing Arts! University Ave & P-A-T-H conveniently accessible along w/2 Subway Stations: Osgoode & St. Andrew! Plus convenient, P2 parking spot is just Steps to the Elevators & Locker! Residents enjoy an Impressive Amenities Designed for Relaxation, Wellness & Entertaining, including a Rooftop Terrace w/Cabanas, BBQs & Fire Pit, Sky Lounge, Hot Tub, Swimming Pool, Sauna, Party & Yoga Rooms, a Fully Equipped Contemporary Fitness Facility, Guest Suites & Ample Visitor Pkg! Suite #2503 is Bright & Impeccably Proportioned Residence offering a Rare Combination of a Spacious Efficient Layout & Panoramic Views in an Incredible Downtown Location with Fabulous Amenities! Just Move-in! Don't Miss Your Chance to Own this RARE Suite!
For sale
C$815,000
126 Simcoe St #2503, Toronto, ON M5H 4E6
2beds
2baths
Apartment
Built in ----
-- sqft lot
$-- Zestimate®
C$--/sqft
C$856/mo HOA
What's special
Corner suiteIncredible viewsThoughtful designBright sun-filled layoutNatural lightSpectacular sunsetsHuge glass wrap-around balcony
- 2 days
- 1
- 0
Zillow last checked:
Listing updated:
Listed by:
INTERCITY REALTY INC.
Source: TRREB,MLS®#: C13738634 Originating MLS®#: Toronto Regional Real Estate Board
Originating MLS®#: Toronto Regional Real Estate BoardFacts & features
Interior
Bedrooms & bathrooms
- Bedrooms: 2
- Bathrooms: 2
Primary bedroom
- Level: Main
- Dimensions: 4.31 x 3.59
Bedroom 2
- Level: Main
- Dimensions: 3.1 x 2.74
Dining room
- Level: Main
- Dimensions: 5.22 x 2.93
Kitchen
- Level: Main
- Dimensions: 4.86 x 3.04
Living room
- Level: Main
- Dimensions: 5.22 x 2.93
Heating
- Fan Coil, Gas
Cooling
- Other
Appliances
- Laundry: In-Suite Laundry
Features
- Flooring: Carpet Free
- Basement: None
- Has fireplace: No
Interior area
- Living area range: 800-899 null
Property
Parking
- Total spaces: 1
- Parking features: Underground
- Has garage: Yes
Features
- Exterior features: Open Balcony
Lot
- Features: Public Transit, Arts Centre
Details
- Parcel number: 761500232
Construction
Type & style
- Home type: Apartment
- Property subtype: Apartment
Materials
- Brick, Metal/Steel Siding
Community & HOA
Community
- Security: Concierge/Security
HOA
- Amenities included: Game Room, Gym, Rooftop Deck/Garden, Visitor Parking, Outdoor Pool, Community BBQ
- Services included: Common Elements Included, CAC Included, Parking Included, Building Insurance Included
- HOA fee: C$856 monthly
- HOA name: TSCC
Location
- Region: Toronto
Financial & listing details
- Annual tax amount: C$4,289
- Date on market: 9/2/2026
Price history
Price history is unavailable.
Public tax history
Tax history is unavailable.
Climate risks
Neighborhood: Waterfront Communities
Nearby schools
GreatSchools rating
No schools nearby
We couldn't find any schools near this home.

Similar homes
- C$699,0002 bd2 ba-- sqft38 Widmer St #3907, Toronto, ON M5V 1X1For Sale
 MLS ID #C13745308, FIRST CLASS REALTY INC.. TRREB
 - C$699,9002 bd2 ba-- sqft55 Mercer St #3212, Toronto, ON M5V 1H2New Construction
 MLS ID #C13730600, RE/MAX HALLMARK REALTY LTD.. TRREB
 - C$699,0002 bd2 ba-- sqft330 Richmond St W #2203, Toronto, ON M5V 0M4For Sale
 MLS ID #C13727086, RE/MAX REALTRON REALTY INC.. TRREB
 - C$949,8003 bd2 ba-- sqft38 Widmer St #2606, Toronto, ON M5V 1X1For Sale
 MLS ID #C13740788, CENTURY 21 LEADING EDGE REALTY INC.. TRREB
