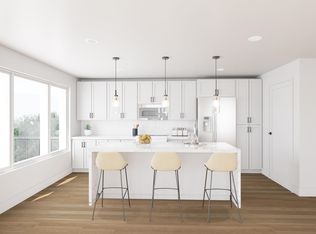
Downtown Carrboro condo living can be yours with modern style and supreme convenience. CLOSE to UNC! Modern interiors, green energy features, and community amenities provide a living experience never before offered in this market. 1 & 2 bedroom residences with terraces, bright open floorplans, and stylish kitchens and baths - all conveniently located near downtown Carrboro, Chapel Hill, and the University of North Carolina. Restaurants, shops, galleries, live music venues, and nightlife are right outside your door. Community clubroom with covered porch, fitness room, and covered porch plus community garden beds, dog park & firepit. Parking with EV chargers onsite. Unit #101C is a ground floor large 1-bedroom/1 bath plan. Quartz countertops, stainless appliances, LVP flooring, floating vanities, LED lighting, and more. Contract now to enjoy choosing your curated interior finish package! Onsite sales office by appointment or stop in Thurs. (1-5), Fri (1-5), Sat (10-5), or Sun (1-5).
Pending
$397,000
140 Two Hills Dr #101C, Carrboro, NC 27510
1beds
779sqft
:
Get pre-qualified$2,631/mo
Condominium, Residential, Multi Family
Built in 2026
-- sqft lot
$-- Zestimate®
$510/sqft
$172/mo HOA
What's special
- 13 days |
- 2 |
- 0 |
Zillow last checked:
Listing updated:
Listed by:
Tom Wiltberger 919-451-0740,
Compass -- Chapel Hill - Durham,
Kara Pittman 919-260-0488,
Compass -- Chapel Hill - Durham
Source: Doorify MLS,MLS#: 10181527
Facts & features
Interior
Bedrooms & bathrooms
- Bedrooms: 1
- Bathrooms: 1
- Full bathrooms: 1
Heating
- Central, Electric, Forced Air, Heat Pump, None
Cooling
- Ceiling Fan(s), Central Air, Electric, Heat Pump
Appliances
- Included: Dishwasher, Electric Range, Microwave, Refrigerator
- Laundry: Laundry Closet
Features
- Ceiling Fan(s), Eat-in Kitchen, Kitchen Island, Quartz Counters, Walk-In Closet(s)
- Flooring: Vinyl
Interior area
- Total structure area: 779
- Total interior livable area: 779 sqft
- Finished area above ground: 779
- Finished area below ground: 0
Property
Parking
- Total spaces: 1
- Parking features: Parking Lot
- Uncovered spaces: 1
Features
- Levels: One
- Stories: 1
- Patio & porch: Terrace
- Exterior features: Balcony
- Has view: Yes
Details
- Parcel number: 0000077
- Special conditions: Standard
Construction
Type & style
- Home type: Condo
- Architectural style: Modern
- Property subtype: Condominium, Residential, Multi Family
Materials
- Brick Veneer, Cement Siding
- Foundation: Slab
- Roof: Membrane, Shingle
Condition
- New construction: Yes
- Year built: 2026
- Major remodel year: 2026
Details
- Builder name: To Be Added
Utilities & green energy
- Sewer: Public Sewer
- Water: Public
- Utilities for property: Cable Available, Electricity Connected, Septic Connected, Water Connected
Community & HOA
Community
- Subdivision: South Green Flats
HOA
- Has HOA: Yes
- Amenities included: Barbecue, Clubhouse, Dog Park, Fitness Center, Insurance, Landscaping, Maintenance Grounds, Maintenance Structure, Management, Meeting Room, Parking, Picnic Area, Trash
- Services included: Insurance, Maintenance Grounds, Maintenance Structure, Storm Water Maintenance, Trash
- HOA fee: $172 monthly
Location
- Region: Carrboro
Financial & listing details
- Price per square foot: $510/sqft
- Annual tax amount: $5,000
- Date on market: 7/21/2026
- Road surface type: Asphalt, Paved
Estimated market value
Not available
Estimated sales range
Not available
$1,642/mo
Price history
| Date | Event | Price |
|---|---|---|
| 7/22/2026 | Pending sale | $397,000$510/sqft |
Source:  Doorify MLS #10181527 Report a problem Doorify MLS #10181527 Report a problem | ||
| 7/21/2026 | Listed for sale | $397,000$510/sqft |
Source: Doorify MLS #10181527 Report a problem | ||
Public tax history
Tax history is unavailable.
Monthly payment
Est. payment
Payment breakdown
Explore the cost of this home by adjusting the details. Changes won't be saved.Climate risks
Neighborhood: 27510
Nearby schools
GreatSchools rating
- 4/10Northside Elementary SchoolGrades: PK-5Distance: 1.1 mi
- 9/10McDougle Middle SchoolGrades: 6-8Distance: 2.3 mi
- 6/10Carrboro High SchoolGrades: 9-12Distance: 1.1 mi
Schools provided by the listing agent
- Elementary: Chapel Hill Carrboro - Northside Elementary School
- Middle: Chapel Hill Carrboro - Charles and Lucile McDougle Middle School
- High: Chapel Hill Carrboro - Carrboro High School
Source: Doorify MLS. This data may not be complete. We recommend contacting the local school district to confirm school assignments for this home.
- $433,5001 bd1 ba870 sqft130 Two Hills Dr #205B, Carrboro, NC 27510New Construction
- $2,648,700-- bd-- ba2.4k sqft101 Two Hills Dr, Carrboro, NC 27510Off Market
- $771,5004 bd3 ba2.2k sqft469 S Greensboro St, Carrboro, NC 27510Off Market
- $--4 bd4 ba2.8k sqft471 S Greensboro St, Carrboro, NC 27510Off Market

- $2,039,500-- bd-- ba4.3k sqft100 Two Hills Dr SUITE 101, Carrboro, NC 27510Off Market
- $360,0002 bd1 ba1k sqft436 S Greensboro St, Carrboro, NC 27510Sold
- $490,0002 bd2 ba1k sqft130 Two Hills Dr #201B, Carrboro, NC 27510Pending
- $325,0001 bd1 ba640 sqft130 Two Hills Dr #204B, Carrboro, NC 27510Pending
A local agent can set up tours, give advice and negotiate with sellers.
Similar homes
- $433,5001 bd1 ba870 sqftSouth Green Flats, Carrboro, NC 27510New Construction
 MLS ID #10101761, Tom Wiltberger. Doorify MLS
 - $470,0002 bd2 ba844 sqftSouth Green Flats, Carrboro, NC 27510New Construction
 MLS ID #10152726, Tom Wiltberger. Doorify MLS
 - $330,0001 bd1 ba658 sqftSouth Green Flats, Carrboro, NC 27510New Construction
 MLS ID #10139856, Tom Wiltberger. Doorify MLS
 - $331,5001 bd1 ba658 sqftSouth Green Flats, Carrboro, NC 27510New ConstructionMLS ID #10115197, Tom Wiltberger. Doorify MLS
- $315,0001 bd1 ba607 sqftSouth Green Flats, Carrboro, NC 27510New ConstructionMLS ID #10152416, Tom Wiltberger. Doorify MLS
- $474,0001 bd1 ba930 sqftSouth Green Flats, Carrboro, NC 27510New ConstructionMLS ID #10153989, Tom Wiltberger. Doorify MLS
- $485,0002 bd2 ba956 sqftSouth Green Flats, Carrboro, NC 27510New ConstructionMLS ID #10152741, Tom Wiltberger. Doorify MLS
- $234,9002 bd3 ba1k sqft118 Friar Ln, Carrboro, NC 27510For SaleMLS ID #10183644, Courtney LaMotte. Doorify MLS
- $460,0003 bd2 ba1k sqft109 Estes Dr, Carrboro, NC 27510For SaleMLS ID #10171600, Kelly Alexander. Doorify MLS
- from $449,0001 bd1 ba760 sqftC Model (The Hawthorn) Plan, South Creek Chapel Hill, Chapel Hill, NC 27517New ConstructionBeechwood Homes - Carolinas
- $319,0002 bd2 ba1k sqft105 Fidelity St APT B19, Carrboro, NC 27510For SaleMLS ID #10166746, Robert Hunt. Doorify MLS
- $478,0001 bd2 ba897 sqft601 W Rosemary St #514, Chapel Hill, NC 27516For SaleMLS ID #10149663, Erika Buchholtz. Doorify MLS
- $319,5002 bd2 ba1k sqft1006 Kingswood Dr APT J, Chapel Hill, NC 27517For SaleMLS ID #10182210, David Cherry. Doorify MLS
- $238,900-- bd3 ba1.1k sqft220 Elizabeth St APT A15, Chapel Hill, NC 27514For SaleMLS ID #10183969, Nate Zarzar. Doorify MLS
- $449,0001 bd1 ba760 sqft211 S Creek Xing #112, Chapel Hill, NC 27517New ConstructionBeechwood Homes - Carolinas
- $415,0002 bd1 ba1k sqft911 New Hope Church Rd, Chapel Hill, NC 27516For SaleMLS ID #10176514, Devin E Giovacchini. Doorify MLS
- $415,0002 bd2 ba1k sqft107 Culp Hill Dr, Chapel Hill, NC 27517For SaleMLS ID #10152931, Dusty Butler. Doorify MLS
- $399,9001 bd1 ba865 sqft500 N Duke St APT 53-307, Durham, NC 27701For SaleMLS ID #10182666, Becky Belk. Doorify MLS
- $397,0002 bd1 ba1.1k sqft1837 Forest Rd, Durham, NC 27705For SaleMLS ID #10183197, Lisa Janes. Doorify MLS
- $385,0001 bd2 ba995 sqft515 Churton St #101, Hillsborough, NC 27278For SaleMLS ID #10167437, Meighan Carmichael. Doorify MLS
