Welcome to effortless living in lovely Stone Mill Village! From the moment you enter, 9-foot ceilings and sleek, low-maintenance LVP flooring create a bright, inviting space. The main level features a cozy Great Room centered around a handsome stone fireplace with gas logs, alongside a cook’s kitchen outfitted with stainless steel appliances, granite countertops, a subway tile backsplash, and abundant cabinetry. A light-filled dining area sits right off the kitchen, while the main-level laundry room is conveniently situated just off the garage. Relax in the sun-drenched sunroom, where floor-to-ceiling windows look out to a private, fully fenced brick-paved patio—the ideal spot for morning coffee or afternoon reading. The main floor offers three bedrooms, one of which is currently used as a home office. Upstairs, discover a spacious bonus room serving as a flexible guest room or media lounge. Motivated sellers make this move-in-ready gem an incredible opportunity!
Pending
$399,000
140 Windmill Trl, High Point, NC 27265
3beds
2,368sqft
Stick/Site Built, Residential, Townhouse
Built in 2019
0.15 Acres Lot
$395,700 Zestimate®
$--/sqft
$210/mo HOA
What's special
Sun-drenched sunroomSpacious bonus roomGranite countertopsSleek low-maintenance lvp flooringMain-level laundry roomFloor-to-ceiling windowsSubway tile backsplash
- 35 days
- 86
- 2
Zillow last checked:
Listing updated:
Listed by:
Christine Wynne 336-688-2321,
Coldwell Banker Advantage
Source: Triad MLS,MLS#: 1234423
Facts & features
Interior
Bedrooms & bathrooms
- Bedrooms: 3
- Bathrooms: 2
- Full bathrooms: 2
- Main level bathrooms: 2
Primary bedroom
- Level: Main
- Dimensions: 17.42 x 14.5
Bedroom 2
- Level: Main
- Dimensions: 15.92 x 12.25
Bedroom 3
- Level: Main
- Dimensions: 12.17 x 9.58
Bonus room
- Level: Upper
- Dimensions: 15.92 x 12.25
Dining room
- Level: Main
- Dimensions: 10.67 x 10.92
Entry
- Level: Main
- Dimensions: 12 x 7.5
Great room
- Level: Main
- Dimensions: 18.58 x 11.17
Kitchen
- Level: Main
- Dimensions: 13.42 x 10.25
Sunroom
- Level: Main
- Dimensions: 13.17 x 9.58
Heating
- Forced Air, Natural Gas
Cooling
- Central Air
Appliances
- Included: Microwave, Dishwasher, Disposal, Free-Standing Range, Gas Water Heater
- Laundry: Dryer Connection, Main Level, Washer Hookup
Features
- Dead Bolt(s), Separate Shower, Solid Surface Counter
- Flooring: Carpet, Vinyl
- Has basement: No
- Attic: Pull Down Stairs
- Number of fireplaces: 1
- Fireplace features: Gas Log, Great Room
Interior area
- Total structure area: 2,368
- Total interior livable area: 2,368 sqft
- Finished area above ground: 2,368
Property
Parking
- Total spaces: 2
- Parking features: Driveway, Garage, Garage Door Opener, Attached Carport, Garage Faces Front
- Attached garage spaces: 2
- Has carport: Yes
- Has uncovered spaces: Yes
Features
- Levels: One
- Stories: 1
- Pool features: None
- Fencing: Fenced
Lot
- Size: 0.15 Acres
- Dimensions: 55 x 122 x 55 x 118
- Features: City Lot, Level, Not in Flood Zone
Details
- Parcel number: 0228134
- Zoning: RS-15
- Special conditions: Owner Sale
Construction
Type & style
- Home type: Townhouse
- Architectural style: Transitional
- Property subtype: Stick/Site Built, Residential, Townhouse
Materials
- Brick, Vinyl Siding
- Foundation: Slab
Condition
- Year built: 2019
Utilities & green energy
- Sewer: Public Sewer
- Water: Public
Community & HOA
Community
- Security: Smoke Detector(s)
- Subdivision: Stone Mill Village
HOA
- Has HOA: Yes
- HOA fee: $210 monthly
Location
- Region: High Point
Financial & listing details
- Tax assessed value: $286,400
- Annual tax amount: $3,916
- Date on market: 9/5/2026
- Cumulative days on market: 8 days
- Listing agreement: Exclusive Right To Sell
- Listing terms: Cash,Conventional
Estimated market value
$395,700
$376,000 - $415,000
$2,013/mo
Price history
| Date | Event | Price |
|---|---|---|
| 9/12/2026 | Pending sale | $399,000 |
Source:  Triad MLS #1234423 Report a problem Triad MLS #1234423 Report a problem | ||
| 9/5/2026 | Listed for sale | $399,000+11.8% |
Source: Triad MLS #1234423 Report a problem | ||
| 9/30/2022 | Sold | $357,000+0.8% |
Source: Triad MLS #1082806 Report a problem | ||
| 9/2/2022 | Pending sale | $354,000 |
Source: Triad MLS #1082806 Report a problem | ||
| 9/1/2022 | Listed for sale | $354,000+33.8% |
Source: Triad MLS #1082806 Report a problem | ||
| 3/16/2020 | Sold | $264,500$112/sqft |
Source: Public Record Report a problem | ||
Public tax history
| Year | Property taxes | Tax assessment |
|---|---|---|
| 2025 | $3,947 | $286,400 |
| 2024 | $3,947 +2.2% | $286,400 |
| 2023 | $3,861 | $286,400 |
| 2022 | $3,861 +16.8% | $286,400 +19.4% |
| 2021 | $3,306 | $239,900 |
Find assessor info on the county website
Monthly payment
Est. payment
Payment breakdown
Explore the cost of this home by adjusting the details. Changes won't be saved.Climate risks
Neighborhood: 27265
Similar homes
- $399,9004 bd3 ba2.5k sqft4013 Brayden Dr, High Point, NC 27265For Sale
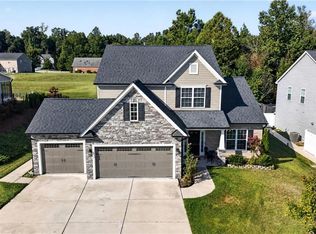
 MLS ID #1234643, Leah Pappas Martinez. Triad MLS
 - $365,0004 bd3 ba2.1k sqft653 Cam Cir, High Point, NC 27265For Sale
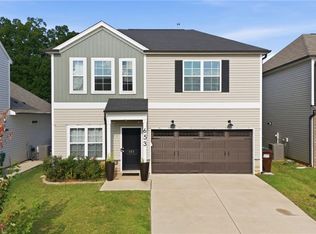 MLS ID #1233434, Shirisha Dulal. Triad MLS
 - $410,0005 bd3 ba2.8k sqft4045 Fountain Grove Dr, High Point, NC 27265For Sale
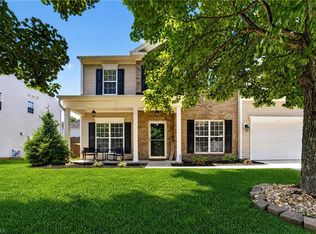 MLS ID #1229629, Ramilya Siegel. Triad MLS
 - $419,0004 bd3 ba2.4k sqft2683 Wellfleet Dr, High Point, NC 27265For Sale
 MLS ID #1219163, Erin Sikes. Triad MLS
 - $364,9004 bd3 ba2.3k sqft1579 Pondhaven Dr, High Point, NC 27265For SaleMLS ID #1217134, Kim Frazier. Triad MLS
- $424,9004 bd3 ba2.7k sqft3174 Rock Pond Cir, High Point, NC 27265For SaleMLS ID #1227428, Lauren Williams. Triad MLS
- $279,5003 bd3 ba1.8k sqft821 Falls Grove Trl, High Point, NC 27265For SaleMLS ID #1238198, Milly Khowala. Triad MLS
- $399,9003 bd3 ba1.8k sqft1715 Creekline Dr, Kernersville, NC 27284New ConstructionMLS ID #1238012, Dylan King. Triad MLS
- $450,0003 bd2 ba1.9k sqft1597 Oakbluffs Dr, Colfax, NC 27235For SaleMLS ID #1236346, Stephanie Snyder. Triad MLS
- $395,0003 bd3 ba2.2k sqft4220 Canter Creek Ln, High Point, NC 27262For SaleMLS ID #1218211, CiCi Plata. Triad MLS
- $292,0003 bd3 ba1.7k sqft752 Carneros Cir, High Point, NC 27265For SaleMLS ID #1230273, Laura Reynolds. Triad MLS
- $299,9002 bd3 ba1.7k sqft3464 Basalt Ct, High Point, NC 27265For SaleMLS ID #1226199, Stacey Field. Triad MLS
- $539,9004 bd4 ba3.2k sqft1435 Sawyer Ave, High Point, NC 27265For SaleMLS ID #1235460, Taran Thapa. Triad MLS
- $300,0003 bd3 ba1.7k sqft633 Stags Leap Ct, High Point, NC 27265For SaleMLS ID #1220359, Linda K. Beck. Triad MLS
- $489,9004 bd3 ba2.7k sqft1411 Emerywood Dr, High Point, NC 27262For SaleMLS ID #1226528, Carolina Maturino. Triad MLS
- $214,0003 bd3 ba1.4k sqft3869 Hickswood Creek Dr, High Point, NC 27265For SaleMLS ID #1227640, Donna Frazier. Triad MLS
- $400,0003 bd2 ba2.1k sqft1131 Heritage Path Ln, Winston Salem, NC 27103For SaleMLS ID #1235094, Connie Hughes. Triad MLS
- $375,0004 bd3 ba2.6k sqft4134 Grassy Knoll Cir, Winston Salem, NC 27107For SaleMLS ID #1235485, Blair Ozment. Triad MLS
- $409,0003 bd2 ba2k sqft6025 Habersham Dr, Kernersville, NC 27284For SaleMLS ID #1230160, Jennifer Hollowell. Triad MLS
- $372,0003 bd2 ba1.7k sqft241 Collingswood Dr, Winston Salem, NC 27127For SaleMLS ID #1233546, Christina Bradley. Triad MLS
