Welcome home to 1400 Applethorn Drive in the sought-after Whitehall Manor community of Apex just minutes from Historic Downtown Apex! This beautifully maintained residence blends comfort, style, and convenience in one of Apex's most desirable neighborhoods.
The main-level primary suite offers a private retreat with a walk-in closet and spacious bath, while the open-concept living area features soaring ceilings and a cozy gas fireplace--perfect for relaxing or entertaining. The kitchen and dining area flow effortlessly together, creating the ideal setting for slow mornings, easy hosting, and everyday moments that feel a little more special.
Upstairs, offers two additional bedrooms a large bonus room & walk-in storage!
Step outside to the screened porch and fenced backyard, where you can unwind, garden, or enjoy quiet evenings under the stars. The home's thoughtful design includes an oversized two-car garage inviting front porch, and manicured landscaping that enhances its curb appeal.
Convenient location to greenway, parks, shopping, and dining, and zoned for top-rated schools, this home offers the perfect balance of community and convenience. Residents of Whitehall Manor enjoy access to a neighborhood pool.
Pending
$585,000
1400 Applethorn Drive, Apex, NC 27502
3beds
2,153sqft
:
Get pre-qualified$3,518/mo
Single Family Residence
Built in 2005
8,712 Square Feet Lot
$585,000 Zestimate®
$272/sqft
$35/mo HOA
What's special
- 31 days |
- 45 |
- 4 |
Likely to sell faster than
Zillow last checked:
Listing updated:
Listed by:
Sandra English 919-740-5158,
English Realty Group, LLC
Source: Hive MLS,MLS#: 100566569 Originating MLS: MLS of Goldsboro
Originating MLS: MLS of GoldsboroFacts & features
Interior
Bedrooms & bathrooms
- Bedrooms: 3
- Bathrooms: 3
- Full bathrooms: 2
- 1/2 bathrooms: 1
Rooms
- Room types: Master Bedroom, Bedroom 2, Bedroom 3, Family Room, Bonus Room, Dining Room
Primary bedroom
- Level: Main
- Dimensions: 16 x 13
Bedroom 2
- Level: Second
Bedroom 3
- Level: Second
Bonus room
- Level: Second
Dining room
- Level: First
Family room
- Level: First
Kitchen
- Level: First
Heating
- Forced Air, Natural Gas, Zoned
Cooling
- Central Air, Zoned
Appliances
- Included: Built-In Microwave, Washer, Refrigerator, Dryer, Dishwasher, Electric Range
Features
- Master Downstairs, Walk-in Closet(s), Vaulted Ceiling(s), High Ceilings, Entrance Foyer, Ceiling Fan(s), Pantry, Walk-in Shower, Walk-In Closet(s)
- Flooring: Carpet, Tile, Hardwood
Interior area
- Total structure area: 2,153
- Total interior livable area: 2,153 sqft
Property
Parking
- Total spaces: 2
- Parking features: Garage Door Opener, Garage6
- Attached garage spaces: 2
Features
- Levels: One and One Half
- Patio & porch: Deck, Screened, Wrap Around, Front Porch
- Fencing: Back Yard
- Has view: Yes
- View description: See Remarks
- Frontage type: See Remarks
Lot
- Size: 8,712 Square Feet
Details
- Additional structures: Shed(s)
- Parcel number: 073108993170000 0321244
- Zoning: MD-CU
- Special conditions: Standard
Construction
Type & style
- Home type: SingleFamily
- Property subtype: Single Family Residence
Materials
- Fiber Cement, Wood Frame
- Foundation: Crawl Space
- Roof: Shingle
Condition
- New construction: No
- Year built: 2005
Utilities & green energy
- Sewer: Public Sewer
- Water: Public
- Utilities for property: Natural Gas Connected, Water Connected
Community & HOA
Community
- Subdivision: Whitehall Manor
HOA
- Has HOA: Yes
- Amenities included: Pool
- HOA fee: $424 annually
- HOA name: Whitehall Manor HOA
- HOA phone: 919-787-9000
Location
- Region: Apex
Financial & listing details
- Price per square foot: $272/sqft
- Tax assessed value: $566,100
- Annual tax amount: $4,963
- Date on market: 4/12/2026
- Cumulative days on market: 31 days
- Listing agreement: Exclusive Right To Sell
- Listing terms: Cash,Conventional,FHA,VA Loan
Estimated market value
$585,000
$556,000 - $614,000
$2,355/mo
Price history
| Date | Event | Price |
|---|---|---|
| 4/24/2026 | Pending sale | $585,000$272/sqft |
Source:  Hive MLS #100566569 Report a problem Hive MLS #100566569 Report a problem | ||
| 4/12/2026 | Listed for sale | $585,000+125.9%$272/sqft |
Source: Hive MLS #100566569 Report a problem | ||
| 10/21/2005 | Sold | $259,000+475.6%$120/sqft |
Source: Public Record Report a problem | ||
| 9/20/2005 | Sold | $45,000$21/sqft |
Source: Public Record Report a problem | ||
Public tax history
| Year | Property taxes | Tax assessment |
|---|---|---|
| 2025 | $4,963 +2.3% | $566,176 |
| 2024 | $4,852 +19.9% | $566,176 +54.3% |
| 2023 | $4,046 +6.5% | $366,958 |
| 2022 | $3,798 +4% | $366,958 |
| 2021 | $3,653 +1% | $366,958 |
| 2020 | $3,616 +1.9% | $366,958 +18.1% |
| 2019 | $3,548 | $310,630 |
| 2018 | $3,548 +14% | $310,630 |
| 2017 | $3,111 +1.5% | $310,630 |
| 2016 | $3,066 +3.6% | $310,630 +6.2% |
| 2015 | $2,958 +3.7% | $292,474 |
| 2014 | $2,851 | $292,474 |
| 2013 | -- | $292,474 |
| 2012 | -- | $292,474 |
| 2011 | -- | $292,474 |
| 2010 | -- | $292,474 |
| 2009 | -- | $292,474 |
| 2008 | -- | -- |
| 2007 | -- | -- |
Find assessor info on the county website
Monthly payment
Est. payment
Payment breakdown
Explore the cost of this home by adjusting the details. Changes won't be saved.Climate risks
Neighborhood: 27502
Nearby schools
GreatSchools rating
- 7/10Baucom ElementaryGrades: PK-5Distance: 1.1 mi
- 10/10Apex MiddleGrades: 6-8Distance: 1.1 mi
- 8/10Apex HighGrades: 9-12Distance: 2.1 mi
Schools provided by the listing agent
- Elementary: Wake County
- Middle: Wake
- High: Apex High
Source: Hive MLS. This data may not be complete. We recommend contacting the local school district to confirm school assignments for this home.
- $588,700-- bd2 ba2.1k sqft1402 Applethorn Dr, Apex, NC 27502Off Market
- $636,5004 bd3 ba2.3k sqft1308 Applethorn Dr, Apex, NC 27502Off Market

- $581,5004 bd3 ba2.1k sqft1306 Applethorn Dr, Apex, NC 27502Off Market
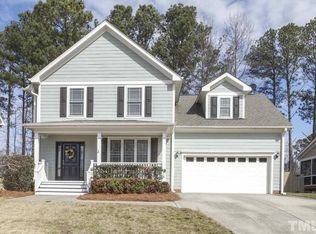
- $803,7005 bd4 ba3.3k sqft1003 Old Compton Pl, Apex, NC 27502Off Market
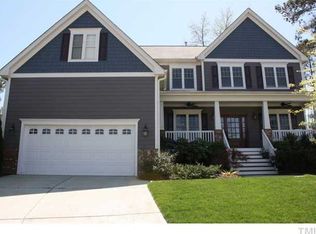
- $589,0004 bd2 ba2.1k sqft1404 Applethorn Dr, Apex, NC 27502Off Market
- $707,300-- bd3 ba2.8k sqft1106 Elbury Dr, Apex, NC 27502Off Market
- $569,0003 bd3 ba2.4k sqft1401 Applethorn Dr, Apex, NC 27502Off Market
- $709,100-- bd2 ba2.8k sqft1005 Old Compton Pl, Apex, NC 27502Off Market
A local agent can set up tours, give advice and negotiate with sellers.
Similar homes
- $550,0004 bd3 ba2.1k sqft1303 Patterson Grove Rd, Apex, NC 27502For Sale
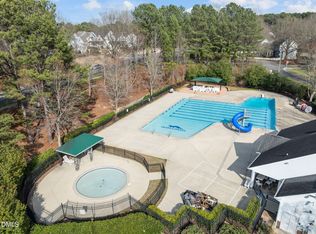
 MLS ID #10169062, Heather Gower. Doorify MLS
 - $550,0003 bd3 ba1.9k sqft1702 Ashbark Ct, Apex, NC 27502For Sale
 MLS ID #10173550, Rob Bone. Doorify MLS
 - $589,0003 bd3 ba2.3k sqft3119 Cregler Dr, Apex, NC 27502For Sale
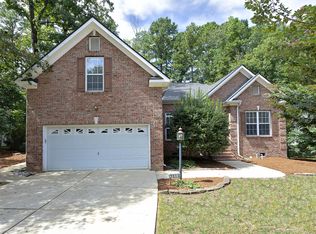 MLS ID #10122294, Shanlyn Trease Price. Doorify MLS
 - $695,0005 bd3 ba3k sqft2005 Red Sage Ct, Apex, NC 27502For Sale
 MLS ID #10176565, Kathleen Carlton. Doorify MLS
 - $600,0004 bd3 ba1.9k sqft217 Old Dock Trl, Cary, NC 27519For SaleMLS ID #10178697, Rob Bone. Doorify MLS
- $614,9994 bd3 ba2.4k sqft412 Hopwood Way, Apex, NC 27502For SaleMLS ID #10165987, Jamie Mitchell Coberly. Doorify MLS
- $674,9003 bd3 ba2.4k sqft4616 Jernigan Dr, Apex, NC 27539For SaleMLS ID #10181785, Bern Bullard. Doorify MLS
- $614,0003 bd3 ba2.1k sqft103 Bowers Ln, Cary, NC 27519For SaleMLS ID #10154504, Fara Pourshariati. Doorify MLS
- $595,0003 bd4 ba2.4k sqft133 Factors Walk Ln, Morrisville, NC 27560For SaleMLS ID #10173255, Karina Akouka. Doorify MLS
- $440,0003 bd3 ba2k sqft109 Haybarn Ct, Apex, NC 27502For SaleMLS ID #10173061, Michael Proctor. Doorify MLS
- $774,9905 bd3 ba3.2k sqft1406 Baxter Ridge Ct, Apex, NC 27502For SaleMLS ID #10170649, Pat Sosa. Doorify MLS
- $600,0003 bd3 ba2.5k sqft4908 Allanbrooke Ln, Fuquay Varina, NC 27526For SaleMLS ID #10170302, Cindy Szoczei. Doorify MLS
- $614,9005 bd3 ba2.8k sqft436 Field Glow Ln, Apex, NC 27539For SaleMLS ID #10179325, Emily Savage Temple. Doorify MLS
- $560,0004 bd3 ba2.2k sqft235 Strolling Way, Durham, NC 27707For SaleMLS ID #10182243, Will Winslow. Doorify MLS
- $538,9003 bd2 ba2.4k sqft7040 Dayton Ridge Dr, Apex, NC 27539For SaleMLS ID #10168963, Kim Longest. Doorify MLS
- $512,0004 bd3 ba2.8k sqft605 Pyracantha Dr, Holly Springs, NC 27540For SaleMLS ID #10179138, Jill Eagan. Doorify MLS
- $615,0005 bd3 ba2.9k sqft216 Chieftain Dr, Holly Springs, NC 27540For SaleMLS ID #10163038, Cassie Simon. Doorify MLS
- $519,9003 bd2 ba1.7k sqft204 Crystal Brook Ln, Cary, NC 27519For SaleMLS ID #10175024, Margaret Struble. Doorify MLS
- $545,0003 bd3 ba2.5k sqft1341 Laneridge Ct, Raleigh, NC 27603For SaleMLS ID #10173572, David Wilson. Doorify MLS
- $645,0003 bd3 ba2.3k sqft1113 Brookhill Way, Cary, NC 27519For SaleMLS ID #10159978, Laurie Lynch. Doorify MLS
