Welcome to this STUNNING, meticulously maintained executive ranch in the highly sought-after Langston subdivision. Situated on a beautifully landscaped, fenced corner lot, this home showcases timeless brick and stone curb appeal and an inviting, light-filled open floor plan designed for comfortable living and effortless entertaining. Step inside the spacious foyer and immediately appreciate the bright, welcoming atmosphere. The thoughtfully designed layout features an oversized first-floor primary suite with a spectacular, fully renovated spa-inspired bathroom, rebuilt with luxurious finishes and all-new fixtures. A generous walk-in closet completes this private retreat. Two additional spacious first-floor bedrooms each enjoy direct access to a full bathroom, providing comfort and convenience for family and guests. The gourmet kitchen has been beautifully updated with premium stainless steel appliances, quartz countertops, a custom tile backsplash, new hardware, and designer lighting, creating an elegant and highly functional space for everyday living and entertaining. The expansive family room is the heart of the home, featuring a striking stone fireplace and seamless flow into the main living areas, making it ideal for gatherings of any size. Upstairs, you'll find a versatile bonus room along with an enormous walk-in attic offering exceptional storage. An oversized garage provides even more space for storage and organization. Enjoy an unbeatable location within walking distance of the Middle Creek Library, Middle Creek Park, community center and gym, tennis and pickleball courts, baseball fields, an 18-hole disc golf course, basketball courts, playgrounds, and picnic areas. This exceptional home combines luxury updates, a highly desirable ranch floor plan, and outstanding community access in one remarkable package.
Pending
$674,900
4616 Jernigan Dr, Apex, NC 27539
3beds
2,446sqft
Single Family Residence
Built in 2000
0.71 Acres Lot
$679,300 Zestimate®
$276/sqft
$35/mo HOA
What's special
Designer lightingGourmet kitchenVersatile bonus roomBright welcoming atmosphereLuxury updatesCustom tile backsplashQuartz countertops
- 47 days
- 123
- 1
Likely to sell faster than
Zillow last checked:
Listing updated:
Listed by:
Bern Bullard 919-524-6346,
Compass -- Cary ,
Kimberly Bullard 919-819-4178,
Compass -- Cary
Source: Doorify MLS,MLS#: 10181785
Facts & features
Interior
Bedrooms & bathrooms
- Bedrooms: 3
- Bathrooms: 3
- Full bathrooms: 2
- 1/2 bathrooms: 1
- Main level bathrooms: 2
- Main level bedrooms: 3
Primary bedroom
- Level: Main
- Area: 217.5 Square Feet
- Dimensions: 15.0 x 14.5
Bedroom 2
- Level: Main
- Area: 132 Square Feet
- Dimensions: 13.2 x 10.0
Bedroom 3
- Level: Main
- Area: 136.74 Square Feet
- Dimensions: 12.9 x 10.6
Primary bathroom
- Level: Main
- Area: 123.2 Square Feet
- Dimensions: 11.2 x 11.0
Bonus room
- Level: Second
- Area: 333.96 Square Feet
- Dimensions: 25.3 x 13.2
Breakfast room
- Level: Main
- Area: 93.6 Square Feet
- Dimensions: 10.4 x 9.0
Den
- Level: Main
- Area: 127.4 Square Feet
- Dimensions: 13.0 x 9.8
Dining room
- Level: Main
- Area: 135.2 Square Feet
- Dimensions: 13.0 x 10.4
Other
- Level: Main
- Area: 79.35 Square Feet
- Dimensions: 11.5 x 6.9
Family room
- Level: Main
- Area: 287.1 Square Feet
- Dimensions: 17.4 x 16.5
Kitchen
- Level: Main
- Area: 147.5 Square Feet
- Dimensions: 12.5 x 11.8
Laundry
- Level: Main
- Area: 53.13 Square Feet
- Dimensions: 7.7 x 6.9
Other
- Description: Primary w/in closet
- Level: Main
- Area: 59.52 Square Feet
- Dimensions: 9.3 x 6.4
Other
- Description: Garage
- Level: Main
- Area: 488.29 Square Feet
- Dimensions: 25.3 x 19.3
Heating
- None
Cooling
- Central Air, Electric
Appliances
- Included: Cooktop, Dishwasher, Electric Cooktop, Electric Water Heater, Ice Maker, Microwave, Oven, Plumbed For Ice Maker, Range Hood, Self Cleaning Oven, Stainless Steel Appliance(s)
- Laundry: Inside, Laundry Room, Main Level
Features
- Breakfast Bar, Ceiling Fan(s), Chandelier, Crown Molding, Double Vanity, Entrance Foyer, High Ceilings, High Speed Internet, Open Floorplan, Pantry, Primary Downstairs, Recessed Lighting, Soaking Tub, Storage, Stone Counters, Vaulted Ceiling(s), Walk-In Closet(s), Separate Shower, Bathtub/Shower Combination, Walk-In Shower, Water Closet, Quartz Counters, Room Over Garage, Smooth Ceilings
- Flooring: Carpet, Hardwood, Tile, Wood
- Windows: Blinds, Insulated Windows, Plantation Shutters
- Fireplace features: Family Room, Gas Log
- Common walls with other units/homes: No Common Walls
Interior area
- Total structure area: 2,446
- Total interior livable area: 2,446 sqft
- Finished area above ground: 2,446
- Finished area below ground: 0
Property
Parking
- Total spaces: 2
- Parking features: Attached, Driveway, Garage, Garage Door Opener, Inside Entrance, Storage
- Garage spaces: 2
- Has uncovered spaces: Yes
Accessibility
- Accessibility features: Level Flooring
Features
- Levels: One,One and One Half
- Stories: 1
- Patio & porch: Covered, Deck, Front Porch, Patio, Porch, Rear Porch
- Exterior features: Private Yard, Rain Gutters, Storage, Fenced Yard
- Fencing: Back Yard,Fenced
- Has view: Yes
- View description: Trees/Woods
Lot
- Size: 0.71 Acres
- Features: Back Yard, Corner Lot, Front Yard, Landscaped, Level
Details
- Additional structures: Outbuilding, Shed(s), Storage
- Parcel number: 067901294349000 0239746
- Zoning: R-30
- Special conditions: Standard
Construction
Type & style
- Home type: SingleFamily
- Architectural style: Ranch,Traditional,Transitional
- Property subtype: Single Family Residence
Materials
- Brick, Brick Veneer, Fiber Cement, HardiPlank Type, Stone Veneer
- Foundation: Raised, Crawlspace
- Roof: Shingle,Architectural Shingle
Condition
- Updated/Remodeled
- New construction: No
- Year built: 2000
Utilities & green energy
- Sewer: Septic Tank
- Water: Community Water
- Utilities for property: Cable Connected, Electricity Connected, Water Connected, Septic Connected
Community & HOA
Community
- Features: Suburban
- Subdivision: Langston
HOA
- Has HOA: Yes
- Amenities included: Maintenance Grounds, Management, Other
- Services included: Maintenance Grounds
- HOA fee: $420 annually
- HOA name: Langston HOA by Sentry
- HOA phone: 919-790-8000
Location
- Region: Apex
Financial & listing details
- Price per square foot: $276/sqft
- Tax assessed value: $572,201
- Annual tax amount: $3,679
- Date on market: 7/22/2026
- Listing agreement: Exclusive Right To Sell
- Listing terms: Cash,Conventional,VA Loan
- Road surface type: Asphalt
Estimated market value
$679,300
$645,000 - $713,000
$2,539/mo
Price history
| Date | Event | Price |
|---|---|---|
| 7/26/2026 | Pending sale | $674,900$276/sqft |
Source:  Doorify MLS #10181785 Report a problem Doorify MLS #10181785 Report a problem | ||
| 7/22/2026 | Listed for sale | $674,900+138.5%$276/sqft |
Source: Doorify MLS #10181785 Report a problem | ||
| 6/30/2004 | Sold | $283,000+7%$116/sqft |
Source: Public Record Report a problem | ||
| 10/1/2002 | Sold | $264,500+475%$108/sqft |
Source: Public Record Report a problem | ||
| 1/28/2000 | Sold | $46,000$19/sqft |
Source: Public Record Report a problem | ||
Public tax history
| Year | Property taxes | Tax assessment |
|---|---|---|
| 2025 | $3,680 +3% | $572,201 |
| 2024 | $3,573 +13.8% | $572,201 +43% |
| 2023 | $3,140 +7.9% | $400,207 |
| 2022 | $2,910 +2.8% | $400,207 |
| 2021 | $2,832 +21.3% | $400,207 |
| 2020 | $2,335 -1% | $400,207 +19.3% |
| 2019 | $2,360 +42.2% | $335,484 |
| 2018 | $1,660 +6.7% | $335,484 |
| 2017 | $1,555 +6.8% | $335,484 |
| 2016 | $1,457 -9% | $335,484 -1.9% |
| 2015 | $1,600 +12.7% | $341,810 |
| 2014 | $1,419 | $341,810 |
| 2013 | -- | $341,810 |
| 2012 | -- | $341,810 |
| 2011 | -- | $341,810 |
| 2010 | -- | $341,810 |
| 2009 | -- | $341,810 |
| 2008 | -- | -- |
| 2007 | -- | -- |
| 2006 | -- | -- |
| 2005 | -- | -- |
| 2004 | -- | -- |
| 2003 | -- | -- |
| 2002 | -- | -- |
Find assessor info on the county website
Monthly payment
Est. payment
Payment breakdown
Explore the cost of this home by adjusting the details. Changes won't be saved.Climate risks
Neighborhood: 27539
Nearby schools
Schools provided by the listing agent
- Elementary: Wake - Middle Creek Elementary
- Middle: Wake - West Lake Middle
- High: Wake - Middle Creek High
Source: Doorify MLS. This data may not be complete. We recommend contacting the local school district to confirm school assignments for this home.
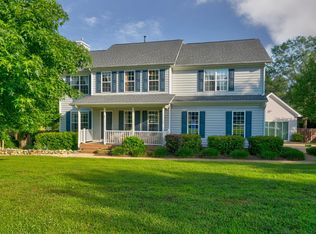
Similar homes
- $675,0005 bd3 ba2.9k sqft5417 Moneta Ln, Apex, NC 27539For Sale

 MLS ID #10180441, Stacey Delgado. Doorify MLS
 - $609,9005 bd3 ba2.8k sqft436 Field Glow Ln, Apex, NC 27539For Sale
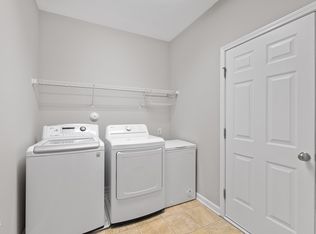 MLS ID #10179325, Emily Savage Temple. Doorify MLS
 - $585,0003 bd4 ba2.4k sqft4913 Rhythm Dr, Apex, NC 27539For Sale
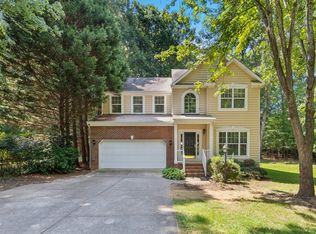 MLS ID #10186084, Ginger Peters. Doorify MLS
 - $649,9006 bd4 ba3.4k sqft715 Straywhite Ave, Apex, NC 27539For Sale
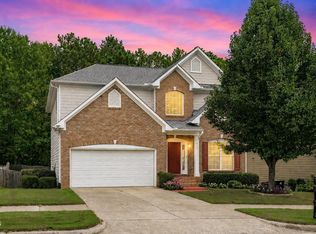 MLS ID #10189369, Tina Caul. Doorify MLS
 - $734,5004 bd3 ba3k sqft3107 Virginia Pine Ln, Apex, NC 27539For SaleMLS ID #10177232, Alton Tyndall. Doorify MLS
- $599,5003 bd3 ba2.5k sqft4908 Allanbrooke Ln, Fuquay Varina, NC 27526For SaleMLS ID #10189049, Cindy Szoczei. Doorify MLS
- $625,0003 bd3 ba2.4k sqft6309 Windy Ridge Ct, Raleigh, NC 27606For SaleMLS ID #10160750, Sandy Lytle. Doorify MLS
- $720,0004 bd4 ba2.9k sqft2101 Chicora Wood Dr, Raleigh, NC 27606For SaleMLS ID #10179289, April Auman. Doorify MLS
- $535,0003 bd3 ba2.4k sqft5108 Steuben Pl, Fuquay Varina, NC 27526For SaleMLS ID #10181892, Keegan Reynolds. Doorify MLS
- $590,0004 bd3 ba2.1k sqft102 Copper Hill Dr, Cary, NC 27518For SaleMLS ID #10187568, Aimee Anderson. Doorify MLS
- $639,0004 bd4 ba2.5k sqft200 Misty Moonlight Dr, Willow Spring, NC 27592For SaleMLS ID #10176862, Brittney Lee. Doorify MLS
- $599,9004 bd3 ba2.3k sqft441 Marsh Landing Dr, Holly Springs, NC 27540For SaleMLS ID #10186293, Betsy Simmons. Doorify MLS
- $795,0005 bd3 ba3k sqft5305 Hilltop Needmore Rd, Fuquay Varina, NC 27526For SaleMLS ID #10179472, Robert McClure. Doorify MLS
- $840,0004 bd4 ba3.3k sqft3024 Whitehart Ln, Raleigh, NC 27606For SaleMLS ID #10183011, Kathy Evans. Doorify MLS
- $884,9004 bd4 ba3.6k sqft2113 Orchard Lake Dr, Apex, NC 27539For SaleMLS ID #10187378, Mindy Vowell. Doorify MLS
- $799,9004 bd3 ba3.6k sqft5307 The Dyke Dr, Raleigh, NC 27606For SaleMLS ID #10183443, Dave Anderson. Doorify MLS
- $700,0004 bd4 ba3.5k sqft2802 Camfield Pl, Garner, NC 27529For SaleMLS ID #10170326, Cassondra Liles. Doorify MLS
- $739,9905 bd4 ba3.2k sqft406 Cricketfield Ln, Cary, NC 27518For SaleMLS ID #10182230, Martin Verdi. Doorify MLS
- $719,9004 bd3 ba3k sqft1019 Bianco Dr, Raleigh, NC 27607For SaleMLS ID #10189262, Maya Galletta. Doorify MLS
- $620,0004 bd3 ba3k sqft112 Congaree Dr, Holly Springs, NC 27540For SaleMLS ID #10187981, Donna Mechura. Doorify MLS
