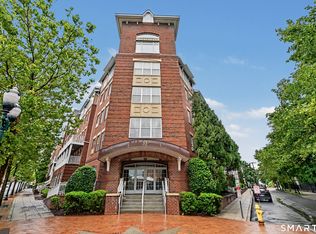
**HIGHEST AND BEST OFFERS DUE BY WEDNESDAY, JULY 15TH AT 6PM** Welcome to this beautifully remodeled 2-bedroom, 2.5-bath condominium offering the perfect blend of modern style, comfort, and convenience. The open-concept floor plan is complemented by brand-new hardwood floors throughout, and a gas-log fireplace in the living room, creating a warm and inviting space ideal for both everyday living and entertaining. The stunning, fully renovated kitchen features elegant quartz countertops, brand-new stainless steel appliances, a chic designer backsplash, glass-front cabinetry, a built in wine rack, and abundant storage. The spacious primary suite includes a private en-suite bath and two customized closets with built-in organizers, providing exceptional functionality and storage. Additional highlights include a full second bath upstairs, an in-unit washer and dryer, a convenient first-floor half bath for guests, two assigned parking spaces (one garage space and one outdoor space), and a private storage unit located adjacent to the garage parking space. Ideally situated in the "Mid-City" neighborhood of Stamford, this home offers outstanding commuter convenience just minutes from I-95, the Merritt Parkway, shopping, dining, and everything the city has to offer. Move-in ready and thoughtfully updated throughout, this is one you won't want to miss
Accepting backups
$495,000
1400 Bedford Street #5, Stamford, CT 06905
2beds
1,300sqft
:
Get pre-qualified$3,941/mo
Condominium, Apartment
Built in 1987
-- sqft lot
$508,600 Zestimate®
$381/sqft
$563/mo HOA
What's special
Private en-suite bathIn-unit washer and dryerStunning fully renovated kitchenElegant quartz countertopsFull second bath upstairsSpacious primary suiteBrand-new hardwood floors throughout
- 25 days |
- 2,019 |
- 152 |
Likely to sell faster than
Zillow last checked:
Listing updated:
Listed by:
Ray Foote (203)526-4943,
Divided Sky Realty 203-590-1503
Source: Smart MLS,MLS#: 24189573
Facts & features
Interior
Bedrooms & bathrooms
- Bedrooms: 2
- Bathrooms: 3
- Full bathrooms: 2
- 1/2 bathrooms: 1
Primary bedroom
- Features: Full Bath, Hydro-Tub, Hardwood Floor
- Level: Upper
Bedroom
- Features: Hardwood Floor
- Level: Upper
Kitchen
- Features: Remodeled, Breakfast Bar, Built-in Features, Quartz Counters, Hardwood Floor
- Level: Main
Living room
- Features: Gas Log Fireplace, Hardwood Floor
- Level: Main
Heating
- Forced Air, Electric
Cooling
- Central Air
Appliances
- Included: Electric Range, Microwave, Refrigerator, Dishwasher, Washer, Dryer, Electric Water Heater, Water Heater
- Laundry: Upper Level
Features
- Open Floorplan
- Basement: None
- Attic: None
- Number of fireplaces: 1
Interior area
- Total structure area: 1,300
- Total interior livable area: 1,300 sqft
- Finished area above ground: 1,300
Property
Parking
- Total spaces: 2
- Parking features: Garage, Parking Lot, Assigned
- Garage spaces: 1
Features
- Stories: 2
- Has view: Yes
- View description: City
Details
- Parcel number: 346905
- Zoning: RMF
Construction
Type & style
- Home type: Condo
- Architectural style: Apartment
- Property subtype: Condominium, Apartment
- Attached to another structure: Yes
Materials
- Vinyl Siding, Stone
Condition
- New construction: No
- Year built: 1987
Utilities & green energy
- Sewer: Public Sewer
- Water: Public
Community & HOA
Community
- Features: Health Club, Library, Medical Facilities, Playground, Near Public Transport, Shopping/Mall
- Subdivision: Mid City
HOA
- Has HOA: Yes
- Amenities included: Elevator(s)
- Services included: Maintenance Grounds, Trash, Snow Removal, Water, Insurance
- HOA fee: $563 monthly
Location
- Region: Stamford
Financial & listing details
- Price per square foot: $381/sqft
- Tax assessed value: $217,880
- Annual tax amount: $5,212
- Date on market: 7/9/2026
Estimated market value
$508,600
$483,000 - $534,000
$3,362/mo
Price history
| Date | Event | Price |
|---|---|---|
| 7/9/2026 | Listed for sale | $495,000+43.5%$381/sqft |
Source:  Smart MLS #24189573 Report a problem Smart MLS #24189573 Report a problem | ||
| 10/30/2020 | Sold | $345,000-7.3%$265/sqft |
Source: Smart MLS #170321803 Report a problem | ||
| 7/31/2020 | Listed for sale | $372,000+0.8%$286/sqft |
Source: William Raveis Real Estate #170321803 Report a problem | ||
| 5/3/2018 | Listing removed | $369,000$284/sqft |
Source: William Raveis Real Estate #170061225 Report a problem | ||
| 4/3/2018 | Listed for sale | $369,000-5.1%$284/sqft |
Source: William Raveis Real Estate #170061225 Report a problem | ||
| 6/1/2004 | Sold | $389,000+56.9%$299/sqft |
Source: Smart MLS #98192643 Report a problem | ||
| 6/20/2000 | Sold | $248,000+84.4%$191/sqft |
Source: Smart MLS #98066044 Report a problem | ||
| 10/16/1997 | Sold | $134,500-29.2%$103/sqft |
Source: Public Record Report a problem | ||
| 3/29/1989 | Sold | $190,000$146/sqft |
Source: Public Record Report a problem | ||
Public tax history
| Year | Property taxes | Tax assessment |
|---|---|---|
| 2025 | $5,229 +2.7% | $217,880 |
| 2024 | $5,090 -7.4% | $217,880 |
| 2023 | $5,499 +4.1% | $217,880 +12.1% |
| 2022 | $5,281 +0.8% | $194,380 |
| 2021 | $5,237 +2.2% | $194,380 |
| 2020 | $5,122 | $194,380 |
| 2019 | $5,122 +3.2% | $194,380 |
| 2018 | $4,963 -6.7% | $194,380 -1.7% |
| 2017 | $5,318 +2.9% | $197,780 |
| 2016 | $5,166 | $197,780 |
Find assessor info on the county website
Monthly payment
Est. payment
Payment breakdown
Explore the cost of this home by adjusting the details. Changes won't be saved.Climate risks
Neighborhood: Downtown
Nearby schools
GreatSchools rating
- 6/10Davenport Ridge SchoolGrades: K-5Distance: 2.8 mi
- 4/10Rippowam Middle SchoolGrades: 6-8Distance: 1.5 mi
- 2/10Stamford High SchoolGrades: 9-12Distance: 0.5 mi
Schools provided by the listing agent
- Elementary: Davenport Ridge
- Middle: Turn of River
- High: Westhill
Source: Smart MLS. This data may not be complete. We recommend contacting the local school district to confirm school assignments for this home.
- $579,1003 bd2 ba1.6k sqft1400 Bedford St #1, Stamford, CT 06905Off Market
- $558,8003 bd2 ba1.4k sqft1400 Bedford St APT 2, Stamford, CT 06905Off Market
- $557,3003 bd2 ba1.5k sqft1400 Bedford St APT 3, Stamford, CT 06905Off Market
- $448,4002 bd2 ba1k sqft1400 Bedford St APT 4, Stamford, CT 06905Off Market
- $496,1002 bd3 ba1.2k sqft1400 Bedford St APT 6, Stamford, CT 06905Off Market
- $609,6002 bd2 ba1.5k sqft1400 Bedford St APT 7, Stamford, CT 06905Off Market
- $409,5002 bd2 ba1k sqft1400 Bedford St APT 9, Stamford, CT 06905Off Market
- $487,6002 bd3 ba1.3k sqft1400 Bedford St APT 10, Stamford, CT 06905Off Market
A local agent can set up tours, give advice and negotiate with sellers.
A local lender can help you make sure your offer is ready when you are.
Similar homes
- $499,9993 bd3 ba1.6k sqftRegency Towers, Stamford, CT 06902For Sale

 MLS ID #24179190, Bina M. Joshi, Keller Williams Realty. Smart MLS
 - $529,0002 bd2 ba1.1k sqftMill River House, Stamford, CT 06902For Sale
 MLS ID #24194428, Karin S. Kenney, William Raveis Real Estate. Smart MLS
 - $515,0002 bd2 ba1.4k sqftNorthstar, Stamford, CT 06902For Sale
 MLS ID #24180029, Kaitlyn D'Ambrosio, Compass Connecticut, LLC. Smart MLS
 - $540,0002 bd2 ba1.1k sqftMill River House, Stamford, CT 06902For Sale
 MLS ID #24193570, Staci Zampa, Compass Connecticut, LLC. Smart MLS
 - $549,0001 bd3 ba1.6k sqftChesterfield, Stamford, CT 06905For SaleMLS ID #24170469, John Pellegrino, William Raveis Real Estate. Smart MLS
- $579,0002 bd3 ba1.4k sqft21 Highland Rd #21, Stamford, CT 06902For Sale
 MLS ID #125251, Amy Zeeve, Anderson Associates, Ltd.. Greenwich MLS, Inc.
 - $469,0002 bd1 ba1k sqftWoodview Terrace,Woodway Manor, Stamford, CT 06907For SaleMLS ID #24189820, Edward Zislis, Higgins Group Real Estate. Smart MLS
- $599,0002 bd2 ba1.1k sqftChesterfield, Stamford, CT 06905For SaleMLS ID #24186145, Dannel Malloy, NestSeekers International. Smart MLS
- $525,0003 bd2 ba1.2k sqft18 Granada Crescent #2, White Plains, NY 10603For Sale
 MLS ID #1031621, Andrew Montanez, Listing by: Mary Jane Pastor Realty. OneKey® MLS as distributed by MLS GRID
 - $599,0002 bd2 ba1.3k sqftEastside Commons, Stamford, CT 06902For SaleMLS ID #24185973, Christopher Reid, Coldwell Banker Realty. Smart MLS
- $569,0002 bd2 ba1.7k sqft25 Adams Ave Unit 409, Stamford, CT 06902For SaleMLS ID #125357, Christina Sogaard, Houlihan Lawrence. Greenwich MLS, Inc.
- $495,0003 bd2 ba1.2k sqftLa Condominium, Norwalk, CT 06854For SaleMLS ID #24182793, Angela Araujo, Keller Williams Realty. Smart MLS
- $725,0003 bd2 ba1.2k sqft60 Arden Lane, Stamford, CT 06905For SaleMLS ID #24192701, Mackenzie Curtin, William Pitt Sotheby's Int'l. Smart MLS
- $680,0003 bd2 ba1.3k sqftEastside Commons, Stamford, CT 06902For SaleMLS ID #24190087, Miriam Oviasu-Egege, Vision Real Estate. Smart MLS
- $320,0002 bd1 ba875 sqftFountain Terrace Ii, Stamford, CT 06902For SaleMLS ID #24184208, Arlene Bubbico, Coldwell Banker Realty. Smart MLS
- $380,0002 bd1 ba1.1k sqftColonial Garden Terrace, Stamford, CT 06902For SaleMLS ID #24177188, Dannel Malloy, NestSeekers International. Smart MLS
- $660,0002 bd3 ba1.5k sqft52 Carrollwood Drive, Tarrytown, NY 10591For SaleMLS ID #1032320, Francesca Coletto, Listing by: Compass Greater NY, LLC. OneKey® MLS as distributed by MLS GRID
- $649,0002 bd2 ba1k sqftHarbor House, Stamford, CT 06902For SaleMLS ID #24173208, Michael Carriero, Keller Williams Realty. Smart MLS
- $485,0002 bd2 ba1.4k sqftKingswood, Norwalk, CT 06851For SaleMLS ID #24191824, Adam Wagner, Keller Williams Prestige Prop.. Smart MLS
- $620,0003 bd2 ba1k sqftRowayton Woods, Norwalk, CT 06854For SaleMLS ID #24195664, Marissa Tartaglia, William Pitt Sotheby's Int'l. Smart MLS
