8 UNITS TOTAL... two 4-plexes side by side! 1400 AND 1404 North Edmonds Dr in Carson City. A great investment opportunity... Seller will sell both properties together. Great flexibility with two separate APN's in case you want to spin one off in the future... and each property is zoned Multi-Family Residential 1-4 units (a distinct advantage over typical commercial zoning for 5+ units). Each 4-plex is virtually identical: Both are 3536 sq ft each and both contain (two) 2 bedroom and 1 bath units (each 1040 sq ft) and (two) 1 bedroom and 1 bath units (each 728 sq ft). 1400 N Edmonds Dr (APN #008-353-14) sits on a .27 acre and the lot size for 1404 N Edmonds Dr (APN #008-353-13) is .26 acre. Each unit has washer/dryer hookups. Well maintained with a common area adjoining each property and a paved driveway running between each property and leading to a paved parking area in the rear. Fully fenced with an owner storage shed in the rear area for maintenance equipment/materials. Professionally managed... financials and inspection reports available upon request. Drive by only... all units occupied. Please do not disturb the tenants.
Active
$1,475,000
1400 N Edmonds Dr, Carson City, NV 89701
--beds
0baths
7,072sqft
Quadruplex
Built in 1974
-- sqft lot
$-- Zestimate®
$209/sqft
$-- HOA
What's special
Fully fenced
- 57 days
- 143
- 7
Zillow last checked:
Listing updated:
Listed by:
Philip Reith BS.1574 775-450-3600,
RE/MAX Gold-Carson City
Source: NNRMLS,MLS#: 260010046
Facts & features
Interior
Bedrooms & bathrooms
- Bathrooms: 0
Heating
- Forced Air, Wall Furnace, Varies by Unit
Appliances
- Included: Electric Oven, Electric Range
- Laundry: Washer Hookup, Varies By Unit
Features
- Flooring: Carpet
- Windows: Aluminum Frames, Single Pane Windows, Window Coverings
- Has fireplace: No
Interior area
- Total structure area: 7,072
- Total interior livable area: 7,072 sqft
Property
Parking
- Parking features: Common
Features
- Levels: Two
- Stories: 2
- Exterior features: Balcony
- Pool features: None
- Spa features: None
- Fencing: Full,Partial
Lot
- Size: 0.53 Acres
- Features: Level
Details
- Additional structures: Shed(s)
- Parcel number: 00835314
- Zoning: MFA
Construction
Type & style
- Home type: MultiFamily
- Property subtype: Quadruplex
Materials
- Frame
- Foundation: Crawl Space
- Roof: Composition,Pitched
Condition
- Year built: 1974
Utilities & green energy
- Sewer: Public Sewer
- Water: Public
- Utilities for property: Electricity Connected, Natural Gas Connected, Sewer Connected, Water Connected, Water Meter Installed
Community & HOA
Community
- Security: Smoke Detector(s)
- Subdivision: Park Terrace
Location
- Region: Carson City
Financial & listing details
- Price per square foot: $209/sqft
- Tax assessed value: $206,835
- Annual tax amount: $5,247
- Date on market: 8/4/2026
- Listing terms: 1031 Exchange,Cash,Conventional
- Tenant pays: Gas, Electricity
Estimated market value
Not available
Estimated sales range
Not available
$1,676/mo
Price history
| Date | Event | Price |
|---|---|---|
| 9/15/2026 | Listed for sale | $1,475,000$209/sqft |
Source:  NNRMLS #260010046 Report a problem NNRMLS #260010046 Report a problem | ||
| 8/19/2026 | Contingent | $1,475,000$209/sqft |
Source: NNRMLS #260010046 Report a problem | ||
| 8/4/2026 | Listed for sale | $1,475,000+391.7%$209/sqft |
Source: NNRMLS #260010046 Report a problem | ||
| 11/27/2018 | Listing removed | $675 |
Source: Zillow Rental Manager Report a problem | ||
| 11/7/2018 | Listed for rent | $675 |
Source: Zillow Rental Manager Report a problem | ||
| 2/29/2016 | Sold | $300,000-5.5%$42/sqft |
Source: Public Record Report a problem | ||
| 1/12/2016 | Listed for sale | $317,500$45/sqft |
Source: Clark Real Estate & Inv. #160000338 Report a problem | ||
Public tax history
| Year | Property taxes | Tax assessment |
|---|---|---|
| 2025 | $2,586 -3.1% | $72,392 -4.6% |
| 2024 | $2,669 +8% | $75,895 +4% |
| 2023 | $2,472 +8% | $73,001 +13% |
| 2022 | $2,289 +8% | $64,597 +5% |
| 2021 | $2,120 | $61,502 -6% |
| 2019 | $2,120 +7.5% | $65,413 +5.9% |
| 2018 | $1,972 +4.8% | $61,795 +0% |
| 2017 | $1,881 +4.2% | $61,794 +12.7% |
| 2016 | $1,806 +2.6% | $54,809 +4.9% |
| 2015 | $1,761 +3.4% | $52,232 +8.4% |
| 2014 | $1,702 -8.3% | $48,164 +3.8% |
| 2013 | $1,856 +6.4% | $46,403 -11.5% |
| 2012 | $1,745 -1.2% | $52,425 -7.2% |
| 2011 | $1,767 +3% | $56,516 -17.5% |
| 2010 | $1,715 +7.8% | $68,484 -11.8% |
| 2009 | $1,591 +8% | $77,663 -3.3% |
| 2008 | $1,473 +7.2% | $80,313 +17% |
| 2007 | $1,374 | $68,660 +24.2% |
| 2006 | -- | $55,270 +6.4% |
| 2005 | -- | $51,933 +12.5% |
| 2004 | -- | $46,181 +0.7% |
| 2003 | -- | $45,874 -1.7% |
| 2002 | -- | $46,686 -1.9% |
| 2001 | $1,214 | $47,610 |
Find assessor info on the county website
Monthly payment
Est. payment
Payment breakdown
Explore the cost of this home by adjusting the details. Changes won't be saved.Climate risks
Neighborhood: 89701
Nearby schools
Schools provided by the listing agent
- Elementary: Empire
- Middle: Eagle Valley
- High: Carson
Source: NNRMLS. This data may not be complete. We recommend contacting the local school district to confirm school assignments for this home.
- $189,132-- bd-- ba2.1k sqft1342 N Edmonds Dr, Carson City, NV 89701Off Market

- $--1 bd1 ba550 sqft1342 N Edmonds Dr #4, Carson City, NV 89701Off Market

- $237,0001 bd1 ba550 sqft1342 N Edmonds Dr APT 3, Carson City, NV 89701Off Market
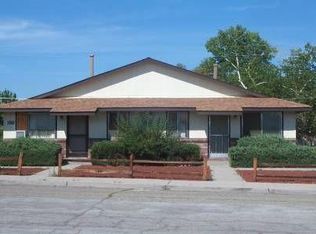
- $--1 bd1 ba-- sqft1342 N Edmonds Dr APT 2, Carson City, NV 89701Off Market
Similar homes
- $1,350,0008 bd1.1k ba4.4k sqft4240 Sherman Ln, Carson City, NV 89706Active
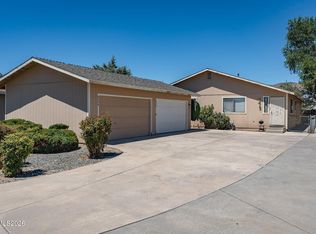
 MLS ID #260010400, Angela Beard, RE/MAX Gold. NNRMLS
 - $1,000,0009 bd8 ba3.7k sqft4001 Pheasant Dr, Carson City, NV 89701Active
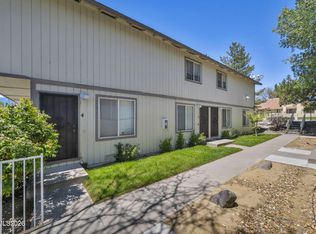 MLS ID #260006328, Chris Yochum, Dickson Realty - Caughlin. NNRMLS
 - $1,312,0008 bd4 ba3.5k sqft314 W 8th St, Carson City, NV 89703Active
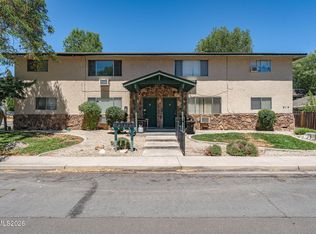 MLS ID #260010461, Angela Beard, RE/MAX Gold. NNRMLS
 - $1,650,0005 bd5 ba5k sqft2424 Manhattan Dr, Carson City, NV 89703Active
 MLS ID #250005189, Barbara Rainey, Coldwell Banker Select RE CC. NNRMLS
 - $1,549,0004 bd5 ba5.3k sqft3757 County Line Rd, Carson City, NV 89703ActiveMLS ID #260010183, Michelle Lindsey, Coldwell Banker Select RE M. NNRMLS
- $1,500,0004 bd3 ba3.5k sqft102 N Curry St, Carson City, NV 89703ActiveMLS ID #250005396, ReNon George, Chase International Carson Cit. NNRMLS
- $1,400,0003 bd4 ba3.7k sqft3570 Cherokee Dr, Carson City, NV 89705ActiveMLS ID #260007873, Ernie Pomin, Assist-2-Sell Buyers & Sellers. NNRMLS
- $1,275,0004 bd4 ba4.5k sqft310 Mountain St, Carson City, NV 89703ActiveMLS ID #250056991, Patricia Clark, Coldwell Banker Select RE M. NNRMLS
- $1,195,0006 bd5 ba5.1k sqft3662 Cindys Trl, Carson City, NV 89705ActiveMLS ID #250056874, Cheryl Haines, CalNeva Realty. NNRMLS
- $1,450,0004 bd5 ba3.8k sqft12500 Fieldcreek Ln, Reno, NV 89511ActiveMLS ID #260010276, Tyler Richardson, RE/MAX Professionals-Reno. NNRMLS
- $1,080,0004 bd3 ba3.7k sqft1680 Toni Ct, Minden, NV 89423ActiveMLS ID #260009546, Michael Wondka, Chase International - ZC. NNRMLS
- $1,750,0004 bd4 ba3.5k sqft14430 Spezia Rd, Reno, NV 89511ActiveMLS ID #260010351, Raymond Solorzano, RE/MAX Professionals-Reno. NNRMLS
- $1,499,0005 bd4 ba3.8k sqft2317 Blushing Rock Dr, Reno, NV 89521ActiveMLS ID #260011303, Sullivan Neal Luxury Real Estate, Dickson Realty - Montreux. NNRMLS
- $1,100,0004 bd3 ba4.8k sqft15455 Tuxon Way, Reno, NV 89521ActiveMLS ID #260010812, Nanette Fink-Eaton, Real Estate in Nevada. NNRMLS
- $849,9003 bd3 ba3.5k sqft3525 Silverado Dr, Carson City, NV 89705ActiveMLS ID #260011982, Dawn Caldwell, Realty One Group Eminence. NNRMLS
- $1,389,0005 bd3 ba4k sqft1100 Out R Way, Gardnerville, NV 89410ActiveMLS ID #250057509, Samuel Whiteside, RE/MAX Realty Affiliates. NNRMLS
- $1,575,0006 bd4 ba3.9k sqft353 Sherwood Dr, Stateline, NV 89449ActiveMLS ID #260002136, Ellen Camacho, Sierra Sotheby's Int'l. Realty. NNRMLS
- $1,750,0004 bd4 ba3.9k sqft171 Mill St, Genoa, NV 89411ActiveMLS ID #250051996, Lisa Ballard, Chase International Carson Cit. NNRMLS
- $1,845,0004 bd4 ba3.8k sqft15000 Chateau Ave, Reno, NV 89511ActiveMLS ID #260008205, Erwin Sigua, Sigua Real Estate LLC. NNRMLS
- $1,800,0004 bd4 ba4k sqft200 Piney Creek Rd, Reno, NV 89511ActiveMLS ID #260005251, Jessica Hodges, Real Broker LLC. NNRMLS
